Looking for a private home on acreage near Kelso with an easy I-5 commute? This 3-bedroom, 2-bath home sits on 5.5 peaceful acres just 3 minutes from I-5, yet you'll enjoy quiet mornings surrounded by trees without highway noise. Whether you want space to hike, garden, build a shop, or explore future homesites, this property offers room to make it your own. Built in 2017, this 2,856-square-foot home features an open kitchen with a granite island and stainless steel appliances, plus a main-floor primary suite with a soaking tub, separate shower, and large walk-in closet. Upstairs, you'll find a spacious family room and two bonus rooms that could serve as guest rooms, home offices, or additional bedrooms. Enjoy the patio, attached two-car garage, RV hookups, well and septic, CenturyLink internet, and no HOA. Located in the Kelso School District and close to Longview, shopping, and services, this some blends country living with everyday convenience.
Active
Listed by: Windermere Northwest Living • Barbara Stephenson
Price cut: $5K (7/31)
$754,000
163 Cedar Falls Drive, Kelso, WA 98626
3beds
2,856sqft
:
Get pre-qualified$4,627/mo
Single Family Residence
Built in 2017
5.51 Acres Lot
$750,700 Zestimate®
$264/sqft
$-- HOA
What's special
Private home on acreageRv hookupsOpen kitchenSurrounded by treesAttached two-car garageGranite islandMain-floor primary suite
- 65 days |
- 494 |
- 48 |
Zillow last checked:
Listing updated:
Listed by:
Barbara Stephenson,
Windermere Northwest Living
Source: NWMLS as distributed by MLS GRID,MLS#: 2506887
Facts & features
Interior
Bedrooms & bathrooms
- Bedrooms: 3
- Bathrooms: 3
- Full bathrooms: 2
- 1/2 bathrooms: 1
- Main level bathrooms: 2
- Main level bedrooms: 1
Primary bedroom
- Level: Main
Bedroom
- Level: Second
Bedroom
- Level: Second
Bathroom full
- Level: Second
Bathroom full
- Level: Main
Other
- Level: Main
Bonus room
- Level: Second
Bonus room
- Level: Second
Den office
- Level: Main
Dining room
- Level: Main
Entry hall
- Level: Main
Great room
- Level: Main
Kitchen with eating space
- Level: Main
Living room
- Level: Second
Utility room
- Level: Main
Heating
- Forced Air, Electric
Cooling
- Has cooling: Yes
Appliances
- Included: Dishwasher, Refrigerator, Stove(s)/Range(s), Dishwasher(s), Refrigerator(s), Water Heater: Electric, Water Heater Location: Garage
Features
- Bath Off Primary, Dining Room
- Flooring: Laminate, Carpet
- Windows: Dbl Pane/Storm Window
- Basement: None
- Has fireplace: No
Interior area
- Total structure area: 2,856
- Total interior livable area: 2,856 sqft
Property
Parking
- Total spaces: 2
- Parking features: Attached Garage, Off Street, RV Parking
- Has attached garage: Yes
- Covered spaces: 2
Features
- Levels: Two
- Stories: 2
- Entry location: Main
- Patio & porch: Bath Off Primary, Dbl Pane/Storm Window, Dining Room, Walk-In Closet(s), Water Heater
- Has view: Yes
- View description: River, Territorial
- Has water view: Yes
- Water view: River
Lot
- Size: 5.51 Acres
- Features: Dead End Street, Paved, Value In Land, Outbuildings, Patio, RV Parking
- Topography: Level,Partial Slope
- Residential vegetation: Fruit Trees, Garden Space
Details
- Parcel number: 3091596
- Special conditions: Standard
Construction
Type & style
- Home type: SingleFamily
- Architectural style: 2 Story
- Property subtype: Single Family Residence
Materials
- Wood Products
- Foundation: Concrete Ribbon
- Roof: Composition
Condition
- Year built: 2017
Utilities & green energy
- Electric: Company: Cowlitz PUD
- Sewer: Septic Tank
- Water: Individual Well
Community & HOA
Community
- Subdivision: Carroll Road
Location
- Region: Kelso
Financial & listing details
- Price per square foot: $264/sqft
- Tax assessed value: $674,900
- Annual tax amount: $6,737
- Date on market: 5/28/2026
- Cumulative days on market: 67 days
- Listing terms: Assumable,Conventional,VA Loan
- Inclusions: Dishwasher(s), Refrigerator(s), Stove(s)/Range(s)
Estimated market value
$750,700
$713,000 - $788,000
$3,314/mo
Price history
| Date | Event | Price |
|---|---|---|
| 7/31/2026 | Price change | $754,000-0.7%$264/sqft |
Source:  NWMLS as distributed by MLS GRID #2506887 Report a problem NWMLS as distributed by MLS GRID #2506887 Report a problem | ||
| 7/10/2026 | Price change | $759,000-1.3%$266/sqft |
Source:  RMLS (OR) #593710930 Report a problem RMLS (OR) #593710930 Report a problem | ||
| 7/3/2026 | Price change | $769,000-1.3%$269/sqft |
Source: RMLS (OR) #593710930 Report a problem | ||
| 6/25/2026 | Price change | $779,000-2.5%$273/sqft |
Source: NWMLS as distributed by MLS GRID #2506887 Report a problem | ||
| 6/16/2026 | Price change | $799,000-3.6%$280/sqft |
Source: NWMLS as distributed by MLS GRID #2506887 Report a problem | ||
| 6/4/2026 | Price change | $829,000-2.4%$290/sqft |
Source: RMLS (OR) #593710930 Report a problem | ||
| 5/29/2026 | Listed for sale | $849,000+4166.3%$297/sqft |
Source: NWMLS as distributed by MLS GRID #2506887 Report a problem | ||
| 12/7/2015 | Sold | $19,900$7/sqft |
Source: Public Record Report a problem | ||
Public tax history
| Year | Property taxes | Tax assessment |
|---|---|---|
| 2025 | $6,738 +5.7% | $674,900 +4.4% |
| 2024 | $6,372 +5.7% | $646,310 +4% |
| 2023 | $6,029 +14.2% | $621,160 +8.8% |
| 2022 | $5,278 | $571,060 +14.6% |
| 2021 | $5,278 +0.6% | $498,390 +12.5% |
| 2020 | $5,246 +5.8% | $443,150 +5.7% |
| 2019 | $4,957 -0.8% | $419,071 +3.4% |
| 2018 | $4,997 +75.3% | $405,360 +93.1% |
| 2017 | $2,851 +253.2% | $209,920 +252.8% |
| 2016 | $807 +14.4% | $59,500 +15.1% |
| 2015 | $705 +1.3% | $51,690 +5% |
| 2013 | $697 | $49,230 |
Find assessor info on the county website
Monthly payment
Est. payment
Payment breakdown
Explore the cost of this home by adjusting the details. Changes won't be saved.Climate risks
Neighborhood: 98626
Getting around
0 / 100
Car-DependentNearby schools
GreatSchools rating
- 5/10Butler Acres Elementary SchoolGrades: K-5Distance: 2.2 mi
- 7/10Coweeman Middle SchoolGrades: 6-8Distance: 1.7 mi
- 4/10Kelso High SchoolGrades: 9-12Distance: 1.7 mi
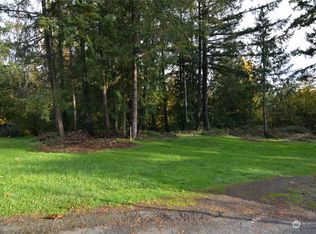
- $79,9000.75 Acres156 W Vista Way, Kelso, WA 98626Sold
- $482,5004 bd2 ba2.2k sqft149 S Vista Way, Kelso, WA 98626Sold

- $491,0004 bd3 ba2.4k sqft152 S Vista Way, Kelso, WA 98626Sold

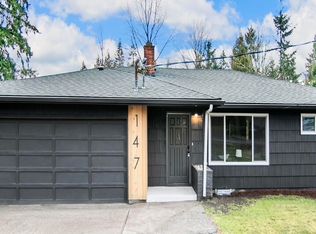
- $399,0003 bd2 ba1.1k sqft147 S Vista Way, Kelso, WA 98626Sold
- $347,5003 bd1 ba1.1k sqft142 S Vista Way, Kelso, WA 98626Sold
- $495,0004 bd3 ba2.4k sqft145 Ruby Pl, Kelso, WA 98626Sold
- $390,0003 bd2 ba1.3k sqft240 Tybren Heights Rd, Kelso, WA 98626Sold
- $15,0000.384 Acres0 Cris Rd, Kelso, WA 98626Sold
A local agent can set up tours, give advice and negotiate with sellers.
Similar homes
- $749,0003 bd3 ba2.3k sqftBluff Estates, Kelso, WA 98626Active
 MLS ID #2525055, Cynthia Ridenhour. NWMLS as distributed by MLS GRID
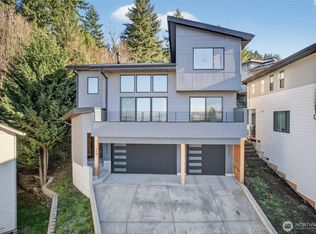
 - $700,0003 bd4 ba2.3k sqft133 Cedar Falls Drive, Kelso, WA 98626Active
 MLS ID #2471541, Stephen Burright. NWMLS as distributed by MLS GRID
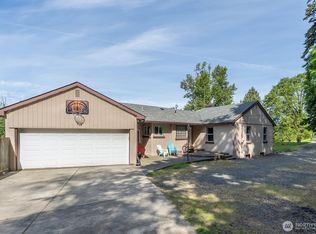
 - $510,0003 bd2 ba2.9k sqft201 Carroll Road, Kelso, WA 98626Active
 MLS ID #2520996, Wendie L Altfilish. NWMLS as distributed by MLS GRID
 - $925,0003 bd4 ba4.2k sqft251 Beasley Road, Kelso, WA 98626Active
 MLS ID #2546002, Sarah DaSilva. NWMLS as distributed by MLS GRID
 - $570,0002 bd2 ba1.8k sqft4236 Pleasant Hill Rd, Kelso, WA 98626For Sale By OwnerFSBO-Online.com
- $564,9003 bd2 ba1.7k sqft237 Piedmont Place, Kelso, WA 98626ActiveMLS ID #2557435, Karly Bordak. NWMLS as distributed by MLS GRID
- $515,0003 bd3 ba2.9k sqft2340 Kelso Drive, Kelso, WA 98626ActiveMLS ID #2504324, Mary A. Whittaker. NWMLS as distributed by MLS GRID
- $585,0003 bd2 ba1.7k sqft2102 Mt Brynion Road, Kelso, WA 98626ActiveMLS ID #2545002, Tara Lundin. NWMLS as distributed by MLS GRID
- $509,9004 bd3 ba2.2k sqft63 Chickadee Drive, Kelso, WA 98626ActiveMLS ID #2556130, Kori Burke. NWMLS as distributed by MLS GRID
- $799,9004 bd3 ba2.1k sqft125 River Glen Terrace, Kalama, WA 98625ActiveMLS ID #2538688, Hannah Dubyne. NWMLS as distributed by MLS GRID
- $530,0004 bd3 ba2.3k sqft235 Flatt Road, Kelso, WA 98626ActiveMLS ID #2539725, Shirley L. Osborne. NWMLS as distributed by MLS GRID
- $535,0005 bd3 ba3.6k sqft103 N 21st Avenue, Kelso, WA 98626ActiveMLS ID #2550240, Chelsea Hemingway. NWMLS as distributed by MLS GRID
- $599,0003 bd3 ba2.2k sqft1013 N Bodine Road, Kelso, WA 98626ActiveMLS ID #2540369, Shelby Peterson. NWMLS as distributed by MLS GRID
- $750,0005 bd3 ba2.5k sqft1430 Hazel Dell, Castle Rock, WA 98611ActiveMLS ID #2546890, Amy Ranta. NWMLS as distributed by MLS GRID
- $750,0004 bd3 ba2.8k sqft123 Blackjack Drive, Kalama, WA 98625ActiveMLS ID #2520430, Emory J.Storedahl. NWMLS as distributed by MLS GRID
- $789,0003 bd4 ba3k sqft38 View Ridge Circle, Longview, WA 98632ActiveMLS ID #2540457, Kristin Cheatley. NWMLS as distributed by MLS GRID
- $570,0003 bd2 ba2.2k sqft155 Rivendell Lane, Kelso, WA 98626ActiveMLS ID #2524611, Melissa Erickson. NWMLS as distributed by MLS GRID
- $585,0004 bd3 ba2.6k sqft103 Carrolls Avenue, Carrolls, WA 98609ActiveMLS ID #2547776, Scott Foister. NWMLS as distributed by MLS GRID
- $785,0003 bd2 ba2.6k sqft160 Windy River, Kalama, WA 98625ActiveMLS ID #2517133, Dennis Coxen. NWMLS as distributed by MLS GRID
- $699,9993 bd3 ba1.9k sqft272 Trout Lakes Road, Castle Rock, WA 98611ActiveMLS ID #2530948, Savannah A. Parker. NWMLS as distributed by MLS GRID
