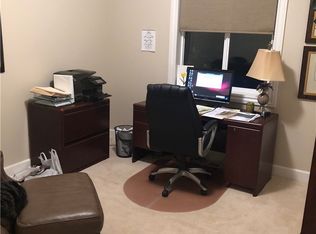
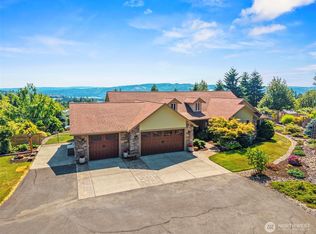
Extraordinary custom built home overlooking the river on 5 scenic acres in desirable Carrolls area. This remarkable 4,000+ sq ft residence combines rustic elegance with modern convenience, featuring solar panels for enhanced energy efficiency, 3 bedrooms, a main-level office, 3.5 baths, light-filled living spaces, a private theater room, and a dumbwaiter servicing all three levels. The chef's kitchen showcases granite countertops, custom cabinetry, and stunning river views. The luxurious primary retreat offers a private viewing deck, double-sided fireplace, and a spa-like atmosphere. Designed for entertaining, the home opens to Trex decking and inviting outdoor living spaces that capture the beauty of the surrounding landscape. A unique detached garage features a finished upper bonus room connected to the home by an enclosed catwalk, creating exceptional flexibility for guests, hobbies, a home business, or future ADU possibilities with its separate entrance. Multiple outbuildings, fenced areas for animals, soaring basement ceilings, a massive storage area, and a secure safe room add to the property's versatility and appeal. Easy access to I-5 A truly one-of-a-kind Pacific Northwest retreat offering privacy, craftsmanship, functionality, energy-conscious living, and breathtaking territorial & river views from an unforgettable setting.
Active
Listed by: Windermere Northwest Living • Sarah DaSilva
Price cut: $26K (8/25)
$899,000
251 Beasley Road, Kelso, WA 98626
3beds
4,243sqft
Single Family Residence
Built in 2014
5 Acres Lot
$884,400 Zestimate®
$212/sqft
$-- HOA
What's special
Double-sided fireplaceMultiple outbuildingsFinished upper bonus roomMain-level officeUnique detached garageSoaring basement ceilingsTrex decking
- 81 days
- 718
- 25
Zillow last checked:
Listing updated:
Listed by:
Sarah DaSilva,
Windermere Northwest Living,
Joni M. Geier-O'Neill,
Windermere Northwest Living
Source: NWMLS as distributed by MLS GRID,MLS#: 2546002
Facts & features
Interior
Bedrooms & bathrooms
- Bedrooms: 3
- Bathrooms: 4
- Full bathrooms: 2
- 3/4 bathrooms: 1
- 1/2 bathrooms: 1
- Main level bathrooms: 1
Primary bedroom
- Level: Second
Other
- Level: Lower
Bonus room
- Level: Second
Den office
- Level: Main
Dining room
- Level: Main
Entry hall
- Level: Main
Family room
- Level: Lower
Kitchen with eating space
- Level: Main
Living room
- Level: Main
Heating
- Fireplace, Heat Pump, Electric
Cooling
- Heat Pump
Appliances
- Included: Dishwasher, Double Oven, Dryer, Microwave, Refrigerator, Washer, Dishwasher(s), Dryer(s), Microwave(s), Refrigerator(s), Washer(s), Water Heater: electric, Water Heater Location: basement
Features
- Dining Room
- Flooring: Ceramic Tile, Hardwood, Vinyl Plank, Carpet
- Windows: Dbl Pane/Storm Window
- Basement: Daylight
- Number of fireplaces: 2
- Fireplace features: See Remarks, Main Level: 1, Upper Level: 1, Fireplace
Interior area
- Total structure area: 4,243
- Total interior livable area: 4,243 sqft
Property
Parking
- Total spaces: 12
- Parking features: Driveway, Attached Garage
- Has attached garage: Yes
- Covered spaces: 2
- Uncovered spaces: 10
Features
- Levels: Two
- Stories: 2
- Entry location: Main
- Patio & porch: Dbl Pane/Storm Window, Dining Room, Fireplace, Walk-In Closet(s), Water Heater
- Has view: Yes
- View description: River, Territorial
- Has water view: Yes
- Water view: River
Lot
- Size: 5 Acres
- Features: Dead End Street, Paved, Secluded, Fenced-Partially, High Speed Internet, Outbuildings, Patio, Propane
- Topography: Level,Partial Slope,Steep Slope
- Residential vegetation: Fruit Trees, Wooded
Details
- Parcel number: WD1815006
- Zoning description: Jurisdiction: County
- Special conditions: Standard
Construction
Type & style
- Home type: SingleFamily
- Architectural style: 2 Stories w/Bsmnt
- Property subtype: Single Family Residence
Materials
- Log
- Foundation: Poured Concrete
- Roof: Composition
Condition
- Good
- Year built: 2014
- Major remodel year: 2014
Utilities & green energy
- Electric: Company: Cowlitz PUD
- Sewer: Septic Tank, Company: septic
- Water: Community, Company: Carrolls Water Association
Community & HOA
Community
- Subdivision: Carrolls
Location
- Region: Kelso
Financial & listing details
- Price per square foot: $212/sqft
- Tax assessed value: $845,360
- Annual tax amount: $8,612
- Date on market: 6/25/2026
- Cumulative days on market: 82 days
- Listing terms: Conventional,VA Loan
- Inclusions: Dishwasher(s), Double Oven, Dryer(s), Microwave(s), Refrigerator(s), Washer(s)
Estimated market value
$884,400
$840,000 - $929,000
$4,108/mo
Price history
| Date | Event | Price |
|---|---|---|
| 8/25/2026 | Price change | $899,000-2.8%$212/sqft |
Source:  NWMLS as distributed by MLS GRID #2546002 Report a problem NWMLS as distributed by MLS GRID #2546002 Report a problem | ||
| 6/26/2026 | Listed for sale | $925,000+740.9%$218/sqft |
Source: NWMLS as distributed by MLS GRID #2546002 Report a problem | ||
| 11/28/2005 | Sold | $110,000$26/sqft |
Source: NWMLS as distributed by MLS GRID #25105172 Report a problem | ||
Public tax history
| Year | Property taxes | Tax assessment |
|---|---|---|
| 2025 | $8,612 +4.6% | $845,360 +3.3% |
| 2024 | $8,236 +6.5% | $818,130 +4.4% |
| 2023 | $7,732 +6.3% | $783,500 +8.8% |
| 2022 | $7,272 | $720,410 +7.5% |
| 2021 | $7,272 +4.1% | $669,870 +12.5% |
| 2020 | $6,982 +6.4% | $595,650 +5.7% |
| 2019 | $6,561 -1.3% | $563,310 +3.4% |
| 2018 | $6,649 +12.4% | $544,850 +23.4% |
| 2017 | $5,918 +15.5% | $441,470 +15.5% |
| 2016 | $5,125 +10.5% | $382,300 +9.9% |
| 2015 | $4,638 +30.4% | $347,870 +381.6% |
| 2013 | $3,556 | $72,230 |
Find assessor info on the county website
Monthly payment
Est. payment
Payment breakdown
Explore the cost of this home by adjusting the details. Changes won't be saved.Climate risks
Neighborhood: 98626
Nearby schools
Schools provided by the listing agent
- Elementary: Carrolls Elem
- Middle: Coweeman Jnr High
- High: Kelso High
Source: NWMLS as distributed by MLS GRID. This data may not be complete. We recommend contacting the local school district to confirm school assignments for this home.
Similar homes
- $925,0003 bd3 ba2.2k sqft503 Cemetery Road, Kalama, WA 98625Active
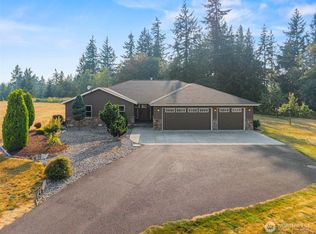 MLS ID #2568446, Averi Dyer. NWMLS as distributed by MLS GRID
 - $1,200,0004 bd3 ba4.7k sqftRose Valley, Kelso, WA 98626Active
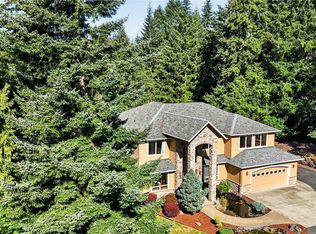 MLS ID #2564208, Stephanie Evans. NWMLS as distributed by MLS GRID
 - $699,0003 bd3 ba2.3k sqftBluff Estates, Kelso, WA 98626Active
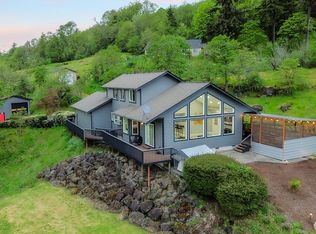 MLS ID #2525055, Cynthia Ridenhour. NWMLS as distributed by MLS GRID
 - $720,0003 bd3 ba3k sqft891 Young Road, Kelso, WA 98626Active
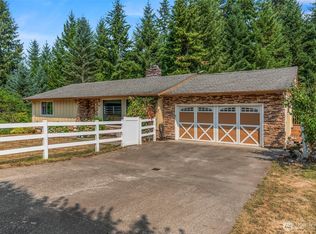 MLS ID #2570043, Amber Cabrera. NWMLS as distributed by MLS GRID
 - $890,0003 bd4 ba2.9k sqft222 Newt Estates Rd, Longview, WA 98632Active
 MLS ID #431274758, Andrew Orlando, Real Broker LLC. RMLS (OR)
 - $775,0004 bd3 ba3.4k sqft29260 Harbor View Dr, Rainier, OR 97048ActiveMLS ID #171127411, Stephen FitzMaurice, eXp Realty, LLC. RMLS (OR)
