Well-maintained one-level home with 3 bedrooms and 3 bathrooms featuring an updated kitchen with extended shaker cabinets, quartz countertops, oversized island, stainless appliances, and walk-in pantry. Updated bathrooms include tile, quartz counters, dual sinks, and walk-in shower. Recent interior paint, new carpet, LED lighting, and quality finishes throughout. Large primary suite offers a walk-in closet, built-ins, and access to the enclosed hot tub area. Bonus loft approx. 18' x 43' provides flexible space and storage. Roof approx. 8 years old. Extensive parking with 3-car garage, RV parking, shops, barn, and multiple outbuildings/shop that are available to view. Fully developed backyard with outdoor kitchen, gazebo, gardens, greenhouses, and fruit trees.
Active
Listed by: eXp Realty • Alonnah Orae Kiemele
Price cut: $70.1K (7/22)
$799,900
4154 MT Brynion Rd, Kelso, WA 98626
3beds
3,020sqft
Single Family Residence
Built in 1975
6.06 Acres Lot
$-- Zestimate®
$265/sqft
$-- HOA
What's special
Fruit treesRv parkingUpdated kitchenOutdoor kitchenFully developed backyardOversized islandUpdated bathrooms
- 213 days
- 992
- 50
Zillow last checked:
Listing updated:
Listed by:
Alonnah Orae Kiemele,
eXp Realty,
Heather Mansy,
eXp Realty
Source: NWMLS as distributed by MLS GRID,MLS#: 2479185
Facts & features
Interior
Bedrooms & bathrooms
- Bedrooms: 3
- Bathrooms: 3
- Full bathrooms: 3
- Main level bathrooms: 3
- Main level bedrooms: 3
Primary bedroom
- Level: Main
Bedroom
- Level: Main
Bedroom
- Level: Main
Bathroom full
- Level: Main
Bathroom full
- Level: Main
Bathroom full
- Level: Main
Other
- Level: Second
Bonus room
- Level: Main
Dining room
- Level: Main
Entry hall
- Level: Main
Family room
- Level: Main
Great room
- Level: Main
Kitchen with eating space
- Level: Main
Living room
- Level: Main
Utility room
- Level: Main
Heating
- Fireplace, Forced Air, Heat Pump, Electric
Cooling
- Forced Air, Heat Pump
Appliances
- Included: Dishwasher, Microwave, Refrigerator, Stove(s)/Range(s), Dishwasher(s), Microwave(s), Refrigerator(s), Water Heater: Electric, Water Heater Location: Garage
Features
- Bath Off Primary, Ceiling Fan(s), Dining Room, Pantry
- Flooring: Laminate, Slate, Vinyl, Vinyl Plank, Carpet
- Doors: French Doors
- Windows: Dbl Pane/Storm Window
- Basement: None
- Number of fireplaces: 1
- Fireplace features: Wood Burning, Main Level: 1, Fireplace
Interior area
- Total structure area: 3,020
- Total interior livable area: 3,020 sqft
Video & virtual tour
Property
Parking
- Total spaces: 4
- Parking features: Driveway, Attached Garage, Detached Garage, RV Parking
- Has attached garage: Yes
- Covered spaces: 4
Features
- Levels: One
- Stories: 1
- Entry location: Main
- Patio & porch: Bath Off Primary, Ceiling Fan(s), Dbl Pane/Storm Window, Dining Room, Fireplace, French Doors, Hot Tub/Spa, Pantry, Vaulted Ceiling(s), Walk-In Closet(s), Water Heater
- Has spa: Yes
- Spa features: Indoor
- Has view: Yes
- View description: Territorial
Lot
- Size: 6.06 Acres
- Features: Open Lot, Value In Land, Barn, Boat House, Green House, Hot Tub/Spa, Outbuildings, Patio, RV Parking, Shop
- Topography: Level,Terraces
- Residential vegetation: Fruit Trees, Garden Space, Wooded
Details
- Parcel number: WE2013009
- Special conditions: Standard
Construction
Type & style
- Home type: SingleFamily
- Architectural style: 1 Story
- Property subtype: Single Family Residence
Materials
- Wood Siding, Wood Products
- Foundation: Concrete Ribbon, Poured Concrete, Slab
- Roof: Composition
Condition
- Year built: 1975
Utilities & green energy
- Electric: Company: Cowlitz
- Sewer: Septic Tank, Company: Septic
- Water: Individual Well, Company: Well
- Utilities for property: Xfinity, Xfinity
Community & HOA
Community
- Subdivision: Mt Brynion
Location
- Region: Kelso
Financial & listing details
- Price per square foot: $265/sqft
- Tax assessed value: $647,000
- Annual tax amount: $6,523
- Date on market: 2/11/2026
- Cumulative days on market: 214 days
- Listing terms: Conventional,FHA,Rehab Loan,USDA Loan,VA Loan
- Inclusions: Dishwasher(s), Microwave(s), Refrigerator(s), Stove(s)/Range(s)
Estimated market value
Not available
Estimated sales range
Not available
Not available
Price history
| Date | Event | Price |
|---|---|---|
| 7/22/2026 | Price change | $799,900-8.1%$265/sqft |
Source:  NWMLS as distributed by MLS GRID #2479185 Report a problem NWMLS as distributed by MLS GRID #2479185 Report a problem | ||
| 2/13/2026 | Listed for sale | $870,000+156.6%$288/sqft |
Source:  RMLS (OR) #704357459 Report a problem RMLS (OR) #704357459 Report a problem | ||
| 1/8/2010 | Listing removed | $339,000$112/sqft |
Source: RealEstateShows.com Report a problem | ||
| 10/6/2008 | Listed for sale | $339,000$112/sqft |
Source: RealEstateShows.com Report a problem | ||
Public tax history
| Year | Property taxes | Tax assessment |
|---|---|---|
| 2025 | $6,567 +1% | $647,000 -0.2% |
| 2024 | $6,499 +9.8% | $647,980 +7.6% |
| 2023 | $5,921 +10.1% | $601,970 +0.3% |
| 2022 | $5,380 | $600,330 +20.7% |
| 2021 | $5,380 +10.1% | $497,250 +18.9% |
| 2020 | $4,886 +1.6% | $418,050 +0.9% |
| 2019 | $4,810 +4.6% | $414,474 +9.6% |
| 2018 | $4,597 +9.5% | $378,030 +20.3% |
| 2017 | $4,198 -2.4% | $314,230 -2.6% |
| 2016 | $4,301 +13% | $322,520 +11.2% |
| 2015 | $3,808 -1.4% | $290,010 +4.4% |
| 2013 | $3,864 | $277,660 +9% |
| 2011 | $3,864 | $254,750 -14.5% |
| 2010 | -- | $298,000 +13.7% |
| 2006 | -- | $262,000 +3.6% |
| 2005 | -- | $253,000 |
Find assessor info on the county website
Monthly payment
Est. payment
Payment breakdown
Explore the cost of this home by adjusting the details. Changes won't be saved.Climate risks
Neighborhood: 98626
Nearby schools
Schools provided by the listing agent
- Elementary: Butler Acres Elem
- Middle: Coweeman Jnr High
- High: Kelso High
Source: NWMLS as distributed by MLS GRID. This data may not be complete. We recommend contacting the local school district to confirm school assignments for this home.
Similar homes
- $720,0003 bd3 ba3k sqft891 Young Road, Kelso, WA 98626Active
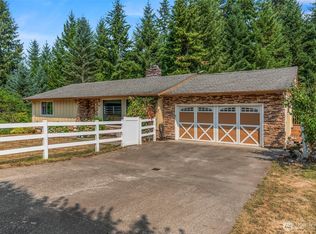 MLS ID #2570043, Amber Cabrera. NWMLS as distributed by MLS GRID
 - $899,0003 bd4 ba4.2k sqft251 Beasley Road, Kelso, WA 98626Active
 MLS ID #2546002, Sarah DaSilva. NWMLS as distributed by MLS GRID
 - $699,0003 bd3 ba2.3k sqftBluff Estates, Kelso, WA 98626Active
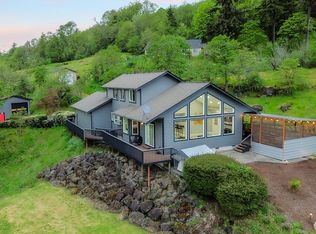 MLS ID #2525055, Cynthia Ridenhour. NWMLS as distributed by MLS GRID
 - $789,0003 bd4 ba3k sqft38 View Ridge Circle, Longview, WA 98632Active
 MLS ID #2540457, Kristin Cheatley. NWMLS as distributed by MLS GRID
