Modern home offering a well-designed floor plan with convenient access to I-5 and nearby services. This custom-built residence, approximately two years old, features quality finishes and territorial sunset views. The open-concept layout includes a spacious living area, kitchen with island, loft, balcony, dedicated office space, and a generous primary suite. Two additional bedrooms share a Jack-and-Jill bathroom.The kitchen is equipped with stainless steel appliances, including a six-burner gas cooktop with griddle and wall-mounted double ovens. Ductless heat pumps provide efficient heating and cooling, complemented by a gas fireplace. Attached three-car garage with additional storage.Outdoor spaces include a balcony suitable for outdoor use and a more private rear patio. The home is clean, move-in ready, and offers flexibility in use and layout. Information deemed reliable but not guaranteed; buyers to verify all details to their satisfaction.
Active
Listed by: Century 21 Northstar • Stephen Burright
$700,000
133 Cedar Falls Drive, Kelso, WA 98626
3beds
2,386sqft
:
Get pre-qualified$4,325/mo
Single Family Residence
Built in 2023
6,716 Square Feet Lot
$697,400 Zestimate®
$293/sqft
$-- HOA
What's special
Gas fireplaceKitchen with islandDedicated office spaceTerritorial sunset viewsGenerous primary suiteQuality finishesWell-designed floor plan
- 192 days |
- 191 |
- 12 |
Zillow last checked:
Listing updated:
Listed by:
Stephen Burright,
Century 21 Northstar
Source: NWMLS as distributed by MLS GRID,MLS#: 2471541
Facts & features
Interior
Bedrooms & bathrooms
- Bedrooms: 3
- Bathrooms: 4
- Full bathrooms: 2
- 1/2 bathrooms: 2
- Main level bathrooms: 1
Primary bedroom
- Level: Second
Bedroom
- Level: Second
Bedroom
- Level: Second
Bathroom full
- Level: Second
Bathroom full
- Level: Second
Other
- Level: Second
Other
- Level: Main
Den office
- Level: Main
Dining room
- Level: Main
Entry hall
- Level: Lower
Family room
- Level: Main
Kitchen with eating space
- Level: Main
Living room
- Level: Main
Utility room
- Level: Second
Heating
- Fireplace, Ductless, Electric, Propane
Cooling
- Ductless
Appliances
- Included: Dishwasher, Double Oven, Microwave, Refrigerator, Stove(s)/Range(s), Dishwasher(s), Microwave(s), Refrigerator(s)
Features
- Bath Off Primary, Ceiling Fan(s), Dining Room
- Flooring: Hardwood, Vinyl, Carpet
- Windows: Dbl Pane/Storm Window
- Basement: None
- Number of fireplaces: 1
- Fireplace features: Gas, Upper Level: 1, Fireplace
Interior area
- Total structure area: 2,386
- Total interior livable area: 2,386 sqft
Property
Parking
- Total spaces: 3
- Parking features: Driveway, Attached Garage
- Has attached garage: Yes
- Covered spaces: 3
Features
- Levels: Two
- Stories: 2
- Entry location: Lower
- Patio & porch: Bath Off Primary, Ceiling Fan(s), Dbl Pane/Storm Window, Dining Room, Fireplace, Vaulted Ceiling(s), Walk-In Closet(s)
- Has view: Yes
- View description: City, Territorial
Lot
- Size: 6,716 Square Feet
- Features: Dead End Street, Paved, Deck, Patio
- Topography: Sloped,Steep Slope
Details
- Parcel number: 210160338
- Zoning: R01
- Zoning description: Jurisdiction: County
- Special conditions: Standard
Construction
Type & style
- Home type: SingleFamily
- Architectural style: Modern,2 Story
- Property subtype: Single Family Residence
Materials
- Cement/Concrete, Cement Planked, Wood Products, Cement Plank
- Foundation: Poured Concrete
- Roof: Composition
Condition
- Good
- Year built: 2023
- Major remodel year: 2023
Details
- Builder name: ADR Capital LLC
Utilities & green energy
- Electric: Company: Cowlitz PUD
- Sewer: Sewer Connected, Company: City of Kelso
- Water: Public, Company: City of Kelso
Community & HOA
Community
- Subdivision: Kelso
Location
- Region: Kelso
Financial & listing details
- Price per square foot: $293/sqft
- Tax assessed value: $563,790
- Annual tax amount: $5,601
- Date on market: 1/22/2026
- Cumulative days on market: 194 days
- Listing terms: Conventional,FHA,State Bond,USDA Loan,VA Loan
- Inclusions: Dishwasher(s), Double Oven, Microwave(s), Refrigerator(s), Stove(s)/Range(s)
Estimated market value
$697,400
$663,000 - $732,000
$3,139/mo
Price history
| Date | Event | Price |
|---|---|---|
| 3/11/2026 | Price change | $700,000-1.4%$293/sqft |
Source:  RMLS (OR) #762011345 Report a problem RMLS (OR) #762011345 Report a problem | ||
| 2/7/2026 | Price change | $710,000-1.4%$298/sqft |
Source: RMLS (OR) #762011345 Report a problem | ||
| 1/23/2026 | Listed for sale | $720,000+15.2%$302/sqft |
Source:  NWMLS as distributed by MLS GRID #2471541 Report a problem NWMLS as distributed by MLS GRID #2471541 Report a problem | ||
| 3/29/2024 | Sold | $625,000-2.3%$262/sqft |
Source: NWMLS as distributed by MLS GRID #2188465 Report a problem | ||
| 2/26/2024 | Pending sale | $639,900$268/sqft |
Source: RMLS (OR) #24606418 Report a problem | ||
| 2/12/2024 | Price change | $639,900-1.5%$268/sqft |
Source: RMLS (OR) #24606418 Report a problem | ||
| 1/5/2024 | Listed for sale | $649,900+1756.9%$272/sqft |
Source: RMLS (OR) #24606418 Report a problem | ||
| 5/12/2023 | Sold | $35,000-22.2%$15/sqft |
Source: NWMLS as distributed by MLS GRID #2030854 Report a problem | ||
| 4/7/2023 | Pending sale | $45,000$19/sqft |
Source: RMLS (OR) #23541452 Report a problem | ||
| 4/4/2023 | Price change | $45,000-10%$19/sqft |
Source: RMLS (OR) #23541452 Report a problem | ||
| 3/15/2023 | Price change | $50,000-9.1%$21/sqft |
Source: NWMLS as distributed by MLS GRID #NWM2030854 Report a problem | ||
| 2/1/2023 | Listed for sale | $55,000+57.1%$23/sqft |
Source: NWMLS as distributed by MLS GRID #2030854 Report a problem | ||
| 5/19/2020 | Sold | $35,000+118.8%$15/sqft |
Source: Public Record Report a problem | ||
| 7/31/2019 | Sold | $16,000$7/sqft |
Source:  RMLS (OR) #18242613 Report a problem RMLS (OR) #18242613 Report a problem | ||
| 7/19/2019 | Pending sale | $16,000$7/sqft |
Source: Vancouver #18242613 Report a problem | ||
| 5/28/2019 | Listed for sale | $16,000$7/sqft |
Source: Keller Williams Realty #18242613 Report a problem | ||
| 5/6/2019 | Pending sale | $16,000$7/sqft |
Source: Vancouver #18242613 Report a problem | ||
| 3/11/2019 | Price change | $16,000-19.6%$7/sqft |
Source: Vancouver #18242613 Report a problem | ||
| 10/23/2018 | Price change | $19,900-20.4%$8/sqft |
Source: Vancouver #18242613 Report a problem | ||
| 8/7/2018 | Price change | $25,000-16.7%$10/sqft |
Source: Vancouver #18242613 Report a problem | ||
| 4/10/2018 | Listed for sale | $30,000$13/sqft |
Source: Legions Realty, LLC #17401687 Report a problem | ||
Public tax history
| Year | Property taxes | Tax assessment |
|---|---|---|
| 2025 | $5,621 +0.4% | $563,790 -0.9% |
| 2024 | $5,601 +213.2% | $569,010 +209.9% |
| 2023 | $1,788 +396% | $183,620 +446.5% |
| 2022 | $361 | $33,600 +1% |
| 2021 | $361 +39.6% | $33,270 +57.7% |
| 2020 | $258 +0.1% | $21,100 +0% |
| 2019 | $258 -3.7% | $21,095 +0% |
| 2018 | $268 -32.4% | $21,090 -26.5% |
| 2017 | $396 +1.2% | $28,700 |
| 2016 | $391 | $28,700 +91.3% |
| 2015 | -- | $15,000 |
| 2013 | $214 | $15,000 +25% |
| 2005 | -- | $12,000 |
Find assessor info on the county website
Monthly payment
Est. payment
Payment breakdown
Explore the cost of this home by adjusting the details. Changes won't be saved.Climate risks
Neighborhood: 98626
Getting around
0 / 100
Car-DependentNearby schools
GreatSchools rating
- 5/10Butler Acres Elementary SchoolGrades: K-5Distance: 2.1 mi
- 7/10Coweeman Middle SchoolGrades: 6-8Distance: 1.6 mi
- 4/10Kelso High SchoolGrades: 9-12Distance: 1.6 mi
Schools provided by the listing agent
- Middle: Coweeman Jnr High
- High: Kelso High
Source: NWMLS as distributed by MLS GRID. This data may not be complete. We recommend contacting the local school district to confirm school assignments for this home.
- $440,0003 bd3 ba1.9k sqft131 Cedar Falls Dr, Kelso, WA 98626Sold
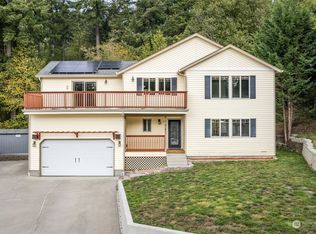
- $380,0003 bd3 ba1.6k sqft124 Cedar Falls Dr, Kelso, WA 98626Sold
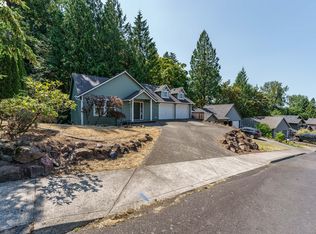
- $481,0003 bd2 ba2.3k sqft117 Roley Ct, Kelso, WA 98626Sold
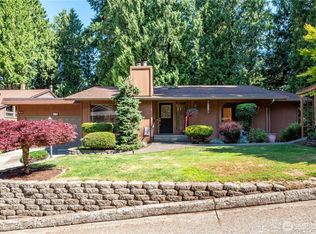
- $405,0003 bd3 ba1.4k sqft148 Cedar Falls Dr, Kelso, WA 98626Sold
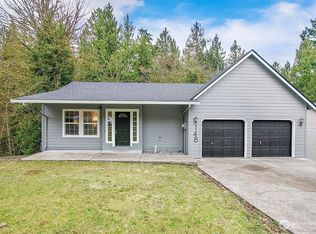
- $495,0004 bd3 ba2.4k sqft145 Ruby Pl, Kelso, WA 98626Sold
- $525,0003 bd3 ba2.2k sqft119 Emerald Ct, Kelso, WA 98626Sold
- $425,0003 bd3 ba1.7k sqft104 Cedar Falls Dr, Kelso, WA 98626Sold
- $425,7003 bd3 ba1.9k sqft131 Cedar Falls Rd, Kelso, WA 98626Off Market
A local agent can set up tours, give advice and negotiate with sellers.
Similar homes
- $685,0003 bd3 ba2.3k sqftLexington Heights, Kelso, WA 98626Active
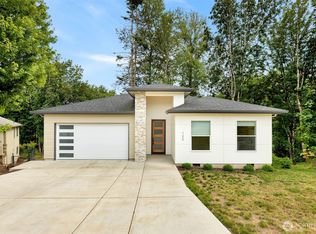 MLS ID #2559412, Mallory Marie Janssen. NWMLS as distributed by MLS GRID
 - $525,0003 bd3 ba2.3k sqft104 McMenomy Drive, Kelso, WA 98626Active
 MLS ID #2558377, Jill Daniels. NWMLS as distributed by MLS GRID
 - $510,0003 bd2 ba2.9k sqft201 Carroll Road, Kelso, WA 98626Active
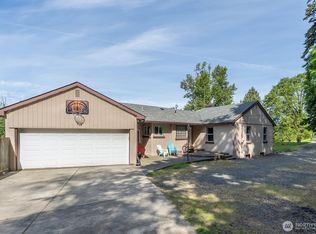 MLS ID #2520996, Wendie L Altfilish. NWMLS as distributed by MLS GRID
 - $749,9002 bd3 ba1.2k sqft214 Bootjack Lane, Kelso, WA 98626Active
 MLS ID #2561786, Karly Bordak. NWMLS as distributed by MLS GRID
 - $749,0003 bd3 ba2.3k sqftBluff Estates, Kelso, WA 98626ActiveMLS ID #2525055, Cynthia Ridenhour. NWMLS as distributed by MLS GRID
- $515,0003 bd3 ba2.9k sqft2340 Kelso Drive, Kelso, WA 98626ActiveMLS ID #2504324, Mary A. Whittaker. NWMLS as distributed by MLS GRID
- $570,0002 bd2 ba1.8k sqft4236 Pleasant Hill Rd, Kelso, WA 98626For Sale By OwnerFSBO-Online.com
- $564,9003 bd2 ba1.7k sqft237 Piedmont Place, Kelso, WA 98626ActiveMLS ID #2557435, Karly Bordak. NWMLS as distributed by MLS GRID
- $585,0003 bd2 ba1.7k sqft2102 Mt Brynion Road, Kelso, WA 98626ActiveMLS ID #2545002, Tara Lundin. NWMLS as distributed by MLS GRID
- $599,0003 bd3 ba2.2k sqft1013 N Bodine Road, Kelso, WA 98626ActiveMLS ID #2540369, Shelby Peterson. NWMLS as distributed by MLS GRID
- $535,0003 bd3 ba1.8k sqft2420 Ivy Lane, Kelso, WA 98626ActiveMLS ID #2542384, Scott Foister. NWMLS as distributed by MLS GRID
- $585,0006 bd5 ba2.6k sqftPark Hill, Longview, WA 98632ActiveMLS ID #2556828, Diane E. Hart. NWMLS as distributed by MLS GRID
- $530,0004 bd3 ba2.3k sqft235 Flatt Road, Kelso, WA 98626ActiveMLS ID #2539725, Shirley L. Osborne. NWMLS as distributed by MLS GRID
- $719,9003 bd3 ba2.2k sqft1745 23rd Avenue, Longview, WA 98632ActiveMLS ID #2549071, Jesse Cope. NWMLS as distributed by MLS GRID
- $699,9993 bd3 ba1.9k sqft272 Trout Lakes Road, Castle Rock, WA 98611ActiveMLS ID #2530948, Savannah A. Parker. NWMLS as distributed by MLS GRID
- $585,0004 bd3 ba2.6k sqft103 Carrolls Avenue, Carrolls, WA 98609ActiveMLS ID #2547776, Scott Foister. NWMLS as distributed by MLS GRID
- $579,0003 bd2 ba3k sqftRuth Clancy Hgts, Longview, WA 98632ActiveMLS ID #2560472, Kimberly King. NWMLS as distributed by MLS GRID
- $535,0004 bd3 ba2.3k sqft175 Shoreview Drive, Kelso, WA 98626ActiveMLS ID #2540747, Dean Pollock. NWMLS as distributed by MLS GRID
- $570,0003 bd2 ba2.2k sqft155 Rivendell Lane, Kelso, WA 98626ActiveMLS ID #2524611, Melissa Erickson. NWMLS as distributed by MLS GRID
- $479,0004 bd3 ba2.1k sqft141 Vermillion Road, Kelso, WA 98626ActiveMLS ID #2528846, Kristin Cheatley. NWMLS as distributed by MLS GRID
