Gorgeous and inviting, this well-kept 3-bedroom, 2.5-bathroom home offers 1,709 sqft of comfortable living space. Unbeatable convenience comes with its prime location just minutes from I-5 for easy commuting and close to shopping, dining, and everyday essentials. Newer floors add a fresh, modern touch while the roof, replaced about five years ago, ensures lasting protection and low maintenance. Highlights include two separate living spaces ideal for relaxing or entertaining guests, primary bedroom w/walk in closet and bathroom. Outstanding outdoor features provide spacious 2-car garage parking plus plenty of room for RV storage and a private area for a firepit. Lovingly maintained, this residence blends functionality with comfort in every detail from the updated finishes to the thoughtful floor plan. Stunning curb appeal and a turnkey condition mean you can move right in and start enjoying the home immediately without major projects. Take advantage of this rare opportunity to own a property that checks all the boxes for location, updates, and versatile living areas. Each room feels welcoming and bright, creating an atmosphere where memories are easily made in a neighborhood setting that offers both privacy and accessibility. Relax knowing this home delivers exceptional value with its combination of size, condition, and convenient access to all the amenities that make daily life effortless. Smart choice for buyers looking for quality and practicality in one package.
Sold
Listed by: RE/MAX Premier Group • Amy Ranta
Bought with: ZNonMember-Office-MLS
$425,000
104 Cedar Falls Drive, Kelso, WA 98626
3beds
1,709sqft
Single Family Residence
Built in 1994
7,936 Square Feet Lot
$438,000 Zestimate®
$249/sqft
$2,396 Estimated rent
Home value
$438,000
$416,000 - $460,000
$2,396/mo
Zestimate® history
Owner options
List your home for rent
$2,396/mo
Rent Zestimate®
Find your next renter with Zillow Rental Manager. Plus, with online applications, you can quickly screen prospective tenants – for free.
$2,396/mo
Rent Zestimate®
Refinance and save
$2,609/mo
Est. payment
Refinancing to a lower rate could help reduce your monthly payments and save thousands over the life of the loan.
$2,609/mo
Est. payment
Explore your selling options
Work with a Zillow partner agent
Leverage their expertise and Zillow's premium Showcase listings to get your home seen by more buyers.
Get startedList with your own agent
Get your home in front of millions of buyers by listing it on Zillow.
Learn how to do itSell it yourself
Take full control of how buyers see your home on Zillow by listing For Sale by Owner (FSBO).
List your homeWhat's special
Updated finishesStunning curb appealThoughtful floor plan
Zillow last checked:
Listing updated:
Listed by:
Amy Ranta,
RE/MAX Premier Group,
Phillip Ranta,
RE/MAX Premier Group
Bought with:
Non Member ZDefault
ZNonMember-Office-MLS
Source: NWMLS as distributed by MLS GRID,MLS#: 2532924
Facts & features
Interior
Bedrooms & bathrooms
- Bedrooms: 3
- Bathrooms: 3
- Full bathrooms: 2
- 1/2 bathrooms: 1
- Main level bathrooms: 1
Primary bedroom
- Level: Second
Bedroom
- Level: Second
Bedroom
- Level: Second
Bathroom full
- Level: Second
Bathroom full
- Level: Second
Other
- Level: Main
Dining room
- Level: Main
Entry hall
- Level: Main
Family room
- Level: Main
Kitchen with eating space
- Level: Main
Living room
- Level: Main
Utility room
- Level: Second
Heating
- Heat Pump, Electric
Cooling
- Heat Pump
Appliances
- Included: Dishwasher, Disposal, Microwave, Stove(s)/Range(s), Dishwasher(s), Garbage Disposal, Microwave(s)
Features
- Bath Off Primary, Dining Room
- Flooring: Vinyl, Vinyl Plank, Carpet
- Windows: Dbl Pane/Storm Window
- Basement: None
- Has fireplace: No
Interior area
- Total structure area: 1,709
- Total interior livable area: 1,709 sqft
Property
Parking
- Total spaces: 2
- Parking features: Driveway, Attached Garage, RV Parking
- Has attached garage: Yes
- Covered spaces: 2
Features
- Levels: Two
- Stories: 2
- Entry location: Main
- Patio & porch: Bath Off Primary, Dbl Pane/Storm Window, Dining Room, Walk-In Closet(s)
Lot
- Size: 7,936 Square Feet
- Features: Curbs, Dead End Street, Paved, Sidewalk, Deck, Fenced-Partially, RV Parking
Details
- Parcel number: 210160304
- Special conditions: Standard
Construction
Type & style
- Home type: SingleFamily
- Architectural style: 2 Story
- Property subtype: Single Family Residence
Materials
- Cement/Concrete
- Foundation: Poured Concrete
- Roof: Composition
Condition
- Year built: 1994
Utilities & green energy
- Electric: Company: Cowlitz PUD
- Sewer: Sewer Connected, Company: City of Kelso
- Water: Public, Company: City of Kelso
Community & HOA
Community
- Subdivision: Carroll Road
Location
- Region: Kelso
Financial & listing details
- Price per square foot: $249/sqft
- Tax assessed value: $352,570
- Annual tax amount: $3,519
- Date on market: 7/2/2026
- Cumulative days on market: 26 days
- Listing terms: Conventional,FHA,VA Loan
- Inclusions: Dishwasher(s), Garbage Disposal, Microwave(s), Stove(s)/Range(s)
Price history
| Date | Event | Price |
|---|---|---|
| 7/28/2026 | Sold | $425,000-3.2%$249/sqft |
Source:  NWMLS as distributed by MLS GRID #2532924 Report a problem NWMLS as distributed by MLS GRID #2532924 Report a problem | ||
| 6/28/2026 | Pending sale | $439,000$257/sqft |
Source: NWMLS as distributed by MLS GRID #2532924 Report a problem | ||
| 6/18/2026 | Price change | $439,000-3.5%$257/sqft |
Source: NWMLS as distributed by MLS GRID #2532924 Report a problem | ||
| 6/3/2026 | Listed for sale | $455,000+229.7%$266/sqft |
Source: NWMLS as distributed by MLS GRID #2532924 Report a problem | ||
| 5/18/1994 | Sold | $138,000$81/sqft |
Source: Agent Provided Report a problem | ||
Public tax history
| Year | Property taxes | Tax assessment |
|---|---|---|
| 2025 | $3,520 +0.3% | $352,570 -1% |
| 2024 | $3,511 +1.1% | $356,210 -0.5% |
| 2023 | $3,474 +5.9% | $358,100 +8.5% |
| 2022 | $3,282 | $330,010 +6.4% |
| 2021 | $3,282 +3.7% | $310,120 +15.9% |
| 2020 | $3,165 +1.8% | $267,600 +1.8% |
| 2019 | $3,108 +19.7% | $262,942 +24.8% |
| 2018 | $2,596 -3.1% | $210,610 +6.5% |
| 2017 | $2,679 +18.5% | $197,800 +18.2% |
| 2016 | $2,262 +6.6% | $167,410 +7.3% |
| 2015 | $2,121 -3.5% | $156,040 |
| 2013 | $2,199 | $156,040 -24.4% |
| 2011 | $2,199 | $206,370 -0.5% |
| 2010 | -- | $207,490 +34.6% |
| 2006 | -- | $154,200 +15.1% |
| 2005 | -- | $134,000 |
Find assessor info on the county website
Neighborhood: 98626
Nearby homes
- $--5.51 Acres0 Cedar Falls Dr, Kelso, WA 98626Off Market

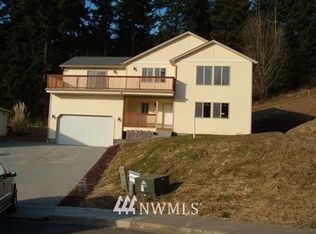
- $438,4003 bd3 ba1.9k sqft131 Cedar Falls Rd, Kelso, WA 98626Off Market
- $--10.93 Acres0 Carroll Rd, Kelso, WA 98626Off Market
- $--1 Acres127 Carrolls Ave, Kelso, WA 98626Off Market
- $525,0003 bd3 ba2.2k sqft119 Emerald Ct, Kelso, WA 98626Sold
- $450,0003 bd3 ba1.8k sqft109 Krystle Ct, Kelso, WA 98626Sold
- $380,0003 bd3 ba1.6k sqft124 Cedar Falls Dr, Kelso, WA 98626Sold
- $496,2003 bd2 ba1.8k sqft103 1/2 Carrolls Ave, Kelso, WA 98626Off Market
Nearby schools
GreatSchools rating
- 5/10Butler Acres Elementary SchoolGrades: K-5Distance: 2.2 mi
- 7/10Coweeman Middle SchoolGrades: 6-8Distance: 1.6 mi
- 4/10Kelso High SchoolGrades: 9-12Distance: 1.6 mi


Get pre-qualified for a loan
At Zillow Home Loans, we can pre-qualify you in as little as 5 minutes with no impact to your credit score.An equal housing lender. NMLS #10287.
Sell for more on Zillow
Get a Zillow Showcase℠ listing at no additional cost and you could sell for .
$438,000
2% more
+$8,760
With Zillow Showcase(estimated)
$446,760
- Washington
- Cowlitz County
- Kelso
- 98626
- 104 Cedar Falls Drive
Nearby cities
Nearby zip codes
Other Kelso Topics
