Skip main navigation
Sold
  • Listed by: Redfin
    Bought with: ZNonMember-Office-MLS
    $450,000

    109 Krystle Court, Kelso, WA 98626

    3beds
    1,881sqft
    Single Family Residence
    Built in 1995
    8,389.66 Square Feet Lot
    $447,200 Zestimate®
    $239/sqft
    $2,534 Estimated rent

    Home value

    $447,200

    $398,000 - $501,000

    $2,534/mo

    Zestimate® history
    Loading
    Loading...

    Owner options

    List your home for rent

    $2,534/mo

    Rent Zestimate®

    Find your next renter with Zillow Rental Manager. Plus, with online applications, you can quickly screen prospective tenants – for free.

    Learn more

    $2,534/mo

    Rent Zestimate®

    Refinance and save

    $2,724/mo

    Est. payment

    Refinancing to a lower rate could help reduce your monthly payments and save thousands over the life of the loan.

    See today's rates

    $2,724/mo

    Est. payment

    Explore your selling options

    Work with a Zillow partner agent

    Leverage their expertise and Zillow's premium Showcase listings to get your home seen by more buyers.

    Get started

    List with your own agent

    Get your home in front of millions of buyers by listing it on Zillow.

    Learn how to do it

    Sell it yourself

    Take full control of how buyers see your home on Zillow by listing For Sale by Owner (FSBO).

    List your home

    What's special

    Main-level laundrySs kitchenRadius window wallRecessed lightVltd ceilingsOak hrdwdDual sinks
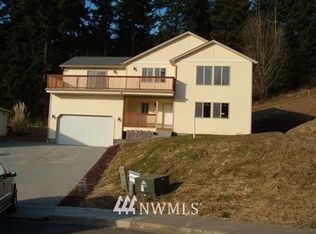
    Welcoming porch, keyless entry door &sidelite. LR w/granite surround gas FP & BIs, French doors to balcony. DR w/soaring vltd ceiling, radius window wall, recessed light, French doors to LR. Eat bar SS kitchen, granite tile counters w/glass tile backsplash, oak cabinetry, pantry, recessed &pendant lighting. Kitchen dining slider to cvrd deck. Upstairs, primary en-suite, vltd ceiling, radius window wall, WI closet w/organizer, dual sinks, combo soak tub &shwr. Upper level w/2 addtl bdrms, Jack&Jill bath w/combo tub &shwr. Main-level laundry w/stackable washer&dryer. Pocket door to powder rm w/vessel sink. Interior: vltd ceilings, oak hrdwd, laminate & carpet. Appliances included. Exterior: cvrd deck, patio, hot tub. Xtra-deep 2-car garage.

    Zillow last checked:

    Listing updated:

    Listed by:

    Frederick M. Sanchez,

    Redfin

    Bought with:

    Non Member ZDefault

    ZNonMember-Office-MLS

    Source: NWMLS as distributed by MLS GRID,MLS#: 2378273MLS Logo

    Facts & features

    Interior

    Bedrooms & bathrooms
    • Bedrooms: 3
    • Bathrooms: 3
    • Full bathrooms: 2
    • 1/2 bathrooms: 1
    • Main level bathrooms: 1
    Primary bedroom
    • Description: Suite, WI Closet w/Organizer, Vaulted Ceiling, WW Carpet
    Bedroom
    • Description: Closet, WW Carpet
    Bedroom
    • Description: Closet, WW Carpet
    Bathroom full
    • Description: Primary Suite, Dual Sinks, Combo Soak Tub & Shower, Vinyl Floor
    Bathroom full
    • Description: Jack & Jill, Single Sink Vanity, Combo Soak Tub & Shower, Laminate Floor
    Other
    • Description: Vessel Sink, Tile Floor
    • Level: Main
    Dining room
    • Description: French Doors, Vaulted Ceiling, Hardwood Floor
    • Level: Main
    Kitchen with eating space
    • Description: Eat Bar, Eating Area, Granite, SS Appliances, Elec Range, Range Hood, BI Dishwasher, Refrigerator, Pantry, Hardwood Floor
    • Level: Main
    Living room
    • Description: Fireplace, Built-Ins, French Doors, Balcony, Hardwood Floor
    • Level: Main
    Utility room
    • Description: Laundry Room, Washer, Dryer, Tile Floor
    • Level: Main
    Heating
    • Fireplace, Heat Pump, Electric
    Cooling
    • Heat Pump
    Appliances
    • Included: Dishwasher(s), Disposal, Dryer(s), Refrigerator(s), Stove(s)/Range(s), Washer(s), Garbage Disposal
    Features
    • Bath Off Primary, Dining Room
    • Flooring: Ceramic Tile, Hardwood, Laminate, Vinyl, Carpet
    • Doors: French Doors
    • Windows: Double Pane/Storm Window
    • Basement: None
    • Number of fireplaces: 1
    • Fireplace features: Gas, Main Level: 1, Fireplace
    Interior area
    • Total structure area: 1,881
    • Total interior livable area: 1,881 sqft

    Property

    Parking
    • Total spaces: 2
    • Parking features: Driveway, Attached Garage, Off Street
    • Attached garage spaces: 2
    Features
    • Levels: Two
    • Stories: 2
    • Patio & porch: Bath Off Primary, Double Pane/Storm Window, Dining Room, Fireplace, French Doors, Vaulted Ceiling(s), Walk-In Closet(s)
    • Has spa: Yes
    Lot
    • Size: 8,389 sqft
    • Features: Cul-De-Sac, Paved, Deck, Hot Tub/Spa, Patio
    • Topography: Level,Partial Slope
    Details
    • Parcel number: 210160309
    • Zoning description: Jurisdiction: County
    • Special conditions: Standard

    Construction

    Type & style
    • Home type: SingleFamily
    • Property subtype: Single Family Residence
    Materials
    • Cement Planked, Cement Plank
    • Roof: Composition
    Condition
    • Year built: 1995
    • Major remodel year: 1995

    Utilities & green energy

    • Sewer: Sewer Connected
    • Water: Public

    Community & neighborhood

    Location
    • Region: Kelso
    • Subdivision: Carroll Road

    Other

    Other facts
    • Listing terms: Conventional,FHA,VA Loan
    • Cumulative days on market: 234 days

    Price history

    DateEventPrice
    7/9/2025Sold$450,000$239/sqft
    Source: NWMLS as distributed by MLS GRID #2378273 Report a problem
    6/2/2025Pending sale$450,000$239/sqft
    Source: RMLS (OR) #594187511 Report a problem
    5/29/2025Listed for sale$450,000+23%$239/sqft
    Source: RMLS (OR) #594187511 Report a problem
    11/13/2020Sold$366,000-1.1%$195/sqft
    Source: NWMLS as distributed by MLS GRID #1604588 Report a problem
    9/29/2020Pending sale$369,900$197/sqft
    Source: Real Living The Real Estate Group #1604588 Report a problem
    9/9/2020Listed for sale$369,900$197/sqft
    Source: Real Living The Real Estate Group #1604588 Report a problem
    9/1/2020Pending sale$369,900$197/sqft
    Source: Real Living The Real Estate Group #1604588 Report a problem
    8/28/2020Price change$369,900-2.6%$197/sqft
    Source: Real Living The Real Estate Group #1604588 Report a problem
    8/18/2020Price change$379,900+10.1%$202/sqft
    Source: Real Living The Real Estate Group #1604588 Report a problem
    5/28/2020Pending sale$344,900$183/sqft
    Source: Real Living The Real Estate Group #1604588 Report a problem
    5/25/2020Listed for sale$344,900+58.9%$183/sqft
    Source: RL The Real Estate Grp NW LLC #1604588 Report a problem
    12/31/2008Sold$217,000-5.7%$115/sqft
    Source: Public Record Report a problem
    12/12/2005Sold$230,000$122/sqft
    Source: Public Record Report a problem

    Public tax history

    YearProperty taxesTax assessment
    2024$4,288 +1%$435,340 -0.6%
    2023$4,247 +15.6%$438,000 +9.9%
    2022$3,674 $398,700 +14.8%
    2021$3,674 +8.1%$347,280 +20.9%
    2020$3,398 +1.9%$287,310 +1.8%
    2019$3,336 +20%$282,266 +25.1%
    2018$2,780 -3.1%$225,590 +6.5%
    2017$2,868 +18.8%$211,800 +18.5%
    2016$2,415 +0.8%$178,800 +1.4%
    2015$2,397 -3.5%$176,360
    2013$2,485 $176,360 -24.1%
    2011$2,485 $232,340 -0.7%
    2010-- $233,910 +186.3%
    2006-- $81,700 -42.5%
    2005-- $142,000

    Find assessor info on the county website

    Neighborhood: 98626

    Nearby schools

    GreatSchools rating
    Schools provided by the listing agent
    • Elementary: Carrolls Elem
    • Middle: Coweeman Jnr High
    • High: Kelso High

    Source: NWMLS as distributed by MLS GRID. This data may not be complete. We recommend contacting the local school district to confirm school assignments for this home.

    Get pre-qualified for a loan
    At Zillow Home Loans, we can pre-qualify you in as little as 5 minutes with no impact to your credit score.

    An equal housing lender. NMLS #10287.

    Sell for more on Zillow
    Get a Zillow Showcase℠ listing at no additional cost and you could sell for .
    $447,200
    2% more
    +$8,944
    With Zillow Showcase(estimated)
    $456,144