Backed up against peaceful woods. Nestled in a quiet cul-de-sac on a dead-end road. This inviting 1,947 sq. ft. home offers 3 large bedrooms, 2.5 bathrooms, hardwood floors, modern kitchen with stainless appliances, dining counter, and a second upstairs living room. Second-level deck faces southwest with views to Oregon. Features include vaulted ceilings, solar panels, EV charging port, and expanded front yard. Convenient access to schools, I-5, and commuting to Vancouver. Schedule a showing today!
Sold
Listed by: RE/MAX Premier Group • Scott Foister
Bought with: ZNonMember-Office-MLS
$440,000
131 Cedar Falls Drive, Kelso, WA 98626
3beds
1,947sqft
Single Family Residence
Built in 2004
6,041 Square Feet Lot
$442,100 Zestimate®
$226/sqft
$2,422 Estimated rent
Home value
$442,100
$393,000 - $500,000
$2,422/mo
Zestimate® history
Owner options
List your home for rent
$2,422/mo
Rent Zestimate®
Find your next renter with Zillow Rental Manager. Plus, with online applications, you can quickly screen prospective tenants – for free.
$2,422/mo
Rent Zestimate®
Refinance and save
$2,701/mo
Est. payment
Refinancing to a lower rate could help reduce your monthly payments and save thousands over the life of the loan.
$2,701/mo
Est. payment
Explore your selling options
Work with a Zillow partner agent
Leverage their expertise and Zillow's premium Showcase listings to get your home seen by more buyers.
Get startedList with your own agent
Get your home in front of millions of buyers by listing it on Zillow.
Learn how to do itSell it yourself
Take full control of how buyers see your home on Zillow by listing For Sale by Owner (FSBO).
List your homeWhat's special
Peaceful woodsSecond-level deckHardwood floorsQuiet cul-de-sacVaulted ceilingsDining counterExpanded front yard
Zillow last checked:
Listing updated:
Listed by:
Scott Foister,
RE/MAX Premier Group
Bought with:
Non Member ZDefault
ZNonMember-Office-MLS
Source: NWMLS as distributed by MLS GRID,MLS#: 2302594
Facts & features
Interior
Bedrooms & bathrooms
- Bedrooms: 3
- Bathrooms: 3
- Full bathrooms: 2
- 1/2 bathrooms: 1
- Main level bathrooms: 1
Primary bedroom
- Level: Second
Bedroom
- Level: Second
Bedroom
- Level: Second
Bathroom full
- Level: Second
Bathroom full
- Level: Second
Other
- Level: Main
Dining room
- Level: Main
Kitchen without eating space
- Level: Main
Living room
- Level: Main
Utility room
- Level: Second
Heating
- Forced Air, Heat Pump, Electric, Solar (Unspecified)
Cooling
- Heat Pump
Appliances
- Included: Dishwasher(s), Dryer(s), Microwave(s), Refrigerator(s), Stove(s)/Range(s), Washer(s)
Features
- Bath Off Primary, Ceiling Fan(s)
- Flooring: Ceramic Tile, Hardwood, Laminate, Carpet
- Windows: Double Pane/Storm Window
- Has fireplace: No
Interior area
- Total structure area: 1,947
- Total interior livable area: 1,947 sqft
Property
Parking
- Total spaces: 2
- Parking features: Attached Garage
- Attached garage spaces: 2
Features
- Levels: Two
- Stories: 2
- Patio & porch: Bath Off Primary, Ceiling Fan(s), Ceramic Tile, Double Pane/Storm Window, Hardwood, Laminate, Vaulted Ceiling(s), Walk-In Closet(s), Wall to Wall Carpet
Lot
- Size: 6,041 Square Feet
- Features: Cul-De-Sac, Paved, Sidewalk, Deck, Electric Car Charging, High Speed Internet, Outbuildings, Patio
- Topography: Level,Partial Slope
Details
- Parcel number: 210160339
- Special conditions: Standard
Construction
Type & style
- Home type: SingleFamily
- Architectural style: 2 Story
- Property subtype: Single Family Residence
Materials
- Metal/Vinyl
- Roof: Composition
Condition
- Year built: 2004
Utilities & green energy
- Electric: Company: Cowlitz PUD
- Sewer: Sewer Connected
- Water: Public, Company: City of Kelso
Green energy
- Energy generation: Solar
Community & HOA
Community
- Subdivision: Carroll Road
Location
- Region: Kelso
Financial & listing details
- Price per square foot: $226/sqft
- Tax assessed value: $442,660
- Annual tax amount: $4,345
- Date on market: 12/19/2024
- Cumulative days on market: 580 days
- Listing terms: Conventional,FHA,VA Loan
- Inclusions: Dishwasher(s), Dryer(s), Microwave(s), Refrigerator(s), Stove(s)/Range(s), Washer(s)
Price history
| Date | Event | Price |
|---|---|---|
| 2/25/2025 | Sold | $440,000-1.1%$226/sqft |
Source:  NWMLS as distributed by MLS GRID #2302594 Report a problem NWMLS as distributed by MLS GRID #2302594 Report a problem | ||
| 1/25/2025 | Pending sale | $444,900$229/sqft |
Source: NWMLS as distributed by MLS GRID #2302594 Report a problem | ||
| 1/21/2025 | Price change | $444,900-1.1%$229/sqft |
Source: NWMLS as distributed by MLS GRID #2302594 Report a problem | ||
| 11/25/2024 | Price change | $449,900-1.1%$231/sqft |
Source:  RMLS (OR) #24142659 Report a problem RMLS (OR) #24142659 Report a problem | ||
| 11/14/2024 | Price change | $455,000-2.2%$234/sqft |
Source: RMLS (OR) #24142659 Report a problem | ||
| 10/17/2024 | Listed for sale | $465,000+45.4%$239/sqft |
Source: RMLS (OR) #24142659 Report a problem | ||
| 11/7/2019 | Sold | $319,900$164/sqft |
Source: NWMLS as distributed by MLS GRID #1485258 Report a problem | ||
| 8/22/2019 | Pending sale | $319,900$164/sqft |
Source: RE/MAX Premier Group #1485258 Report a problem | ||
| 7/30/2019 | Price change | $319,900-3%$164/sqft |
Source: RE/MAX Premier Group #1485258 Report a problem | ||
| 7/9/2019 | Listed for sale | $329,900+10%$169/sqft |
Source: RE/MAX Premier Group #1485258 Report a problem | ||
| 11/30/2018 | Listing removed | $300,000$154/sqft |
Source: Owner Report a problem | ||
| 7/7/2018 | Price change | $300,000+0.7%$154/sqft |
Source: Owner Report a problem | ||
| 5/5/2018 | Price change | $298,000-0.3%$153/sqft |
Source: Owner Report a problem | ||
| 2/15/2018 | Listed for sale | $299,000+20.8%$154/sqft |
Source: Owner Report a problem | ||
| 8/10/2016 | Sold | $247,420+1%$127/sqft |
Source: Public Record Report a problem | ||
| 7/30/2016 | Pending sale | $244,900$126/sqft |
Source: Windermere Kelso/Longview #927958 Report a problem | ||
| 6/8/2016 | Price change | $244,900-0.9%$126/sqft |
Source: Windermere Kelso/Longview #927958 Report a problem | ||
| 4/19/2016 | Listed for sale | $247,000+2.9%$127/sqft |
Source: Windermere Kelso/Longview #927958 Report a problem | ||
| 4/4/2016 | Listing removed | $1,500$1/sqft |
Source: Owner Report a problem | ||
| 3/4/2016 | Listed for rent | $1,500$1/sqft |
Source: Owner Report a problem | ||
| 7/14/2006 | Sold | $240,000+23.1%$123/sqft |
Source: Public Record Report a problem | ||
| 5/17/2005 | Sold | $194,900$100/sqft |
Source: Public Record Report a problem | ||
Public tax history
| Year | Property taxes | Tax assessment |
|---|---|---|
| 2025 | $4,416 +0.3% | $442,660 -1% |
| 2024 | $4,403 +1% | $447,030 -0.6% |
| 2023 | $4,359 +15.1% | $449,630 +9.9% |
| 2022 | $3,786 | $409,110 +14.3% |
| 2021 | $3,786 +3.7% | $357,910 +15.9% |
| 2020 | $3,651 +1.9% | $308,800 +1.8% |
| 2019 | $3,584 +20.2% | $303,331 +25.4% |
| 2018 | $2,981 -3% | $241,920 +6.5% |
| 2017 | $3,074 +19% | $227,050 +18.8% |
| 2016 | $2,583 +1.7% | $191,200 +2.3% |
| 2015 | $2,539 -3.5% | $186,810 |
| 2013 | $2,632 | $186,810 -24.2% |
| 2011 | $2,632 | $246,380 -0.6% |
| 2010 | -- | $247,950 +50.5% |
| 2006 | -- | $164,800 +2.4% |
| 2005 | -- | $161,000 |
Find assessor info on the county website
Neighborhood: 98626
Nearby homes
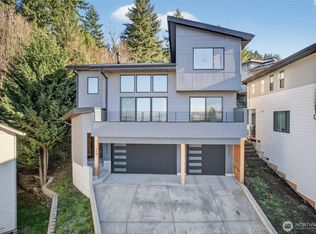
- $700,0003 bd4 ba2.3k sqft133 Cedar Falls Dr, Kelso, WA 98626For Sale
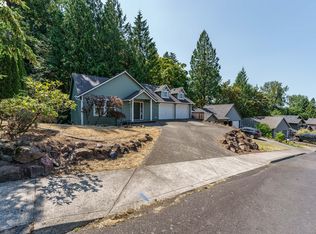
- $380,0003 bd3 ba1.6k sqft124 Cedar Falls Dr, Kelso, WA 98626Sold

- $525,0003 bd3 ba2.2k sqft119 Emerald Ct, Kelso, WA 98626Sold
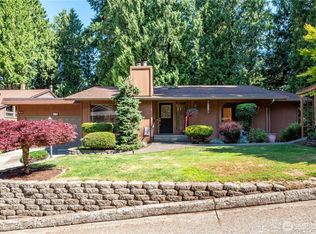
- $481,0003 bd2 ba2.3k sqft117 Roley Ct, Kelso, WA 98626Sold
- $405,0003 bd3 ba1.4k sqft148 Cedar Falls Dr, Kelso, WA 98626Sold
- $495,0004 bd3 ba2.4k sqft145 Ruby Pl, Kelso, WA 98626Sold
- $439,0003 bd3 ba1.7k sqft104 Cedar Falls Dr, Kelso, WA 98626Pending
- $438,4003 bd3 ba1.9k sqft131 Cedar Falls Rd, Kelso, WA 98626Off Market
Nearby schools
GreatSchools rating
- 5/10Butler Acres Elementary SchoolGrades: K-5Distance: 2.1 mi
- 7/10Coweeman Middle SchoolGrades: 6-8Distance: 1.6 mi
- 4/10Kelso High SchoolGrades: 9-12Distance: 1.6 mi


Get pre-qualified for a loan
At Zillow Home Loans, we can pre-qualify you in as little as 5 minutes with no impact to your credit score.An equal housing lender. NMLS #10287.
Sell for more on Zillow
Get a Zillow Showcase℠ listing at no additional cost and you could sell for .
$442,100
2% more
+$8,842
With Zillow Showcase(estimated)
$450,942
- Washington
- Cowlitz County
- Kelso
- 98626
- 131 Cedar Falls Drive
Nearby cities
Nearby zip codes
Other Kelso Topics
