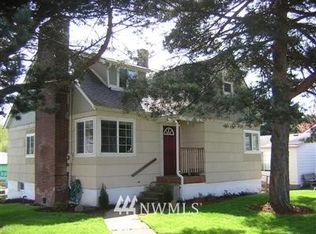
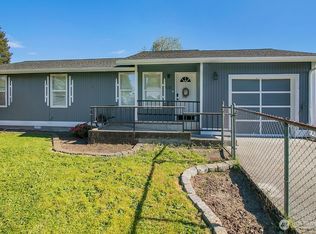
Built in 1935, this charming 3-bedroom, 1-bath home blends classic character with practical updates. Situated on a corner lot, the property features a new roof, low-maintenance vinyl siding, vinyl windows, partial fencing, a security system and plenty of off-street parking. Inside, you'll find timeless details including coved ceilings, antique light fixtures, and beautiful built-in cabinets in the dining room that reflect the home's original craftsmanship. The pellet stove and forced-air furnace provide comfort and warmth throughout the seasons, while the walk-in shower with grab bars offers added accessibility. A full basement provides abundant storage, hobby space, or future possibilities. Outside, mature landscaping includes fruit trees, arborvitae, and established plantings that create a private, park-like setting. All appliances stay, making this character-filled home move-in ready and waiting for its next chapter.
Active
Listed by: RE/MAX Premier Group • Dean Pollock
Price cut: $5K (7/17)
$370,000
412 Kirby Avenue SE, Castle Rock, WA 98611
3beds
1,260sqft
:
Get pre-qualified$2,294/mo
Single Family Residence
Built in 1935
5,000 Square Feet Lot
$369,100 Zestimate®
$294/sqft
$-- HOA
What's special
Plenty of off-street parkingCoved ceilingsAntique light fixturesForced-air furnacePrivate park-like settingWalk-in showerPellet stove
- 53 days |
- 627 |
- 37 |
Zillow last checked:
Listing updated:
Listed by:
Dean Pollock,
RE/MAX Premier Group
Source: NWMLS as distributed by MLS GRID,MLS#: 2496224
Facts & features
Interior
Bedrooms & bathrooms
- Bedrooms: 3
- Bathrooms: 1
- 3/4 bathrooms: 1
- Main level bathrooms: 1
- Main level bedrooms: 1
Bedroom
- Level: Main
Bedroom
- Level: Second
Bedroom
- Level: Second
Bathroom three quarter
- Level: Main
Dining room
- Level: Main
Entry hall
- Level: Main
Kitchen without eating space
- Level: Main
Utility room
- Level: Lower
Heating
- Fireplace, Forced Air, Electric, Pellet, Wood
Cooling
- Forced Air
Appliances
- Included: Dryer, Refrigerator, Stove(s)/Range(s), Washer, Dryer(s), Refrigerator(s), Washer(s)
Features
- Ceiling Fan(s), Dining Room
- Flooring: Hardwood, Vinyl
- Windows: Dbl Pane/Storm Window
- Basement: Unfinished
- Number of fireplaces: 1
- Fireplace features: Pellet Stove, Main Level: 1, Fireplace
Interior area
- Total structure area: 1,260
- Total interior livable area: 1,260 sqft
Property
Parking
- Total spaces: 5
- Parking features: Driveway, Off Street
- Uncovered spaces: 5
Features
- Levels: One and One Half
- Stories: 1
- Entry location: Main
- Patio & porch: Ceiling Fan(s), Dbl Pane/Storm Window, Dining Room, Fireplace
- Has view: Yes
- View description: Territorial
Lot
- Size: 5,000 Square Feet
- Features: Cable TV, Gas Available, High Speed Internet, Patio
- Topography: Level
- Residential vegetation: Fruit Trees, Garden Space
Details
- Parcel number: 30439
- Zoning description: Jurisdiction: City
- Special conditions: Standard
Construction
Type & style
- Home type: SingleFamily
- Architectural style: Craftsman,1 1/2 Stry w/Bsmt
- Property subtype: Single Family Residence
Materials
- Cement Planked, Wood Siding, Wood Products, Cement Plank
- Foundation: Poured Concrete
- Roof: Composition
Condition
- Good
- Year built: 1935
Utilities & green energy
- Electric: Company: Cowlitz PUD
- Sewer: Sewer Connected, Company: City of Castle Rock
- Water: Public, Company: City of Castle Rock
- Utilities for property: Xfinity, Xfinity
Community & HOA
Community
- Subdivision: Castle Rock
Location
- Region: Castle Rock
Financial & listing details
- Price per square foot: $294/sqft
- Tax assessed value: $338,340
- Annual tax amount: $2,798
- Date on market: 6/3/2026
- Cumulative days on market: 55 days
- Listing terms: Conventional,FHA,State Bond,VA Loan
- Inclusions: Dryer(s), Refrigerator(s), Stove(s)/Range(s), Washer(s)
Estimated market value
$369,100
$351,000 - $388,000
$1,964/mo
Price history
| Date | Event | Price |
|---|---|---|
| 7/17/2026 | Price change | $370,000-1.3%$294/sqft |
Source:  NWMLS as distributed by MLS GRID #2496224 Report a problem NWMLS as distributed by MLS GRID #2496224 Report a problem | ||
| 7/8/2026 | Price change | $375,000-1.3%$298/sqft |
Source: NWMLS as distributed by MLS GRID #2496224 Report a problem | ||
| 6/5/2026 | Listed for sale | $380,000+139%$302/sqft |
Source: NWMLS as distributed by MLS GRID #2496224 Report a problem | ||
| 7/31/2006 | Sold | $159,000+27.2%$126/sqft |
Source: Public Record Report a problem | ||
| 9/13/2005 | Sold | $125,000$99/sqft |
Source: NWMLS as distributed by MLS GRID #25109441 Report a problem | ||
Public tax history
| Year | Property taxes | Tax assessment |
|---|---|---|
| 2025 | $2,875 +2.7% | $338,340 +2.4% |
| 2024 | $2,799 +13.6% | $330,490 +9.9% |
| 2023 | $2,463 +2.6% | $300,770 -1.9% |
| 2022 | $2,400 | $306,740 +17.5% |
| 2021 | $2,400 +2.6% | $261,020 +10% |
| 2020 | $2,339 +27% | $237,300 +23.8% |
| 2019 | $1,841 +7.7% | $191,663 +15.2% |
| 2018 | $1,710 +1.1% | $166,430 +16.2% |
| 2017 | $1,691 +17.5% | $143,210 +19.7% |
| 2016 | $1,439 +8% | $119,650 +2.5% |
| 2015 | $1,333 -1.7% | $116,720 +9.7% |
| 2013 | $1,356 | $106,390 -9.2% |
| 2011 | $1,356 | $117,140 -16.8% |
| 2010 | -- | $140,870 +49.5% |
| 2006 | -- | $94,200 +12.3% |
| 2005 | -- | $83,900 |
Find assessor info on the county website
Monthly payment
Est. payment
Payment breakdown
Explore the cost of this home by adjusting the details. Changes won't be saved.Climate risks
Neighborhood: 98611
Nearby schools
GreatSchools rating
- 3/10Castle Rock Elementary SchoolGrades: PK-5Distance: 0.2 mi
- 4/10Castle Rock Middle SchoolGrades: 6-8Distance: 0.1 mi
- 3/10Castle Rock High SchoolGrades: 9-12Distance: 0.8 mi
Schools provided by the listing agent
- Elementary: Castle Rock Elem
- Middle: Castle Rock Mid
- High: Castle Rock High
Source: NWMLS as distributed by MLS GRID. This data may not be complete. We recommend contacting the local school district to confirm school assignments for this home.
- $331,6003 bd1 ba1.2k sqft412 SE Kirby, Castle Rock, WA 98611Off Market
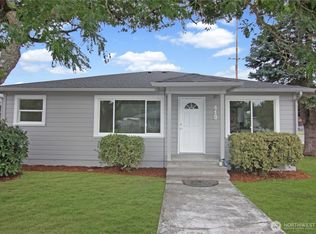
- $355,0003 bd1 ba1.1k sqft413 Roake Ave SE, Castle Rock, WA 98611Sold
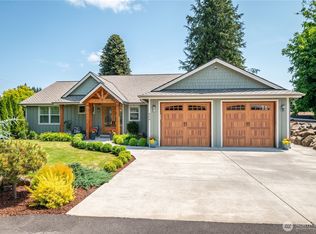
- $625,0003 bd4 ba2.2k sqft444 SE Kirby Ave, Castle Rock, WA 98611Sold
- $361,4002 bd2 ba1.5k sqft414 SE Roake, Castle Rock, WA 98611Off Market

- $365,0003 bd2 ba1.1k sqft334 Roake Ave SE, Castle rock, WA 98611Sold
- $297,0002 bd1 ba798 sqft315 SE Kirby, Castle Rock, WA 98611Off Market
- $340,5003 bd1 ba990 sqft503 Roake Ave SE, Castle Rock, WA 98611Sold
- $309,5003 bd1 ba1.1k sqft307 Kirby Ave SE, Castle Rock, WA 98611Sold
A local agent can set up tours, give advice and negotiate with sellers.
A local lender can help you make sure your offer is ready when you are.
Similar homes
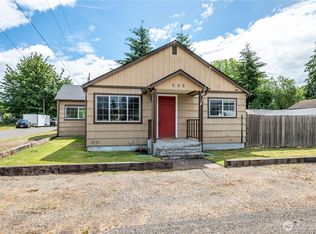
- $359,9003 bd1 ba1k sqft508 4th Avenue SW, Castle Rock, WA 98611Active
 MLS ID #2537024, Kristin Cheatley. NWMLS as distributed by MLS GRID
 - $375,0003 bd2 ba1.2k sqft716 Woodard Avenue NE, Castle Rock, WA 98611Active
 MLS ID #2547424, Elizabeth Borders. NWMLS as distributed by MLS GRID
 - $335,0002 bd1 ba1.1k sqft173 Pioneer Ave NE, Castle Rock, WA 98611Active

 MLS ID #553954773, Michael Enloe, Premiere Property Group, LLC. RMLS (OR)
 - $339,9003 bd1 ba1k sqft535 Diane Street SW, Castle Rock, WA 98611Active
 MLS ID #2531113, Sheri Evald. NWMLS as distributed by MLS GRID
 - $420,0004 bd2 ba1.7k sqft722 SW 2nd Avenue, Castle Rock, WA 98611ActiveMLS ID #2509378, John Erickson. NWMLS as distributed by MLS GRID
- $400,0003 bd1 ba1k sqft6405 WestSide Highway, Castle Rock, WA 98611ActiveMLS ID #2524503, Shannon Wyman. NWMLS as distributed by MLS GRID
- $339,9003 bd2 ba1.5k sqft827 NE Woodard Avenue, Castle Rock, WA 98611ActiveMLS ID #2545715, Kelsey Nelson. NWMLS as distributed by MLS GRID
- $299,9993 bd2 ba946 sqft114 Cherry Street NW, Castle Rock, WA 98611ActiveMLS ID #2531418, Sarah Roth. NWMLS as distributed by MLS GRID
- $370,0004 bd2 ba1.6k sqft235 Holcomb Spur Road, Kelso, WA 98626ActiveMLS ID #2560758, Nickolas W Shivers. NWMLS as distributed by MLS GRID
- $339,0002 bd1 ba918 sqft8512 Driftwood Lane, Castle Rock, WA 98611ActiveMLS ID #2533020, Chase Lipke. NWMLS as distributed by MLS GRID
- $464,0003 bd2 ba1.2k sqft110 Sunny Basin Road, Castle Rock, WA 98611ActiveMLS ID #2501198, Bruce Kimsey. NWMLS as distributed by MLS GRID
- $350,0001 bd1 ba1.3k sqft1701 Tower Road, Castle Rock, WA 98611ActiveMLS ID #2543071, Darla M Gould. NWMLS as distributed by MLS GRID
- $374,0002 bd2 ba1.4k sqft131 McGeary Road, Kelso, WA 98626ActiveMLS ID #2531709, Brandy A. Kays. NWMLS as distributed by MLS GRID
- $289,0003 bd2 ba891 sqft7629 N Old Pacific Highway, Castle Rock, WA 98611ActiveMLS ID #2490901, Erin Martin. NWMLS as distributed by MLS GRID
- $345,0003 bd2 ba1.1k sqft1101 Elm Street, Kelso, WA 98626ActiveMLS ID #2558741, Cherise Spears. NWMLS as distributed by MLS GRID
- $350,0004 bd1 ba1.3k sqft293 17th Avenue, Longview, WA 98632ActiveMLS ID #2558694, Michael Bouldin. NWMLS as distributed by MLS GRID
- $399,0003 bd2 ba1.5k sqft1300 SW Mayer Avenue, Winlock, WA 98596ActiveMLS ID #2559009, Cory Thompson. NWMLS as distributed by MLS GRID
- $359,0003 bd1 ba1.3k sqft1447 9th Avenue, Longview, WA 98632ActiveMLS ID #2546408, Kellie Mcivor. NWMLS as distributed by MLS GRID
- $350,0003 bd2 ba1.1k sqft4737 Pennsylvania Street, Longview, WA 98632ActiveMLS ID #2546993, JJ Boyd. NWMLS as distributed by MLS GRID
- $369,0005 bd3 ba1.6k sqft2411 Burcham Street, Kelso, WA 98626ActiveMLS ID #2549643, Zachary Thorstenson. NWMLS as distributed by MLS GRID
