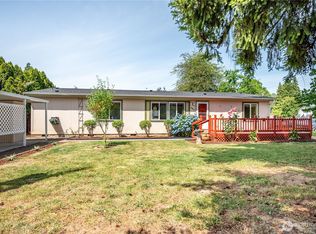
Vintage charm meets everyday functionality in this 3-bedroom, 2-bath home featuring beautiful original hardwood floors, abundant built-in storage throughout, unpainted woodwork, and updated windows. Includes a new wood stove insert in the fireplace, primary suite with jetted tub, and new stove in the kitchen. Outside, you'll find a fully fenced backyard with mature, low-maintenance landscaping, dedicated garden space, a carport, and a garage/shop with additional storage in the back for yard tools. Tucked away on a quiet street with friendly neighbors just a 2 minute drive from I-5, this home offers ease and character. 15 min from Longview/Kelso, and under an hour to Vancouver or Olympia.
Pending
Listed by: Windermere Northwest Living • Elizabeth Borders
$375,000
716 Woodard Avenue NE, Castle Rock, WA 98611
3beds
1,252sqft
Single Family Residence
Built in 1959
9,500 Square Feet Lot
$368,900 Zestimate®
$300/sqft
$-- HOA
What's special
Beautiful original hardwood floorsDedicated garden spaceMature low-maintenance landscapingUpdated windowsUnpainted woodworkFully fenced backyardAbundant built-in storage throughout
- 48 days |
- 835 |
- 70 |
Zillow last checked:
Listing updated:
Listed by:
Elizabeth Borders,
Windermere Northwest Living
Source: NWMLS as distributed by MLS GRID,MLS#: 2547424
Facts & features
Interior
Bedrooms & bathrooms
- Bedrooms: 3
- Bathrooms: 2
- Full bathrooms: 2
- Main level bathrooms: 2
- Main level bedrooms: 3
Primary bedroom
- Level: Main
Bedroom
- Level: Main
Bedroom
- Level: Main
Bathroom full
- Description: Primary Suite
- Level: Main
Bathroom full
- Level: Main
Dining room
- Level: Main
Kitchen without eating space
- Level: Main
Utility room
- Level: Main
Heating
- Fireplace, Forced Air, Stove/Free Standing, Electric, Oil
Cooling
- None
Appliances
- Included: Dishwasher, Dryer, Microwave, Refrigerator, Stove(s)/Range(s), Washer, Dishwasher(s), Dryer(s), Microwave(s), Refrigerator(s), Washer(s)
Features
- Dining Room
- Flooring: Hardwood
- Basement: None
- Number of fireplaces: 1
- Fireplace features: Wood Burning, Main Level: 1, Fireplace
Interior area
- Total structure area: 1,252
- Total interior livable area: 1,252 sqft
Property
Parking
- Total spaces: 6
- Parking features: Detached Carport, Detached Garage
- Has garage: Yes
- Has carport: Yes
- Covered spaces: 3
- Uncovered spaces: 3
Features
- Levels: One
- Stories: 1
- Patio & porch: Dining Room, Fireplace, Jetted Tub
- Spa features: Bath
Lot
- Size: 9,500 Square Feet
- Topography: Level
- Residential vegetation: Garden Space
Details
- Parcel number: 30721
- Zoning: R01
- Zoning description: Jurisdiction: City
- Special conditions: Standard
Construction
Type & style
- Home type: SingleFamily
- Architectural style: 1 Story
- Property subtype: Single Family Residence
Materials
- Wood Siding
- Foundation: Poured Concrete
- Roof: Composition
Condition
- Good
- Year built: 1959
Utilities & green energy
- Electric: Company: Cowlitz PUD
- Sewer: Sewer Connected, Company: City of Castle Rock
- Water: Public, Company: City of Castle Rock
Community & HOA
Community
- Subdivision: Castle Rock
Location
- Region: Castle Rock
Financial & listing details
- Price per square foot: $300/sqft
- Tax assessed value: $298,960
- Annual tax amount: $2,480
- Date on market: 6/30/2026
- Cumulative days on market: 49 days
- Listing terms: Conventional,FHA,VA Loan
- Inclusions: Dishwasher(s), Dryer(s), Microwave(s), Refrigerator(s), Stove(s)/Range(s), Washer(s)
Estimated market value
$368,900
$350,000 - $387,000
$2,426/mo
Price history
| Date | Event | Price |
|---|---|---|
| 8/13/2026 | Pending sale | $375,000$300/sqft |
Source:  RMLS (OR) #218823277 Report a problem RMLS (OR) #218823277 Report a problem | ||
| 6/30/2026 | Listed for sale | $375,000+4.2%$300/sqft |
Source: RMLS (OR) #218823277 Report a problem | ||
| 5/17/2026 | Listing removed | $2,600$2/sqft |
Source: Zillow Rentals Report a problem | ||
| 4/26/2026 | Price change | $2,600+8.3%$2/sqft |
Source: Zillow Rentals Report a problem | ||
| 4/25/2026 | Listed for rent | $2,400$2/sqft |
Source: Zillow Rentals Report a problem | ||
| 6/23/2023 | Sold | $360,000+0%$288/sqft |
Source: RMLS (OR) #23325752 Report a problem | ||
| 5/29/2023 | Pending sale | $359,900$287/sqft |
Source: RMLS (OR) #23325752 Report a problem | ||
| 5/27/2023 | Listed for sale | $359,900$287/sqft |
Source: RMLS (OR) #23325752 Report a problem | ||
| 5/1/2023 | Pending sale | $359,900$287/sqft |
Source: RMLS (OR) #23325752 Report a problem | ||
| 4/28/2023 | Listed for sale | $359,900$287/sqft |
Source:  NWMLS as distributed by MLS GRID #NWM2059375 Report a problem NWMLS as distributed by MLS GRID #NWM2059375 Report a problem | ||
Public tax history
| Year | Property taxes | Tax assessment |
|---|---|---|
| 2025 | $2,542 +2.5% | $298,960 +2.1% |
| 2024 | $2,480 +12.8% | $292,670 +9.1% |
| 2023 | $2,199 -1% | $268,370 -5.1% |
| 2022 | $2,221 | $282,890 +17.2% |
| 2021 | $2,221 +2.6% | $241,400 +10% |
| 2020 | $2,164 +25.6% | $219,460 +22.4% |
| 2019 | $1,723 +6% | $179,359 +13.4% |
| 2018 | $1,626 -1.7% | $158,230 +13% |
| 2017 | $1,653 +24.6% | $140,000 +27% |
| 2016 | $1,326 +7.7% | $110,250 +2.2% |
| 2015 | $1,232 -2% | $107,850 +10.3% |
| 2013 | $1,257 | $97,750 -8.8% |
| 2011 | $1,257 | $107,170 -21% |
| 2010 | -- | $135,700 +32.4% |
| 2006 | -- | $102,500 +12% |
| 2005 | -- | $91,500 |
Find assessor info on the county website
Monthly payment
Est. payment
Payment breakdown
Explore the cost of this home by adjusting the details. Changes won't be saved.Climate risks
Neighborhood: 98611
Nearby schools
GreatSchools rating
- 3/10Castle Rock Elementary SchoolGrades: PK-5Distance: 0.7 mi
- 4/10Castle Rock Middle SchoolGrades: 6-8Distance: 0.7 mi
- 3/10Castle Rock High SchoolGrades: 9-12Distance: 0.7 mi
Schools provided by the listing agent
- Elementary: Castle Rock Elem
- Middle: Castle Rock Mid
- High: Castle Rock High
Source: NWMLS as distributed by MLS GRID. This data may not be complete. We recommend contacting the local school district to confirm school assignments for this home.
- $525,0006 bd5 ba2.9k sqft731 Pioneer Ave NE, Castle Rock, WA 98611Sold

- $135,000-- sqft715 Pioneer Ave NE, Castle Rock, WA 98611Sold
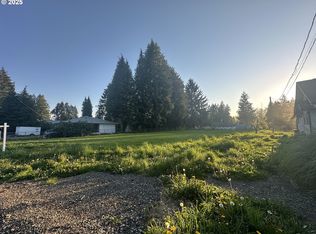
- $301,0003 bd2 ba1.2k sqft645 Pioneer Ave, Castle Rock, WA 98611Off Market
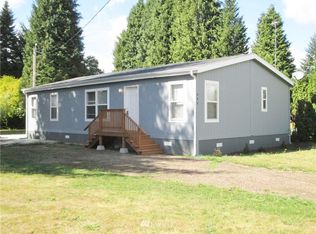
- $310,0003 bd2 ba1.4k sqft608 NE Northwood Ct, Castle Rock, WA 98611Sold
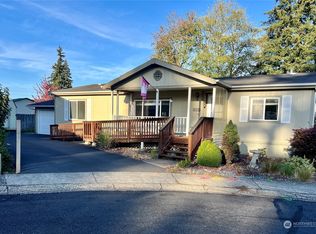
- $327,6003 bd2 ba1.2k sqft766 NE Woodard, Castle Rock, WA 98611Off Market
- $310,0003 bd2 ba1.4k sqft608 Northwood Ct NE, Castle Rock, WA 98611Sold
- $135,0000.49 acres715 Pioneer Ave NE, Castle Rock, WA 98611Sold
- $440,0003 bd2 ba1.7k sqft552 NE North St, Castle Rock, WA 98611Sold
A local agent can set up tours, give advice and negotiate with sellers.
A local lender can help you make sure your offer is ready when you are.
Similar homes
- $325,0003 bd1 ba1k sqftPowell's 3rd Addition, Castle Rock, WA 98611Active
 MLS ID #2569009, Taryn A. Nelson. NWMLS as distributed by MLS GRID
 - $370,0003 bd1 ba1.2k sqft412 Kirby Avenue SE, Castle Rock, WA 98611Active
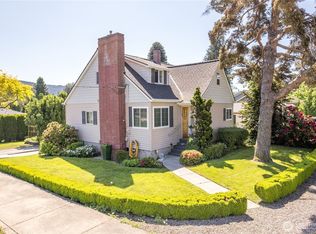 MLS ID #2496224, Dean Pollock. NWMLS as distributed by MLS GRID
 - $399,9004 bd2 ba1.5k sqftCastle Rock Outlot, Castle Rock, WA 98611Active
 MLS ID #2564695, Lauren Churchwell. NWMLS as distributed by MLS GRID
 - $339,9003 bd2 ba1.5k sqft827 NE Woodard Avenue, Castle Rock, WA 98611Active
 MLS ID #2545715, Kelsey Nelson. NWMLS as distributed by MLS GRID
 - $419,9004 bd2 ba1.4k sqft353 Shear Street SW, Castle Rock, WA 98611ActiveMLS ID #2564629, Karly Bordak. NWMLS as distributed by MLS GRID
- $359,9003 bd1 ba1k sqft508 4th Avenue SW, Castle Rock, WA 98611ActiveMLS ID #2537024, Kristin Cheatley. NWMLS as distributed by MLS GRID
- $425,0003 bd2 ba1.6k sqft1067 Spirit Lake Highway, Castle Rock, WA 98611ActiveMLS ID #2567430, Kristin Cheatley. NWMLS as distributed by MLS GRID
- $299,9993 bd2 ba946 sqft114 Cherry Street NW, Castle Rock, WA 98611ActiveMLS ID #2531418, Sarah Roth. NWMLS as distributed by MLS GRID
- $517,0003 bd2 ba1.3k sqft202 Waters Road, Castle Rock, WA 98611ContingentMLS ID #2560354, Pam Whittle. NWMLS as distributed by MLS GRID
- $449,0003 bd2 ba1.2k sqft110 Sunny Basin Road, Castle Rock, WA 98611ActiveMLS ID #2501198, Bruce Kimsey. NWMLS as distributed by MLS GRID
- $339,0002 bd1 ba918 sqft8512 Driftwood Lane, Castle Rock, WA 98611ActiveMLS ID #2533020, Chase Lipke. NWMLS as distributed by MLS GRID
- $350,0001 bd1 ba1.3k sqft1701 Tower Road, Castle Rock, WA 98611ActiveMLS ID #2543071, Darla M Gould. NWMLS as distributed by MLS GRID
- $365,0003 bd2 ba1k sqft159 Decatur Drive, Kelso, WA 98626ActiveMLS ID #2568046, Brad Issler. NWMLS as distributed by MLS GRID
- $289,0003 bd2 ba891 sqft7629 N Old Pacific Highway, Castle Rock, WA 98611ActiveMLS ID #2490901, Erin Martin. NWMLS as distributed by MLS GRID
- $340,0003 bd1 ba1k sqft109 Merritt Drive, Longview, WA 98632ActiveMLS ID #2565559, Mary A. Whittaker. NWMLS as distributed by MLS GRID
- $374,0002 bd2 ba1.4k sqft131 McGeary Road, Kelso, WA 98626ActiveMLS ID #2531709, Brandy A. Kays. NWMLS as distributed by MLS GRID
- $400,0003 bd2 ba1.8k sqft1215 NW Kerron Avenue, Winlock, WA 98596ActiveMLS ID #2568487, Ben Hansen. NWMLS as distributed by MLS GRID
- $359,0003 bd2 ba1.6k sqft3047 Lindsey Drive, Longview, WA 98632ActiveMLS ID #2560239, Kristin Cheatley. NWMLS as distributed by MLS GRID
- $325,0003 bd2 ba1.7k sqft3739 Columbia Heights Road, Longview, WA 98632ActiveMLS ID #2544780, Lahna Moon. NWMLS as distributed by MLS GRID
- $340,0003 bd2 ba1.1k sqft1101 Elm Street, Kelso, WA 98626ActiveMLS ID #2558741, Cherise Spears. NWMLS as distributed by MLS GRID
