Bring this 3+ bedroom home on the Longview Country Club back to its full potential! Offering 1,645 sq. ft., the home features hardwood floors, skylights and a family room with wood stove and half bath. Primary bedroom with an attached bath. Outside, enjoy a level 100 x 200’ lot with a large greenhouse, 12' x 32' detached shed/shop and large attached carport. Located at the end of a quiet dead-end street. A great opportunity to restore a home in a great location! Due to condition, this is a cash only sale!
Active
Listed by: eXp Realty • Kristin Cheatley
$359,000
3047 Lindsey Drive, Longview, WA 98632
3beds
1,645sqft
Single Family Residence
Built in 1952
0.46 Acres Lot
$352,600 Zestimate®
$218/sqft
$-- HOA
What's special
- 26 days |
- 1,093 |
- 80 |
Zillow last checked:
Listing updated:
Listed by:
Kristin Cheatley,
eXp Realty
Source: NWMLS as distributed by MLS GRID,MLS#: 2560239
Facts & features
Interior
Bedrooms & bathrooms
- Bedrooms: 3
- Bathrooms: 2
- Full bathrooms: 1
- 1/2 bathrooms: 1
- Main level bathrooms: 2
- Main level bedrooms: 3
Dining room
- Level: Main
Entry hall
- Level: Main
Family room
- Level: Main
Kitchen with eating space
- Level: Main
Living room
- Level: Main
Heating
- Fireplace, Baseboard, Fireplace Insert, Wall Furnace, Electric, Wood
Cooling
- None
Appliances
- Included: Dishwasher, Refrigerator, Stove(s)/Range(s), Dishwasher(s), Refrigerator(s), Water Heater: Electric, Water Heater Location: Laundry room
Features
- Bath Off Primary, Dining Room
- Flooring: Ceramic Tile, Hardwood, Vinyl, Carpet
- Windows: Dbl Pane/Storm Window
- Basement: None
- Number of fireplaces: 1
- Fireplace features: Main Level: 1, Fireplace
Interior area
- Total structure area: 1,645
- Total interior livable area: 1,645 sqft
Property
Parking
- Parking features: Driveway
Features
- Levels: One
- Stories: 1
- Entry location: Main
- Patio & porch: Bath Off Primary, Dbl Pane/Storm Window, Dining Room, Fireplace, Water Heater
- Has view: Yes
- View description: Golf Course
Lot
- Size: 0.46 Acres
- Dimensions: 100 x 200'
- Features: Dead End Street, Paved, Fenced-Fully, Outbuildings
Details
- Parcel number: 052881218
- Special conditions: Standard
Construction
Type & style
- Home type: SingleFamily
- Architectural style: 1 Story
- Property subtype: Single Family Residence
Materials
- Metal/Vinyl, Wood Siding
- Roof: Composition
Condition
- Year built: 1952
Utilities & green energy
- Electric: Company: Cowlitz PUD
- Sewer: Sewer Connected
- Water: Public
Community & HOA
Community
- Subdivision: Columbia Heights
Location
- Region: Longview
Financial & listing details
- Price per square foot: $218/sqft
- Tax assessed value: $381,360
- Annual tax amount: $3,007
- Date on market: 7/26/2026
- Cumulative days on market: 28 days
- Inclusions: Dishwasher(s), Refrigerator(s), Stove(s)/Range(s)
Estimated market value
$352,600
$335,000 - $370,000
$2,699/mo
Price history
| Date | Event | Price |
|---|---|---|
| 7/28/2026 | Listed for sale | $359,000+67%$218/sqft |
Source:  NWMLS as distributed by MLS GRID #2560239 Report a problem NWMLS as distributed by MLS GRID #2560239 Report a problem | ||
| 6/2/2006 | Sold | $215,000$131/sqft |
Source: NWMLS as distributed by MLS GRID #26062103 Report a problem | ||
Public tax history
| Year | Property taxes | Tax assessment |
|---|---|---|
| 2025 | $3,008 +5.8% | $381,360 +9.4% |
| 2024 | $2,842 -37.5% | $348,630 -7.2% |
| 2023 | $4,544 +63.8% | $375,690 +8.9% |
| 2022 | $2,774 | $344,950 +18% |
| 2021 | $2,774 -8.4% | $292,430 +2.2% |
| 2020 | $3,027 +19.3% | $286,040 +14.2% |
| 2019 | $2,538 | $250,528 +10.7% |
| 2018 | -- | $226,300 +3.6% |
| 2017 | $5,229 +111.9% | $218,530 +10.2% |
| 2016 | $2,467 +9.4% | $198,360 +7.3% |
| 2015 | $2,255 -7.9% | $184,820 +13.7% |
| 2013 | $2,447 | $162,510 -25.1% |
| 2011 | $2,447 | $217,060 -1.9% |
| 2010 | -- | $221,160 +37.3% |
| 2006 | -- | $161,100 +11.1% |
| 2005 | -- | $145,000 |
Find assessor info on the county website
Monthly payment
Est. payment
Payment breakdown
Explore the cost of this home by adjusting the details. Changes won't be saved.Climate risks
Neighborhood: Glenwood
Nearby schools
GreatSchools rating
- 5/10Columbia Heights Elementary SchoolGrades: K-5Distance: 0.8 mi
- 5/10Cascade Middle SchoolGrades: 6-8Distance: 0.7 mi
- 6/10Mark Morris High SchoolGrades: 9-12Distance: 1.5 mi
Schools provided by the listing agent
- Elementary: Columbia Heights Ele
- Middle: Cascade Mid
- High: Mark Morris High
Source: NWMLS as distributed by MLS GRID. This data may not be complete. We recommend contacting the local school district to confirm school assignments for this home.
- $370,0004 bd1 ba1.3k sqft3111 Lindsey Dr, Longview, WA 98632Sold
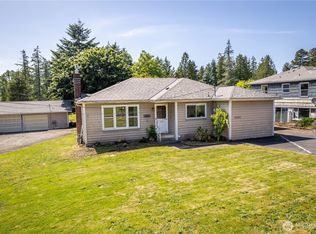
- $485,0003 bd2 ba2.1k sqft116 Virginia Pl, Longview, WA 98632For Sale

- $415,0004 bd3 ba3.3k sqft3231 Virginia Way, Longview, WA 98632Sold
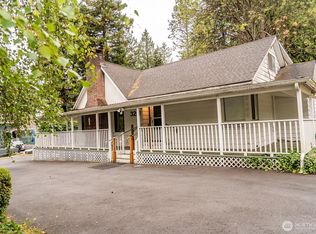
- $307,0002 bd1 ba1.5k sqft3202 Lindsey Dr, Longview, WA 98632Sold
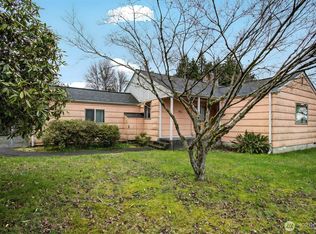
- $449,0002 bd2 ba1.7k sqft2955 Glenwood Dr APT 7, Longview, WA 98632Sold
- $389,9002 bd3 ba2.3k sqft2955 Glenwood Dr APT 8, Longview, WA 98632Sold
- $550,0003 bd2 ba2.1k sqft2950 Glenwood Dr, Longview, WA 98632Sold
- $360,0003 bd1 ba1.2k sqft3239 Virginia Way, Longview, WA 98632Sold
A local agent can set up tours, give advice and negotiate with sellers.
A local lender can help you make sure your offer is ready when you are.
Similar homes
- $357,0003 bd1 ba1.2k sqft2721 Taylor Avenue, Longview, WA 98632Active
 MLS ID #2559675, Jerry Stinger. NWMLS as distributed by MLS GRID
 - $340,0003 bd1 ba1k sqft109 Merritt Drive, Longview, WA 98632Active
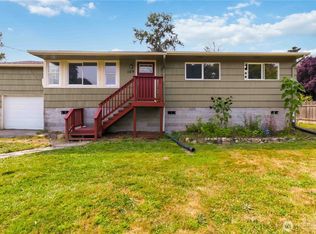 MLS ID #2565559, Mary A. Whittaker. NWMLS as distributed by MLS GRID
 - $485,0003 bd2 ba2.1k sqft116 Virginia Place, Longview, WA 98632ActiveMLS ID #2564644, Justin D. Underwood. NWMLS as distributed by MLS GRID
- $399,9993 bd2 ba2k sqft109 Alpha Drive, Longview, WA 98632Active
 MLS ID #2548104, Lisa Blake. NWMLS as distributed by MLS GRID
 - $395,0004 bd2 ba1.6k sqft265 17th Avenue, Longview, WA 98632ActiveMLS ID #2572401, Megan Mautemps. NWMLS as distributed by MLS GRID
- $399,9004 bd2 ba2.3k sqft3284 Oak Street, Longview, WA 98632ActiveMLS ID #2540213, Kristin Cheatley. NWMLS as distributed by MLS GRID
- $349,0003 bd1 ba1.3k sqft1447 9th Avenue, Longview, WA 98632ActiveMLS ID #2546408, Kellie Mcivor. NWMLS as distributed by MLS GRID
- $365,0003 bd2 ba1k sqft263 17th Avenue, Longview, WA 98632ActiveMLS ID #2558081, Jessica Honore. NWMLS as distributed by MLS GRID
- $350,0004 bd1 ba1.3k sqft293 17th Avenue, Longview, WA 98632ActiveMLS ID #2558694, Michael Bouldin. NWMLS as distributed by MLS GRID
- $435,0003 bd2 ba1.9k sqft2631 48th Avenue, Longview, WA 98632ActiveMLS ID #2556235, Kimberlee Goyette. NWMLS as distributed by MLS GRID
- $399,9003 bd2 ba1.8k sqft2619 Fir Street, Longview, WA 98632ActiveMLS ID #2561580, Briana Guthrie. NWMLS as distributed by MLS GRID
- $479,9003 bd3 ba1.7k sqft132 Alpha, Longview, WA 98632ActiveMLS ID #2561304, Nicole Graichen. NWMLS as distributed by MLS GRID
- $399,9503 bd2 ba1.2k sqft3273 Tori Lane, Longview, WA 98632ActiveMLS ID #2520791, Wendie L Altfilish. NWMLS as distributed by MLS GRID
- $469,0004 bd4 ba2k sqft933 S Nevada Drive, Longview, WA 98632ActiveMLS ID #2525714, Dean Gehrman. NWMLS as distributed by MLS GRID
- $330,0003 bd1 ba1.4k sqft359 Douglas Street, Longview, WA 98632ActiveMLS ID #2491752, Thomas Gray. NWMLS as distributed by MLS GRID
- $479,0003 bd2 ba1.3k sqft2839 Parkview Drive, Longview, WA 98632ActiveMLS ID #2563416, Jesse Morgen. NWMLS as distributed by MLS GRID
- $299,0003 bd2 ba1.5k sqftSt Helens, Longview, WA 98632ActiveMLS ID #2565465, Stephanie Evans. NWMLS as distributed by MLS GRID
- $425,0002 bd1 ba1k sqft131 Niblett Way, Longview, WA 98632ActiveMLS ID #2562446, Chad Earhart. NWMLS as distributed by MLS GRID
- $334,0003 bd1 ba989 sqftUnknown, Longview, WA 98632ActiveMLS ID #2563899, Elisha Jolma. NWMLS as distributed by MLS GRID
- $385,0004 bd1 ba1.3k sqft540 27th Avenue, Longview, WA 98632ActiveMLS ID #2539862, Brandy A. Kays. NWMLS as distributed by MLS GRID
