Skip main navigation
Sold
  • Listed by: RE/MAX Premier Group
    Bought with: RE/MAX Premier Group
    $370,000

    3111 Lindsey Drive, Longview, WA 98632

    4beds
    1,388sqft
    Single Family Residence
    Built in 1952
    0.46 Acres Lot
    $367,600 Zestimate®
    $267/sqft
    $2,055 Estimated rent

    Home value

    $367,600

    $327,000 - $412,000

    $2,055/mo

    Zestimate® history
    Loading
    Loading...

    Owner options

    List your home for rent

    $2,055/mo

    Rent Zestimate®

    Find your next renter with Zillow Rental Manager. Plus, with online applications, you can quickly screen prospective tenants – for free.

    Learn more

    $2,055/mo

    Rent Zestimate®

    Refinance and save

    $2,235/mo

    Est. payment

    Refinancing to a lower rate could help reduce your monthly payments and save thousands over the life of the loan.

    See today's rates

    $2,235/mo

    Est. payment

    Explore your selling options

    Work with a Zillow partner agent

    Leverage their expertise and Zillow's premium Showcase listings to get your home seen by more buyers.

    Get started

    List with your own agent

    Get your home in front of millions of buyers by listing it on Zillow.

    Learn how to do it

    Sell it yourself

    Take full control of how buyers see your home on Zillow by listing For Sale by Owner (FSBO).

    List your home

    What's special

    Original hardwood floors
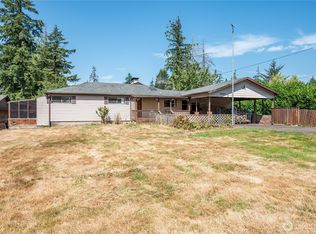
    How does just under a half-acre on the 4th hole of the Longview Country Club sound? 4-bedroom house. Dead-end street in a great neighborhood. Original hardwood floors are visible in two bedrooms and may extend beneath the carpet throughout. 832 sq. ft. shop with a new roof and new electrical panel. Brand new pressure treated back deck. Update the house or keep it the same, up to you. Don’t miss this one!

    Zillow last checked:

    Listing updated:

    Listed by:

    Kyle McCrady,

    RE/MAX Premier Group

    Bought with:

    Scott Foister, 127306

    RE/MAX Premier Group

    Source: NWMLS as distributed by MLS GRID,MLS#: 2391246MLS Logo

    Facts & features

    Interior

    Bedrooms & bathrooms
    • Bedrooms: 4
    • Bathrooms: 1
    • Full bathrooms: 1
    • Main level bathrooms: 1
    • Main level bedrooms: 4
    Primary bedroom
    • Level: Main
    Bedroom
    • Level: Main
    Bedroom
    • Level: Main
    Bedroom
    • Level: Main
    Bathroom full
    • Level: Main
    Entry hall
    • Level: Main
    Kitchen with eating space
    • Level: Main
    Living room
    • Level: Main
    Utility room
    • Level: Main
    Heating
    • Fireplace, Wall Unit(s), Electric, Natural Gas
    Cooling
    • None
    Appliances
    • Included: Disposal, Dryer(s), Stove(s)/Range(s), Washer(s), Garbage Disposal, Water Heater: Electric, Water Heater Location: Laundry Room
    Features
    • Flooring: Hardwood, Vinyl, Carpet
    • Windows: Double Pane/Storm Window
    • Basement: None
    • Number of fireplaces: 1
    • Fireplace features: Gas, Main Level: 1, Fireplace
    Interior area
    • Total structure area: 1,388
    • Total interior livable area: 1,388 sqft

    Property

    Parking
    • Total spaces: 3
    • Parking features: Attached Carport, Driveway, Detached Garage, Off Street, RV Parking
    • Garage spaces: 3
    • Has carport: Yes
    Features
    • Levels: One
    • Stories: 1
    • Entry location: Main
    • Patio & porch: Double Pane/Storm Window, Fireplace, Water Heater
    • Has view: Yes
    • View description: Golf Course, Territorial
    Lot
    • Size: 0.46 Acres
    • Features: Dead End Street, Paved, Fenced-Partially, Gas Available, Outbuildings, RV Parking, Shop
    • Topography: Partial Slope
    Details
    • Parcel number: 052881215
    • Special conditions: Standard

    Construction

    Type & style
    • Home type: SingleFamily
    • Property subtype: Single Family Residence
    Materials
    • Cement Planked, Cement Plank
    • Foundation: Poured Concrete
    • Roof: Composition
    Condition
    • Year built: 1952

    Utilities & green energy

    • Electric: Company: Cowlitz PUD
    • Sewer: Sewer Connected, Company: City of Longview
    • Water: Public, Company: City of Longview

    Community & neighborhood

    Location
    • Region: Longview
    • Subdivision: Columbia Heights

    Other

    Other facts
    • Listing terms: Conventional,FHA,State Bond,VA Loan
    • Cumulative days on market: 229 days

    Price history

    DateEventPrice
    7/23/2025Sold$370,000+4.2%$267/sqft
    Source: NWMLS as distributed by MLS GRID #2391246 Report a problem
    6/25/2025Pending sale$355,000$256/sqft
    Source: NWMLS as distributed by MLS GRID #2391246 Report a problem
    6/12/2025Listed for sale$355,000$256/sqft
    Source: NWMLS as distributed by MLS GRID #2391246 Report a problem

    Public tax history

    YearProperty taxesTax assessment
    2024$305 +0.4%$311,000 -1.9%
    2023$304 -12.3%$316,920 +8.5%
    2022$346 $292,020 +17.6%
    2021$346 $248,300 +2.6%
    2020-- $241,910 +13.5%
    2019$410 $213,136 +10.1%
    2018-- $193,500 +5.4%
    2017$2,322 +11.2%$183,600 +9.4%
    2016$2,089 +8.6%$167,840 +6.5%
    2015$1,924 -8.2%$157,640 +11.5%
    2013$2,094 $141,350 -19.4%
    2011$2,094 $175,360 -2%
    2010-- $178,980 +35.3%
    2006-- $132,300 +10.3%
    2005-- $120,000

    Find assessor info on the county website

    Neighborhood: Glenwood

    Nearby schools

    GreatSchools rating
    Get pre-qualified for a loan
    At Zillow Home Loans, we can pre-qualify you in as little as 5 minutes with no impact to your credit score.

    An equal housing lender. NMLS #10287.

    Sell for more on Zillow
    Get a Zillow Showcase℠ listing at no additional cost and you could sell for .
    $367,600
    2% more
    +$7,352
    With Zillow Showcase(estimated)
    $374,952