Lovely spacious unit now available at the Glenwood Condominiums! Beautifully maintained and tastefully updated this unit features 2 bedrooms and 2.5 bath, living room, large dining area w/ lots of built in storage. Spacious kitchen features newer countertops and large pantry. Newer Luxury Vinyl flooring thru out. This end unit is the largest of the Glenwood Condos and boasts 2316 sf. Luxurious primary suite features large closet and en suite bath that has been updated to accommodate for accessibility. Outside features include covered patio area, large picture windows to view the wildlife that visit daily. Heat pump. Upstairs loft could be a bedroom or office and features its own bathroom w/ jetted soaking tub and separate shower. Make your appointment today to view this beautiful property!
Sold
Listed by: RE/MAX Premier Group • Kristina Mack
Bought with: RE/MAX Premier Group
Zestimate®
$389,900
2955 Glenwood Drive #8, Longview, WA 98632
2beds
2,316sqft
Condominium
Built in 1989
-- sqft lot
$389,900 Zestimate®
$168/sqft
$2,364 Estimated rent
Home value
$389,900
$370,000 - $409,000
$2,364/mo
Zestimate® history
Owner options
List your home for rent
$2,364/mo
Rent Zestimate®
Find your next renter with Zillow Rental Manager. Plus, with online applications, you can quickly screen prospective tenants – for free.
$2,364/mo
Rent Zestimate®
Refinance and save
$2,790/mo
Est. payment
Refinancing to a lower rate could help reduce your monthly payments and save thousands over the life of the loan.
$2,790/mo
Est. payment
Explore your selling options
Work with a Zillow partner agent
Leverage their expertise and Zillow's premium Showcase listings to get your home seen by more buyers.
Get startedList with your own agent
Get your home in front of millions of buyers by listing it on Zillow.
Learn how to do itSell it yourself
Take full control of how buyers see your home on Zillow by listing For Sale by Owner (FSBO).
List your homeWhat's special
Covered patio areaSpacious kitchenLarge closetLuxurious primary suiteEn suite bathJetted soaking tubSeparate shower
Zillow last checked:
Listing updated:
Listed by:
Kristina Mack,
RE/MAX Premier Group
Bought with:
Carissa Hooper, 101482
RE/MAX Premier Group
Source: NWMLS as distributed by MLS GRID,MLS#: 2454966
Facts & features
Interior
Bedrooms & bathrooms
- Bedrooms: 2
- Bathrooms: 3
- Full bathrooms: 2
- 1/2 bathrooms: 1
- Main level bathrooms: 2
- Main level bedrooms: 1
Primary bedroom
- Level: Main
Bedroom
- Level: Second
Bathroom full
- Level: Second
Bathroom full
- Level: Main
Other
- Level: Main
Dining room
- Level: Main
Entry hall
- Level: Main
Kitchen with eating space
- Level: Main
Living room
- Level: Main
Utility room
- Level: Main
Heating
- Heat Pump, Electric
Cooling
- Forced Air, Heat Pump
Appliances
- Included: Dishwasher, Refrigerator, Stove(s)/Range(s), Dishwasher(s), Refrigerator(s), Water Heater: Electric
Features
- Flooring: Ceramic Tile, Vinyl Plank, Carpet
- Windows: Insulated Windows
- Has fireplace: No
Interior area
- Total structure area: 2,316
- Total interior livable area: 2,316 sqft
Property
Parking
- Total spaces: 2
- Parking features: Individual Garage, Off Street
- Has garage: Yes
- Covered spaces: 2
Features
- Levels: Two
- Stories: 2
- Entry location: Main
- Patio & porch: Central Vacuum, End Unit, Insulated Windows, Primary Bathroom, Soaking Tub, Vaulted Ceiling(s), Walk-In Closet(s), Water Heater
- Has view: Yes
- View description: Territorial
Lot
- Features: Paved
Details
- Parcel number: 033388008
- Special conditions: Standard
Construction
Type & style
- Home type: Condo
- Architectural style: Contemporary,Condo (2 Levels)
- Property subtype: Condominium
Materials
- Wood Siding
- Roof: Composition
Condition
- Year built: 1989
- Major remodel year: 1989
Utilities & green energy
- Electric: Company: Cowlitz PUD
- Sewer: Company: City of Longview
- Water: Company: City of Longview
Green energy
- Energy efficient items: Insulated Windows
Community & HOA
Community
- Subdivision: Hillside
HOA
- Services included: Common Area Maintenance, Road Maintenance, Snow Removal
- HOA fee: $400 monthly
Location
- Region: Longview
Financial & listing details
- Price per square foot: $168/sqft
- Tax assessed value: $393,400
- Annual tax amount: $3,205
- Date on market: 4/30/2026
- Cumulative days on market: 102 days
- Listing terms: Conventional
- Inclusions: Dishwasher(s), Refrigerator(s), Stove(s)/Range(s)
Price history
| Date | Event | Price |
|---|---|---|
| 7/10/2026 | Sold | $389,900$168/sqft |
Source:  NWMLS as distributed by MLS GRID #2454966 Report a problem NWMLS as distributed by MLS GRID #2454966 Report a problem | ||
| 6/1/2026 | Pending sale | $389,900$168/sqft |
Source: NWMLS as distributed by MLS GRID #2454966 Report a problem | ||
| 5/22/2026 | Price change | $389,900-6%$168/sqft |
Source: NWMLS as distributed by MLS GRID #2454966 Report a problem | ||
| 4/17/2026 | Price change | $415,000-3.5%$179/sqft |
Source: NWMLS as distributed by MLS GRID #2454966 Report a problem | ||
| 2/20/2026 | Listed for sale | $429,900+32.3%$186/sqft |
Source: NWMLS as distributed by MLS GRID #2454966 Report a problem | ||
| 6/13/2022 | Sold | $325,000+18.2%$140/sqft |
Source: Public Record Report a problem | ||
| 5/29/2020 | Sold | $275,000-5.2%$119/sqft |
Source: NWMLS as distributed by MLS GRID #1553322 Report a problem | ||
| 5/15/2020 | Pending sale | $290,000$125/sqft |
Source: Pacific Northwest Realty Group #20242659 Report a problem | ||
| 3/19/2020 | Listed for sale | $290,000$125/sqft |
Source: Pacific Northwest Realty Group #20242659 Report a problem | ||
| 3/11/2020 | Pending sale | $290,000$125/sqft |
Source: Pacific Northwest Realty Group #20242659 Report a problem | ||
| 2/22/2020 | Price change | $290,000-1.7%$125/sqft |
Source: Pacific Northwest Realty Group #20242659 Report a problem | ||
| 1/30/2020 | Listed for sale | $295,000+9.3%$127/sqft |
Source: Pacific Northwest Realty Group #20242659 Report a problem | ||
| 8/26/2019 | Sold | $270,000-1.8%$117/sqft |
Source: NWMLS as distributed by MLS GRID #1448662 Report a problem | ||
| 6/27/2019 | Pending sale | $275,000$119/sqft |
Source: Windermere Kelso/Longview #1448662 Report a problem | ||
| 6/6/2019 | Price change | $275,000-6.8%$119/sqft |
Source: Windermere Kelso/Longview #1448662 Report a problem | ||
| 5/1/2019 | Listed for sale | $295,000$127/sqft |
Source: Windermere Kelso/Longview #1448662 Report a problem | ||
Public tax history
| Year | Property taxes | Tax assessment |
|---|---|---|
| 2025 | $3,102 -3.2% | $393,400 |
| 2024 | $3,205 +0.4% | $393,400 +0% |
| 2023 | $3,193 +24.3% | $393,390 +21.3% |
| 2022 | $2,569 | $324,430 +19.8% |
| 2021 | $2,569 -10.3% | $270,700 |
| 2020 | $2,865 +4.5% | $270,700 +0% |
| 2019 | $2,741 | $270,697 +0% |
| 2018 | -- | $270,690 +22.2% |
| 2017 | $2,800 +18.3% | $221,560 +14.2% |
| 2016 | $2,367 | $194,000 |
| 2015 | $2,367 -7.7% | $194,000 |
| 2013 | $2,565 | $194,000 +5.1% |
| 2011 | $2,565 | $184,520 |
| 2010 | -- | $184,520 +29% |
| 2006 | -- | $143,000 |
| 2005 | -- | $143,000 |
Find assessor info on the county website
Neighborhood: Glenwood
Nearby homes
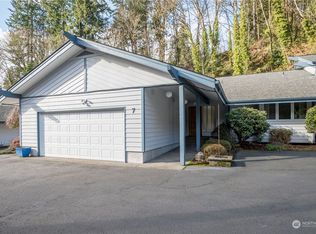
- $449,0002 bd2 ba1.7k sqft2955 Glenwood Dr APT 7, Longview, WA 98632Sold
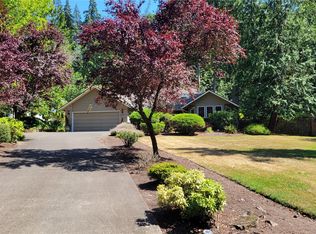
- $550,0003 bd2 ba2.1k sqft2950 Glenwood Dr, Longview, WA 98632Sold
- $529,0004 bd2 ba2.6k sqft30 Country Club Dr, Longview, WA 98632Sold

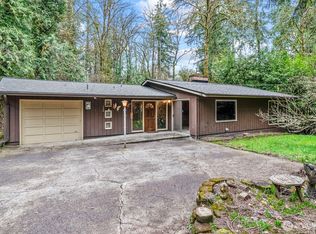
- $373,0002 bd2 ba1.3k sqft2938 Glenwood Dr, Longview, WA 98632Sold
- $485,0003 bd2 ba2.1k sqft116 Virginia Pl, Longview, WA 98632For Sale
- $515,0003 bd3 ba1.9k sqft2930 Glenwood Dr, Longview, WA 98632Sold
- $475,0004 bd2 ba2.2k sqft3132 Wildwood Dr, Longview, WA 98632Sold
- $411,0003 bd3 ba3.2k sqft3136 Wildwood Dr, Longview, WA 98632Sold
Nearby schools
GreatSchools rating
- 5/10Columbia Heights Elementary SchoolGrades: K-5Distance: 0.7 mi
- 5/10Cascade Middle SchoolGrades: 6-8Distance: 0.5 mi
- 6/10Mark Morris High SchoolGrades: 9-12Distance: 1.3 mi


Get pre-qualified for a loan
At Zillow Home Loans, we can pre-qualify you in as little as 5 minutes with no impact to your credit score.An equal housing lender. NMLS #10287.
Sell for more on Zillow
Get a Zillow Showcase℠ listing at no additional cost and you could sell for .
$389,900
2% more
+$7,798
With Zillow Showcase(estimated)
$397,698
- Washington
- Cowlitz County
- Longview
- 98632
- Glenwood
- 2955 Glenwood Drive Unit 8
Nearby cities
Nearby neighborhoods
Nearby zip codes
Other Longview Topics
