Beautifully maintained 3 bedroom, 2.5 bath home featuring a brand-new HVAC system, fresh interior & exterior paint, and stunning wood floors throughout. The updated kitchen boasts quartz countertops and a modern, clean aesthetic.Enjoy peaceful privacy on just under an acre with mature landscaping, spacious decks perfect for relaxing or entertaining, and a charming garden shed for storage or hobbies. The property feels tucked away — yet is conveniently close to town for easy access to shopping, dining, and schools. This rare single-level beauty offers the perfect blend of comfort, convenience, and serene PNW living. You don’t want to miss this one!
Sold
Listed by: Realty One Group Pacifica • Amy McMahon
Bought with: ZNonMember-Office-MLS
$515,000
2930 Glenwood Drive, Longview, WA 98632
3beds
1,923sqft
Single Family Residence
Built in 1962
0.92 Acres Lot
$512,900 Zestimate®
$268/sqft
$2,843 Estimated rent
Home value
$512,900
$462,000 - $569,000
$2,843/mo
Zestimate® history
Owner options
List your home for rent
$2,843/mo
Rent Zestimate®
Find your next renter with Zillow Rental Manager. Plus, with online applications, you can quickly screen prospective tenants – for free.
$2,843/mo
Rent Zestimate®
Refinance and save
$3,159/mo
Est. payment
Refinancing to a lower rate could help reduce your monthly payments and save thousands over the life of the loan.
$3,159/mo
Est. payment
Explore your selling options
Work with a Zillow partner agent
Leverage their expertise and Zillow's premium Showcase listings to get your home seen by more buyers.
Get startedList with your own agent
Get your home in front of millions of buyers by listing it on Zillow.
Learn how to do itSell it yourself
Take full control of how buyers see your home on Zillow by listing For Sale by Owner (FSBO).
List your homeWhat's special
Modern clean aestheticUpdated kitchenMature landscapingStunning wood floorsBrand-new hvac systemSpacious decksQuartz countertops
Zillow last checked:
Listing updated:
Listed by:
Amy McMahon,
Realty One Group Pacifica
Bought with:
Non Member ZDefault
ZNonMember-Office-MLS
Source: NWMLS as distributed by MLS GRID,MLS#: 2448669
Facts & features
Interior
Bedrooms & bathrooms
- Bedrooms: 3
- Bathrooms: 3
- Full bathrooms: 2
- 1/2 bathrooms: 1
- Main level bathrooms: 3
- Main level bedrooms: 3
Primary bedroom
- Level: Main
Dining room
- Level: Main
Entry hall
- Level: Main
Family room
- Level: Main
Kitchen with eating space
- Level: Main
Living room
- Level: Main
Utility room
- Level: Main
Heating
- Fireplace, Forced Air, Heat Pump, Electric, Wood
Cooling
- Forced Air, Heat Pump
Appliances
- Included: Dishwasher(s), Double Oven, Dryer(s), Refrigerator(s), Stove(s)/Range(s), Washer(s), Water Heater: Electric, Water Heater Location: Laundry Room
Features
- Bath Off Primary, Central Vacuum, Dining Room
- Flooring: Hardwood, Carpet
- Doors: French Doors
- Windows: Double Pane/Storm Window
- Basement: None
- Number of fireplaces: 2
- Fireplace features: Wood Burning, Main Level: 2, Fireplace
Interior area
- Total structure area: 1,923
- Total interior livable area: 1,923 sqft
Property
Parking
- Total spaces: 3
- Parking features: Driveway, Attached Garage
- Attached garage spaces: 3
Features
- Levels: One
- Stories: 1
- Entry location: Main
- Patio & porch: Bath Off Primary, Built-In Vacuum, Double Pane/Storm Window, Dining Room, Fireplace, French Doors, Security System, Water Heater
- Has view: Yes
- View description: Territorial
Lot
- Size: 0.92 Acres
- Features: Paved, Secluded, Deck, Fenced-Fully, High Speed Internet, Outbuildings, Patio
- Topography: Level,Rolling
- Residential vegetation: Fruit Trees, Garden Space, Wooded
Details
- Parcel number: 01963
- Zoning description: Jurisdiction: City
- Special conditions: Standard
Construction
Type & style
- Home type: SingleFamily
- Architectural style: 1 Story
- Property subtype: Single Family Residence
Materials
- Wood Siding, Wood Products
- Roof: Composition
Condition
- Year built: 1962
- Major remodel year: 1962
Utilities & green energy
- Electric: Company: Cowlitz County PUD
- Sewer: Sewer Connected, Company: City of Longview
- Water: Public, Company: City of Longview
Community & HOA
Community
- Security: Security System
- Subdivision: Hillside
Location
- Region: Longview
Financial & listing details
- Price per square foot: $268/sqft
- Tax assessed value: $464,350
- Annual tax amount: $3,641
- Date on market: 1/6/2026
- Cumulative days on market: 197 days
- Listing terms: Conventional,FHA,VA Loan
- Inclusions: Dishwasher(s), Double Oven, Dryer(s), Refrigerator(s), Stove(s)/Range(s), Washer(s)
Price history
| Date | Event | Price |
|---|---|---|
| 12/11/2025 | Sold | $515,000+1%$268/sqft |
Source:  NWMLS as distributed by MLS GRID #2448669 Report a problem NWMLS as distributed by MLS GRID #2448669 Report a problem | ||
| 11/6/2025 | Pending sale | $510,000$265/sqft |
Source: NWMLS as distributed by MLS GRID #2448669 Report a problem | ||
| 11/1/2025 | Listed for sale | $510,000$265/sqft |
Source: NWMLS as distributed by MLS GRID #2448669 Report a problem | ||
Public tax history
| Year | Property taxes | Tax assessment |
|---|---|---|
| 2025 | $3,659 +0.5% | $464,350 +3.9% |
| 2024 | $3,640 +10.6% | $447,020 +10.2% |
| 2023 | $3,291 +1.6% | $405,560 +9.4% |
| 2022 | $3,240 | $370,560 +8.5% |
| 2021 | $3,240 -3% | $341,650 +8.3% |
| 2020 | $3,339 +16.5% | $315,610 +11.5% |
| 2019 | $2,865 | $282,947 +6.3% |
| 2018 | -- | $266,100 +6.8% |
| 2017 | $3,147 +14.7% | $249,120 +12.9% |
| 2016 | $2,744 +5.9% | $220,630 +3.9% |
| 2015 | $2,591 +1.5% | $212,390 +10.7% |
| 2013 | $2,553 | $191,840 -25.2% |
| 2011 | $2,553 | $256,310 -5.5% |
| 2010 | -- | $271,150 +37.4% |
| 2006 | -- | $197,300 +12.4% |
| 2005 | -- | $175,500 |
Find assessor info on the county website
Neighborhood: Glenwood
Nearby homes
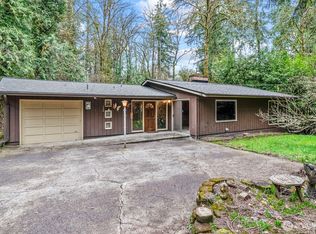
- $373,0002 bd2 ba1.3k sqft2938 Glenwood Dr, Longview, WA 98632Sold
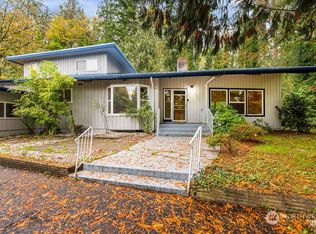
- $499,0004 bd3 ba2.7k sqft2918 Glenwood Dr, Longview, WA 98632Sold
- $529,0004 bd2 ba2.6k sqft30 Country Club Dr, Longview, WA 98632Sold

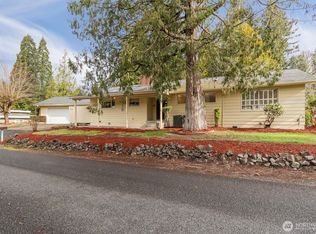
- $475,0004 bd2 ba2.2k sqft3132 Wildwood Dr, Longview, WA 98632Sold
- $529,5004 bd3 ba3.7k sqft2 Country Club Dr, Longview, WA 98632Sold
- $389,9002 bd3 ba2.3k sqft2955 Glenwood Dr APT 8, Longview, WA 98632Sold
- $449,0002 bd2 ba1.7k sqft2955 Glenwood Dr APT 7, Longview, WA 98632Sold
- $550,0003 bd2 ba2.1k sqft2950 Glenwood Dr, Longview, WA 98632Sold
Nearby schools
GreatSchools rating
- 5/10Columbia Heights Elementary SchoolGrades: K-5Distance: 0.7 mi
- 5/10Cascade Middle SchoolGrades: 6-8Distance: 0.5 mi
- 6/10Mark Morris High SchoolGrades: 9-12Distance: 1.2 mi
Schools provided by the listing agent
- Elementary: Columbia Heights Ele
- Middle: Cascade Mid
- High: Mark Morris High
Source: NWMLS as distributed by MLS GRID. This data may not be complete. We recommend contacting the local school district to confirm school assignments for this home.


Get pre-qualified for a loan
At Zillow Home Loans, we can pre-qualify you in as little as 5 minutes with no impact to your credit score.An equal housing lender. NMLS #10287.
Sell for more on Zillow
Get a Zillow Showcase℠ listing at no additional cost and you could sell for .
$512,900
2% more
+$10,258
With Zillow Showcase(estimated)
$523,158
- Washington
- Cowlitz County
- Longview
- 98632
- Glenwood
- 2930 Glenwood Drive
Nearby cities
Nearby neighborhoods
Nearby zip codes
Other Longview Topics
