Come see this unique opportunity to own this secluded single story home on nearly 1.5 acres within Longview City limits! This is a spacious 1,368 sq ft 2bd 2ba home with both bedrooms being primary bedrooms. Home features newer roof, large windows, eat in kitchen, large bedrooms, spacious living room, and attached garage. Outside you will enjoy a private asphalt driveway, large timber trees, deck for entertaining, and a treed backyard with many possibilities. Home is Vacant, Clean, and ready for you!
Sold
Listed by: RE/MAX Premier Group • Jesse Cope
Bought with: ZNonMember-Office-MLS
$373,000
2938 Glenwood Drive, Longview, WA 98632
2beds
1,368sqft
Single Family Residence
Built in 1955
1.41 Acres Lot
$370,700 Zestimate®
$273/sqft
$2,325 Estimated rent
Home value
$370,700
$326,000 - $419,000
$2,325/mo
Zestimate® history
Owner options
List your home for rent
$2,325/mo
Rent Zestimate®
Find your next renter with Zillow Rental Manager. Plus, with online applications, you can quickly screen prospective tenants – for free.
$2,325/mo
Rent Zestimate®
Refinance and save
$2,287/mo
Est. payment
Refinancing to a lower rate could help reduce your monthly payments and save thousands over the life of the loan.
$2,287/mo
Est. payment
Explore your selling options
Work with a Zillow partner agent
Leverage their expertise and Zillow's premium Showcase listings to get your home seen by more buyers.
Get startedList with your own agent
Get your home in front of millions of buyers by listing it on Zillow.
Learn how to do itSell it yourself
Take full control of how buyers see your home on Zillow by listing For Sale by Owner (FSBO).
List your homeWhat's special
Treed backyardSecluded single story homeEat in kitchenAttached garageLarge windowsPrivate asphalt drivewayLarge bedrooms
Zillow last checked:
Listing updated:
Listed by:
Jesse Cope,
RE/MAX Premier Group
Bought with:
Non Member ZDefault
ZNonMember-Office-MLS
Source: NWMLS as distributed by MLS GRID,MLS#: 2347551
Facts & features
Interior
Bedrooms & bathrooms
- Bedrooms: 2
- Bathrooms: 2
- Full bathrooms: 2
- Main level bathrooms: 2
- Main level bedrooms: 2
Primary bedroom
- Level: Main
Primary bedroom
- Level: Main
Bathroom full
- Level: Main
Bathroom full
- Level: Main
Entry hall
- Level: Main
Kitchen with eating space
- Level: Main
Living room
- Level: Main
Utility room
- Level: Main
Heating
- Fireplace, Wall Unit(s), Electric
Cooling
- None
Appliances
- Included: Dryer(s), Refrigerator(s), Stove(s)/Range(s), Washer(s)
Features
- Bath Off Primary
- Flooring: Vinyl, Carpet
- Basement: None
- Number of fireplaces: 1
- Fireplace features: Gas, Main Level: 1, Fireplace
Interior area
- Total structure area: 1,368
- Total interior livable area: 1,368 sqft
Property
Parking
- Total spaces: 1
- Parking features: Driveway, Attached Garage
- Attached garage spaces: 1
Features
- Levels: One
- Stories: 1
- Entry location: Main
- Patio & porch: Bath Off Primary, Fireplace
Lot
- Size: 1.41 Acres
- Features: Paved, Secluded, Deck, Outbuildings, Propane
- Topography: Level,Partial Slope
Details
- Parcel number: 01961
- Special conditions: Standard
Construction
Type & style
- Home type: SingleFamily
- Architectural style: 1 Story
- Property subtype: Single Family Residence
Materials
- Wood Products
- Foundation: Poured Concrete
- Roof: Composition
Condition
- Year built: 1955
- Major remodel year: 1955
Utilities & green energy
- Electric: Company: Cowlitz PUD
- Sewer: Sewer Connected, Company: City of Longview
- Water: Public, Company: City of Longview
Community & HOA
Community
- Subdivision: Longview
Location
- Region: Longview
Financial & listing details
- Price per square foot: $273/sqft
- Tax assessed value: $316,310
- Annual tax amount: $2,480
- Date on market: 6/4/2025
- Cumulative days on market: 413 days
- Listing terms: Conventional,FHA,State Bond,VA Loan
- Inclusions: Dryer(s), Refrigerator(s), Stove(s)/Range(s), Washer(s)
Price history
| Date | Event | Price |
|---|---|---|
| 6/30/2025 | Sold | $373,000-4.3%$273/sqft |
Source:  NWMLS as distributed by MLS GRID #2347551 Report a problem NWMLS as distributed by MLS GRID #2347551 Report a problem | ||
| 5/21/2025 | Pending sale | $389,900$285/sqft |
Source:  RMLS (OR) #703701473 Report a problem RMLS (OR) #703701473 Report a problem | ||
| 3/26/2025 | Listed for sale | $389,900$285/sqft |
Source: NWMLS as distributed by MLS GRID #2347551 Report a problem | ||
Public tax history
| Year | Property taxes | Tax assessment |
|---|---|---|
| 2025 | $2,497 +0.1% | $316,310 +3.5% |
| 2024 | $2,494 +956.4% | $305,710 +4.8% |
| 2023 | $236 -11.8% | $291,580 +8.5% |
| 2022 | $268 | $268,800 +7.5% |
| 2021 | $268 | $249,980 +7.3% |
| 2020 | -- | $233,020 +10% |
| 2019 | $317 | $211,748 |
| 2018 | -- | -- |
| 2017 | $356 -8% | $188,140 +11.6% |
| 2016 | $387 -0.3% | $168,510 +3.2% |
| 2015 | $388 -5.4% | $163,220 +10.6% |
| 2013 | $410 | $147,580 -14.9% |
| 2011 | $410 | $173,430 -5.2% |
| 2010 | -- | $182,980 +32.7% |
| 2006 | -- | $137,900 +14% |
| 2005 | -- | $121,000 |
Find assessor info on the county website
Neighborhood: Glenwood
Nearby homes
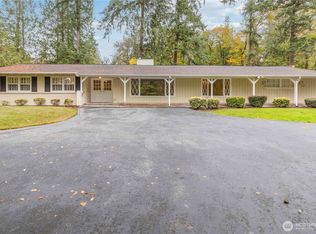
- $515,0003 bd3 ba1.9k sqft2930 Glenwood Dr, Longview, WA 98632Sold
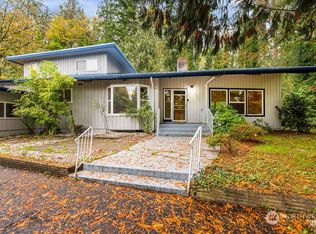
- $499,0004 bd3 ba2.7k sqft2918 Glenwood Dr, Longview, WA 98632Sold
- $529,0004 bd2 ba2.6k sqft30 Country Club Dr, Longview, WA 98632Sold

- $389,9002 bd3 ba2.3k sqft2955 Glenwood Dr APT 8, Longview, WA 98632Sold
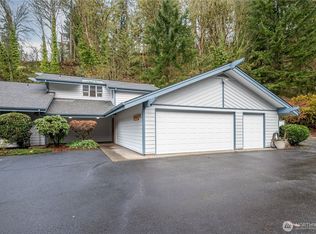
- $449,0002 bd2 ba1.7k sqft2955 Glenwood Dr APT 7, Longview, WA 98632Sold
- $550,0003 bd2 ba2.1k sqft2950 Glenwood Dr, Longview, WA 98632Sold
- $475,0004 bd2 ba2.2k sqft3132 Wildwood Dr, Longview, WA 98632Sold
- $529,5004 bd3 ba3.7k sqft2 Country Club Dr, Longview, WA 98632Sold
Nearby schools
GreatSchools rating
- 5/10Columbia Heights Elementary SchoolGrades: K-5Distance: 0.6 mi
- 5/10Cascade Middle SchoolGrades: 6-8Distance: 0.5 mi
- 6/10Mark Morris High SchoolGrades: 9-12Distance: 1.2 mi


Get pre-qualified for a loan
At Zillow Home Loans, we can pre-qualify you in as little as 5 minutes with no impact to your credit score.An equal housing lender. NMLS #10287.
Sell for more on Zillow
Get a Zillow Showcase℠ listing at no additional cost and you could sell for .
$370,700
2% more
+$7,414
With Zillow Showcase(estimated)
$378,114
- Washington
- Cowlitz County
- Longview
- 98632
- Glenwood
- 2938 Glenwood Drive
Nearby cities
Nearby neighborhoods
Nearby zip codes
Other Longview Topics
