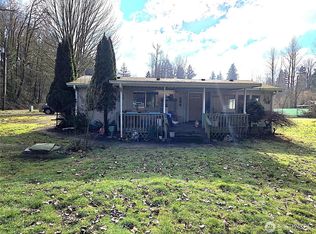
Welcome to this charming 1910 farmhouse in Castle Rock, WA, perfectly positioned right off the highway exit for unbeatable visibility and convenience!! Sitting close by to the Cowlitz River on almost a half-acre lot, this property offers a rare blend of old-world charm and modern income or business opportunities. At just over 900 sq ft, the cozy home features 2 bedrooms with a den/bonus room & one bathroom. Ideal for a starter home, rental investment, or live-work setup. Classic farmhouse details create warm, inviting living spaces with plenty of character. Enjoy the detached 875 sq ft shop with power (25x35’)- perfect for a workshop, storage, small business, or hobby space. It also has a 40 amp circuit for power and water lines ran to it. With easy highway access, this property has strong potential for a service-oriented venture, highway business, or even short-term rental. Just minutes from your doorstep, enjoy peaceful walks along the Riverfront Trail, with its paved paths, river views, benches, and picnic spots. Nearby city parks like Lion’s Pride Park and The Rock Community Park provide additional green space for recreation, playgrounds, and community events. For bigger adventures, the world-famous Mount St. Helens is right in your backyard. Castle Rock is proudly known as the Gateway to Mount St. Helens. 7 minutes to downtown Castle Rock and 1 hour to downtown Portland. Tremendous potential!
Active
Listed by: Century 21 Van Dorm Realty • Chase Lipke
$339,000
8512 Driftwood Lane, Castle Rock, WA 98611
2beds
918sqft
Single Family Residence
Built in 1910
0.47 Acres Lot
$332,000 Zestimate®
$369/sqft
$-- HOA
What's special
Cozy home
- 74 days |
- 662 |
- 46 |
Zillow last checked:
Listing updated:
Listed by:
Chase Lipke,
Century 21 Van Dorm Realty
Source: NWMLS as distributed by MLS GRID,MLS#: 2533020
Facts & features
Interior
Bedrooms & bathrooms
- Bedrooms: 2
- Bathrooms: 1
- 3/4 bathrooms: 1
- Main level bathrooms: 1
- Main level bedrooms: 2
Bedroom
- Level: Main
Bedroom
- Level: Main
Bathroom three quarter
- Level: Main
Den office
- Level: Main
Entry hall
- Level: Main
Kitchen with eating space
- Level: Main
Living room
- Level: Main
Heating
- Fireplace, Stove/Free Standing, Wall Furnace, Electric, Wood
Cooling
- None
Appliances
- Included: Dishwasher, Dryer, Microwave, Refrigerator, Trash Compactor, Washer, Dishwasher(s), Dryer(s), Microwave(s), Refrigerator(s), Washer(s), Water Heater: Electric, Water Heater Location: Inside
Features
- Bath Off Primary
- Flooring: Vinyl Plank, Carpet
- Doors: French Doors
- Basement: None
- Number of fireplaces: 1
- Fireplace features: Wood Burning, Main Level: 1, Fireplace
Interior area
- Total structure area: 918
- Total interior livable area: 918 sqft
Property
Parking
- Total spaces: 2
- Parking features: Driveway, Detached Garage, RV Parking
- Has garage: Yes
- Covered spaces: 2
Features
- Levels: One
- Stories: 1
- Entry location: Main
- Patio & porch: Bath Off Primary, Fireplace, French Doors, Vaulted Ceiling(s), Water Heater
- Has view: Yes
- View description: Territorial
Lot
- Size: 0.47 Acres
- Features: Dead End Street, Deck, RV Parking, Shop
- Topography: Level,Rolling
- Residential vegetation: Fruit Trees, Garden Space
Details
- Parcel number: WK2705006
- Zoning description: Jurisdiction: County
- Special conditions: Standard
- Other equipment: Leased Equipment: None
Construction
Type & style
- Home type: SingleFamily
- Architectural style: 1 Story
- Property subtype: Single Family Residence
Materials
- Metal/Vinyl
- Foundation: Block
- Roof: Metal
Condition
- Good
- Year built: 1910
Utilities & green energy
- Electric: Company: Cowlitz PUD
- Sewer: Septic Tank, Company: Septic
- Water: Individual Well, Company: Well
Community & HOA
Community
- Subdivision: Castle Rock
Location
- Region: Castle Rock
Financial & listing details
- Price per square foot: $369/sqft
- Tax assessed value: $270,060
- Annual tax amount: $2,275
- Date on market: 5/31/2026
- Cumulative days on market: 77 days
- Listing terms: Conventional
- Inclusions: Dishwasher(s), Dryer(s), Leased Equipment, Microwave(s), Refrigerator(s), Trash Compactor, Washer(s)
Estimated market value
$332,000
$315,000 - $349,000
$1,762/mo
Price history
| Date | Event | Price |
|---|---|---|
| 6/2/2026 | Listed for sale | $339,000+9.4%$369/sqft |
Source:  NWMLS as distributed by MLS GRID #2533020 Report a problem NWMLS as distributed by MLS GRID #2533020 Report a problem | ||
| 3/3/2022 | Sold | $310,000$338/sqft |
Source: NWMLS as distributed by MLS GRID #1873648 Report a problem | ||
| 1/28/2022 | Pending sale | $310,000$338/sqft |
Source: NWMLS as distributed by MLS GRID #1873648 Report a problem | ||
| 12/21/2021 | Listed for sale | $310,000+115.3%$338/sqft |
Source: NWMLS as distributed by MLS GRID #1873648 Report a problem | ||
| 8/16/2018 | Sold | $144,000+16.1%$157/sqft |
Source: NWMLS as distributed by MLS GRID #1354198 Report a problem | ||
| 7/22/2009 | Sold | $124,000$135/sqft |
Source: NWMLS as distributed by MLS GRID #29023224 Report a problem | ||
Public tax history
| Year | Property taxes | Tax assessment |
|---|---|---|
| 2025 | $2,257 -0.8% | $270,060 -1% |
| 2024 | $2,275 +6% | $272,850 +0.6% |
| 2023 | $2,146 +28.2% | $271,090 -6.5% |
| 2022 | $1,674 | $289,950 +54.2% |
| 2021 | $1,674 +21.7% | $188,010 +25.7% |
| 2020 | $1,375 +85.8% | $149,600 +80.1% |
| 2019 | $740 +4.6% | $83,047 +6.1% |
| 2018 | $708 -11% | $78,300 +2.8% |
| 2017 | $795 +12.6% | $76,140 +11.2% |
| 2016 | $706 +11% | $68,470 +3.2% |
| 2015 | $636 +1.5% | $66,360 -18.2% |
| 2013 | $627 | $81,150 -9.8% |
| 2011 | $627 | $90,010 -3.4% |
| 2010 | -- | $93,210 +282% |
| 2006 | -- | $24,400 +15.1% |
| 2005 | -- | $21,200 |
Find assessor info on the county website
Monthly payment
Est. payment
Payment breakdown
Explore the cost of this home by adjusting the details. Changes won't be saved.Climate risks
Neighborhood: 98611
Nearby schools
GreatSchools rating
- 3/10Castle Rock Elementary SchoolGrades: PK-5Distance: 3.8 mi
- 4/10Castle Rock Middle SchoolGrades: 6-8Distance: 3.7 mi
- 3/10Castle Rock High SchoolGrades: 9-12Distance: 3 mi
- $175,0002 bd2 ba959 sqft208 Burma Rd, Castle Rock, WA 98611Sold
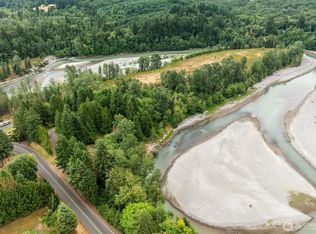
- $400,00029.06 acres0 N Old Pacific Hwy, Castle Rock, WA 98611Lot/Land
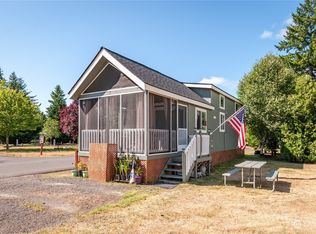
- $62,0001 bd1 ba389 sqft150 Happy Trails Rd #66, Castle Rock, WA 98611Sold
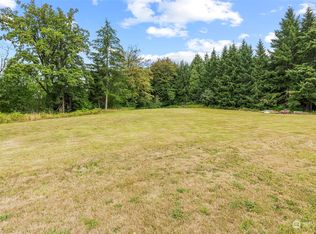
- $376,0006.5 acres234 Burma Rd, Castle Rock, WA 98611Sold
- $63,0001 bd1 ba420 sqft150 Happy Trails Rd #119, Castle Rock, WA 98611Sold
- $369,0002 bd1 ba648 sqft531 Toutle Park Rd, Castle Rock, WA 98611Sold
- $650,0004 bd3 ba2.3k sqft210 Rimrock Dr, Castle Rock, WA 98611Sold
- $--4.44 acres0 Barnes Dr, Castle Rock, WA 98611Off Market
A local agent can set up tours, give advice and negotiate with sellers.
A local lender can help you make sure your offer is ready when you are.
Similar homes
- $335,0002 bd1 ba1.1k sqft173 Pioneer Ave NE, Castle Rock, WA 98611Active

 MLS ID #553954773, Michael Enloe, Premiere Property Group, LLC. RMLS (OR)
 - $359,9003 bd1 ba1k sqft508 4th Avenue SW, Castle Rock, WA 98611Active
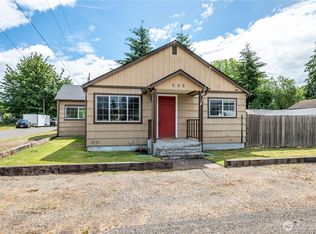 MLS ID #2537024, Kristin Cheatley. NWMLS as distributed by MLS GRID
 - $350,0001 bd1 ba1.3k sqft1701 Tower Road, Castle Rock, WA 98611Active
 MLS ID #2543071, Darla M Gould. NWMLS as distributed by MLS GRID
 - $400,0003 bd1 ba1k sqft6405 WestSide Highway, Castle Rock, WA 98611Active
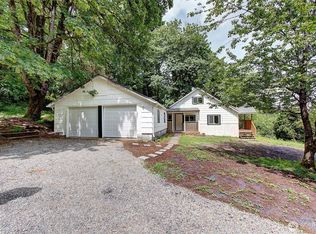 MLS ID #2524503, Shannon Wyman. NWMLS as distributed by MLS GRID
 - $299,9993 bd2 ba946 sqft114 Cherry Street NW, Castle Rock, WA 98611ActiveMLS ID #2531418, Sarah Roth. NWMLS as distributed by MLS GRID
- $299,5002 bd1 ba916 sqft203 Roake Avenue SE, Castle Rock, WA 98611ActiveMLS ID #2529562, Sean Douglas Robbins. NWMLS as distributed by MLS GRID
- $275,0002 bd1 ba618 sqft336 SW 3rd Avenue, Castle Rock, WA 98611ActiveMLS ID #2546957, Robert Simonson. NWMLS as distributed by MLS GRID
- $289,0003 bd2 ba891 sqft7629 N Old Pacific Highway, Castle Rock, WA 98611ActiveMLS ID #2490901, Erin Martin. NWMLS as distributed by MLS GRID
- $415,0003 bd2 ba1.2k sqft708 NE Eaton Court, Castle Rock, WA 98611ActiveMLS ID #2548387, Rickey Dallum. NWMLS as distributed by MLS GRID
- $370,0003 bd1 ba1.2k sqft412 Kirby Avenue SE, Castle Rock, WA 98611ActiveMLS ID #2496224, Dean Pollock. NWMLS as distributed by MLS GRID
- $340,0003 bd1 ba1k sqft109 Merritt Drive, Longview, WA 98632ActiveMLS ID #2565559, Mary A. Whittaker. NWMLS as distributed by MLS GRID
- $449,0003 bd2 ba1.2k sqft204 Conger Road, Castle Rock, WA 98611ActiveMLS ID #2524433, Amy McMahon. NWMLS as distributed by MLS GRID
- $334,0003 bd1 ba989 sqftUnknown, Longview, WA 98632ActiveMLS ID #2563899, Elisha Jolma. NWMLS as distributed by MLS GRID
- $365,0003 bd2 ba1k sqft159 Decatur Drive, Kelso, WA 98626ActiveMLS ID #2568046, Brad Issler. NWMLS as distributed by MLS GRID
- $265,0002 bd1 ba960 sqft173 Riverview Drive, Castle Rock, WA 98611ActiveMLS ID #2512893, Iana Cherkashova. NWMLS as distributed by MLS GRID
- $425,0002 bd1 ba1k sqft131 Niblett Way, Longview, WA 98632ActiveMLS ID #2562446, Chad Earhart. NWMLS as distributed by MLS GRID
- $340,0003 bd2 ba1.1k sqft1101 Elm Street, Kelso, WA 98626ActiveMLS ID #2558741, Cherise Spears. NWMLS as distributed by MLS GRID
- $329,9002 bd1 ba1.1k sqft702 King Road, Winlock, WA 98596ActiveMLS ID #2527703, Walter Cuestas. NWMLS as distributed by MLS GRID
- $348,9502 bd1 ba955 sqft620 20th Avenue, Longview, WA 98632ActiveMLS ID #2566859, Dennis LaVoie. NWMLS as distributed by MLS GRID
- $459,0003 bd2 ba1.2k sqft110 Sunny Basin Road, Castle Rock, WA 98611ActiveMLS ID #2501198, Bruce Kimsey. NWMLS as distributed by MLS GRID
