
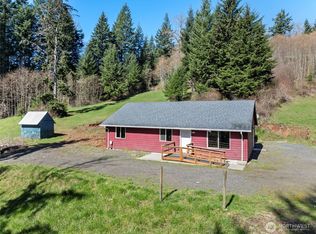
Discover the perfect balance of privacy, space, and convenience with this beautiful property with a creek in Castle Rock. Tucked away in a peaceful setting, yet just minutes from town and easy access to I5, this property offers the lifestyle so many are searching for. The updated 3-bedroom, 1-bathroom home features comfortable living spaces and an attached garage, while the acreage provides plenty of room for gardening, recreation, animals, or simply enjoying the beauty of the Pacific Northwest. Whether you're dreaming of a hobby farm, a private retreat, or a place to create lasting memories, this property offers endless possibilities in a truly picturesque setting.
Active
Listed by: Premiere Property Group, LLC • Shannon Wyman
Price cut: $15K (6/26)
$400,000
6405 WestSide Highway, Castle Rock, WA 98611
3beds
1,096sqft
:
Get pre-qualified$2,481/mo
Single Family Residence
Built in 1937
6.11 Acres Lot
$389,200 Zestimate®
$365/sqft
$-- HOA
What's special
Peaceful settingAttached garageComfortable living spacesTruly picturesque setting
- 56 days |
- 1,383 |
- 139 |
Zillow last checked:
Listing updated:
Listed by:
Shannon Wyman,
Premiere Property Group, LLC
Source: NWMLS as distributed by MLS GRID,MLS#: 2524503
Facts & features
Interior
Bedrooms & bathrooms
- Bedrooms: 3
- Bathrooms: 1
- Full bathrooms: 1
- Main level bathrooms: 1
- Main level bedrooms: 3
Bedroom
- Level: Main
Bedroom
- Level: Main
Bathroom full
- Level: Main
Heating
- Wall Furnace, Electric
Cooling
- None
Appliances
- Included: Dishwasher, Refrigerator, Dishwasher(s), Refrigerator(s), Water Heater: Electric
Features
- Flooring: Laminate
- Basement: None
- Has fireplace: No
Interior area
- Total structure area: 1,096
- Total interior livable area: 1,096 sqft
Property
Parking
- Total spaces: 2
- Parking features: Detached Garage
- Has garage: Yes
- Covered spaces: 2
Features
- Levels: Two
- Stories: 2
- Patio & porch: Water Heater
Lot
- Size: 6.11 Acres
Details
- Parcel number: WK2804005
- Special conditions: Standard
Construction
Type & style
- Home type: SingleFamily
- Architectural style: 2 Story
- Property subtype: Single Family Residence
Materials
- Wood Siding
- Foundation: Block
- Roof: Composition
Condition
- Year built: 1937
- Major remodel year: 1937
Utilities & green energy
- Sewer: Septic Tank
- Water: Individual Well
Community & HOA
Community
- Subdivision: Castle Rock
Location
- Region: Castle Rock
Financial & listing details
- Price per square foot: $365/sqft
- Tax assessed value: $284,260
- Annual tax amount: $2,361
- Date on market: 6/1/2026
- Cumulative days on market: 57 days
- Listing terms: Conventional,FHA
- Inclusions: Dishwasher(s), Refrigerator(s)
Estimated market value
$389,200
$370,000 - $409,000
$2,017/mo
Price history
| Date | Event | Price |
|---|---|---|
| 6/26/2026 | Price change | $400,000-3.6%$365/sqft |
Source:  NWMLS as distributed by MLS GRID #2524503 Report a problem NWMLS as distributed by MLS GRID #2524503 Report a problem | ||
| 6/11/2026 | Price change | $415,000-2.4%$379/sqft |
Source:  RMLS (OR) #150281795 Report a problem RMLS (OR) #150281795 Report a problem | ||
| 6/1/2026 | Listed for sale | $425,000+123.7%$388/sqft |
Source: NWMLS as distributed by MLS GRID #2524503 Report a problem | ||
| 12/31/2025 | Sold | $190,000-19.1%$173/sqft |
Source: NWMLS as distributed by MLS GRID #2417526 Report a problem | ||
| 11/26/2025 | Pending sale | $235,000$214/sqft |
Source: NWMLS as distributed by MLS GRID #2417526 Report a problem | ||
| 11/8/2025 | Price change | $235,000-6%$214/sqft |
Source: NWMLS as distributed by MLS GRID #2417526 Report a problem | ||
| 9/10/2025 | Price change | $250,000-7.4%$228/sqft |
Source: NWMLS as distributed by MLS GRID #2417526 Report a problem | ||
| 8/6/2025 | Listed for sale | $270,000+109.3%$246/sqft |
Source: NWMLS as distributed by MLS GRID #2417526 Report a problem | ||
| 6/29/2018 | Sold | $129,000$118/sqft |
Source: NWMLS as distributed by MLS GRID #1294574 Report a problem | ||
| 5/21/2018 | Pending sale | $129,000$118/sqft |
Source: The Rian Group #1294574 Report a problem | ||
| 5/17/2018 | Listed for sale | $129,000-0.7%$118/sqft |
Source: The Rian Group #1294574 Report a problem | ||
| 11/1/2017 | Listing removed | $129,900$119/sqft |
Source: The Rian Group, Inc. #17243394 Report a problem | ||
| 5/8/2017 | Listed for sale | $129,900-7.1%$119/sqft |
Source: The Rian Group, Inc. #17243394 Report a problem | ||
| 1/1/2017 | Listing removed | $139,900$128/sqft |
Source: Windermere/Centralia #969355 Report a problem | ||
| 6/30/2016 | Listed for sale | $139,900$128/sqft |
Source: Windermere/Centralia #969355 Report a problem | ||
Public tax history
| Year | Property taxes | Tax assessment |
|---|---|---|
| 2025 | $2,406 -1.1% | $284,260 -1.3% |
| 2024 | $2,431 +5.1% | $288,120 -0.2% |
| 2023 | $2,314 +9.9% | $288,560 -0.6% |
| 2022 | $2,106 | $290,400 +24.3% |
| 2021 | $2,106 +18.2% | $233,670 +21.9% |
| 2020 | $1,782 +31.1% | $191,730 +27.1% |
| 2019 | $1,359 +3.4% | $150,848 +4.9% |
| 2018 | $1,314 -10.5% | $143,770 +3.3% |
| 2017 | $1,468 +11.7% | $139,190 +10.4% |
| 2016 | $1,314 +10.3% | $126,040 +2.7% |
| 2015 | $1,191 +1.8% | $122,720 +6% |
| 2013 | $1,170 | $115,820 -10% |
| 2011 | $1,170 | $128,730 -3.4% |
| 2010 | -- | $133,270 +40.4% |
| 2006 | -- | $94,900 +15% |
| 2005 | -- | $82,500 |
Find assessor info on the county website
Monthly payment
Est. payment
Payment breakdown
Explore the cost of this home by adjusting the details. Changes won't be saved.Climate risks
Neighborhood: 98611
Getting around
0 / 100
Car-DependentNearby schools
GreatSchools rating
- 3/10Castle Rock Elementary SchoolGrades: PK-5Distance: 3.6 mi
- 4/10Castle Rock Middle SchoolGrades: 6-8Distance: 3.5 mi
- 3/10Castle Rock High SchoolGrades: 9-12Distance: 2.7 mi
Schools provided by the listing agent
- Elementary: Castle Rock Elem
- Middle: Castle Rock Mid
- High: Castle Rock High
Source: NWMLS as distributed by MLS GRID. This data may not be complete. We recommend contacting the local school district to confirm school assignments for this home.
- $495,0005 bd3 ba2.8k sqft6420 Westside Hwy, Castle Rock, WA 98611Sold
- $150,0003 bd2 ba1.4k sqft1215 Chapman Rd, Castle Rock, WA 98611Sold
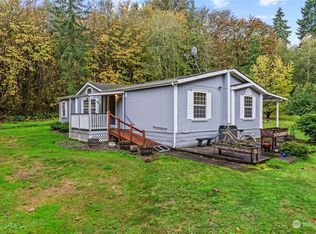
- $425,0003 bd2 ba1.5k sqft1197 Chapman Rd, Castle Rock, WA 98611Sold
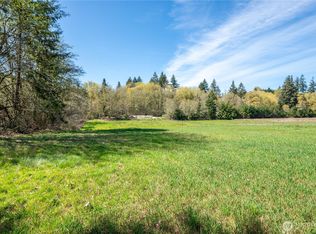
- $210,0002.1 Acres100 Magpie Dr, Castle Rock, WA 98611Lot/Land
- $215,0002.33 Acres6609 Westside Hwy, Castle Rock, WA 98611Sold
- $63,0001 bd1 ba420 sqft150 Happy Trails Rd #119, Castle Rock, WA 98611Sold
- $565,0004 bd2 ba2.3k sqft6053 Westside Hwy, Castle Rock, WA 98611Sold
- $62,0001 bd1 ba389 sqft150 Happy Trails Rd #66, Castle Rock, WA 98611Sold
A local agent can set up tours, give advice and negotiate with sellers.
A local lender can help you make sure your offer is ready when you are.
Similar homes
- $375,0003 bd2 ba1.2k sqft716 Woodard Avenue NE, Castle Rock, WA 98611Active
 MLS ID #2547424, Elizabeth Borders. NWMLS as distributed by MLS GRID
 - $370,0003 bd1 ba1.2k sqft412 Kirby Avenue SE, Castle Rock, WA 98611Active
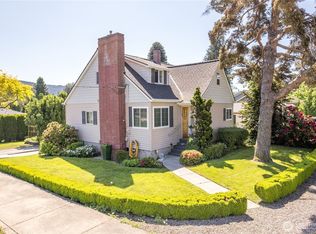 MLS ID #2496224, Dean Pollock. NWMLS as distributed by MLS GRID
 - $464,0003 bd2 ba1.2k sqft110 Sunny Basin Road, Castle Rock, WA 98611Active
 MLS ID #2501198, Bruce Kimsey. NWMLS as distributed by MLS GRID
 - $359,9003 bd1 ba1k sqft508 4th Avenue SW, Castle Rock, WA 98611Active
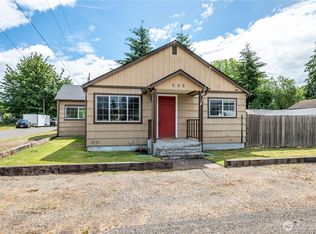 MLS ID #2537024, Kristin Cheatley. NWMLS as distributed by MLS GRID
 - $339,0002 bd1 ba918 sqft8512 Driftwood Lane, Castle Rock, WA 98611ActiveMLS ID #2533020, Chase Lipke. NWMLS as distributed by MLS GRID
- $335,0002 bd1 ba1.1k sqft173 Pioneer Ave NE, Castle Rock, WA 98611Active
 MLS ID #553954773, Michael Enloe, Premiere Property Group, LLC. RMLS (OR)
 - $339,9003 bd1 ba1k sqft535 Diane Street SW, Castle Rock, WA 98611ActiveMLS ID #2531113, Sheri Evald. NWMLS as distributed by MLS GRID
- $--3 bd2 ba1.2k sqft175 Barefoot Holw, Longview, WA 98632AuctionAuction.com 2
- $350,0001 bd1 ba1.3k sqft1701 Tower Road, Castle Rock, WA 98611ActiveMLS ID #2543071, Darla M Gould. NWMLS as distributed by MLS GRID
- $424,9003 bd3 ba1.5k sqft224 Brim Creek Road, Vader, WA 98593ActiveMLS ID #2532875, Chad Earhart. NWMLS as distributed by MLS GRID
- $299,9993 bd2 ba946 sqft114 Cherry Street NW, Castle Rock, WA 98611ActiveMLS ID #2531418, Sarah Roth. NWMLS as distributed by MLS GRID
- $339,9003 bd2 ba1.5k sqft827 NE Woodard Avenue, Castle Rock, WA 98611ActiveMLS ID #2545715, Kelsey Nelson. NWMLS as distributed by MLS GRID
- $419,0003 bd2 ba1k sqftWest Side Acres, Division 1, Vader, WA 98593ActiveMLS ID #2532811, Tracy Tingle. NWMLS as distributed by MLS GRID
- $319,5002 bd1 ba916 sqft203 Roake Avenue SE, Castle Rock, WA 98611ActiveMLS ID #2529562, Sean Douglas Robbins. NWMLS as distributed by MLS GRID
- $405,0002 bd2 ba1.1k sqft943 Fall Creek Road, Longview, WA 98632ActiveMLS ID #2523277, Brittany Nicole Martin. NWMLS as distributed by MLS GRID
- $430,0003 bd2 ba1.5k sqft241 Foster Creek Road #B, Toledo, WA 98591ActiveMLS ID #2476220, Eric Anthony Lopez. NWMLS as distributed by MLS GRID
- $289,0003 bd2 ba891 sqft7629 N Old Pacific Highway, Castle Rock, WA 98611ActiveMLS ID #2490901, Erin Martin. NWMLS as distributed by MLS GRID
- $410,0003 bd2 ba1.2k sqft500 N 12th Ave, Kelso, WA 98626ActiveMLS ID #2530597, Katie Timmermann. NWMLS as distributed by MLS GRID
- $385,0003 bd1 ba1.2k sqft209 Drews Prairie Road, Toledo, WA 98591ActiveMLS ID #2480013, Leslie A. Myers. NWMLS as distributed by MLS GRID
- $345,0003 bd2 ba1.1k sqft1101 Elm Street, Kelso, WA 98626ActiveMLS ID #2558741, Cherise Spears. NWMLS as distributed by MLS GRID
