Welcome to 705 Pagget Ave in Winlock, a spacious and thoughtfully designed home featuring the popular Whidbey plan, with construction completed in 2024. Situated on the edge of the community, this home offers a setting that stands out, with a fully fenced backyard overlooking peaceful countryside views rather than backing directly to an alley or neighboring home. Inside, the open-concept main level features an oversized great room, a large dining area, and a functional flow that makes everyday living easy. A den/bonus room on the main floor adds excellent flexibility for a home office, playroom, guest space, or hobby area. Upstairs, you’ll find an additional large bonus room, creating even more options for a media room, second living area, workout space, or game room. With 3 bedrooms, 2.5 bathrooms, and a 3-car garage, this newer home offers the space, versatility, and setting buyers are looking for in a convenient Winlock location.
Active
Listed by: Realty One Group Pacifica • Robert Simonson
Price cut: $5K (9/15)
$574,999
705 Pagget Avenue, Winlock, WA 98596
3beds
2,604sqft
Single Family Residence
Built in 2024
7,840 Square Feet Lot
$570,400 Zestimate®
$221/sqft
$8/mo HOA
What's special
Overlooking peaceful countryside viewsOversized great roomFully fenced backyardLarge dining areaOpen-concept main levelFunctional flow
- --
- on Zillow
- 48
- views
- 3
- saves
Zillow last checked:
Listing updated:
Listed by:
Robert Simonson,
Realty One Group Pacifica
Source: NWMLS as distributed by MLS GRID,MLS#: 2549535
Facts & features
Interior
Bedrooms & bathrooms
- Bedrooms: 3
- Bathrooms: 3
- Full bathrooms: 2
- 1/2 bathrooms: 1
- Main level bathrooms: 3
Primary bedroom
- Level: Second
Bedroom
- Level: Second
Bedroom
- Level: Second
Bathroom full
- Level: Main
Bathroom full
- Level: Main
Other
- Level: Main
Bonus room
- Level: Second
Den office
- Level: Main
Dining room
- Level: Main
Entry hall
- Level: Main
Great room
- Level: Main
Kitchen with eating space
- Level: Main
Utility room
- Level: Second
Heating
- 90%+ High Efficiency, Forced Air, Heat Pump, Electric
Cooling
- 90%+ High Efficiency, Heat Pump
Appliances
- Included: Dishwasher, Microwave, Refrigerator, Stove(s)/Range(s), Dishwasher(s), Microwave(s), Refrigerator(s), Water Heater: Electric, Water Heater Location: Garage
Features
- Bath Off Primary, Dining Room, Pantry
- Flooring: Laminate, Vinyl Plank, Carpet
- Basement: None
- Has fireplace: No
- Fireplace features: Electric
Interior area
- Total structure area: 2,604
- Total interior livable area: 2,604 sqft
Video & virtual tour
Property
Parking
- Total spaces: 5
- Parking features: Driveway, Attached Garage
- Has attached garage: Yes
- Covered spaces: 3
- Uncovered spaces: 2
Features
- Levels: Two
- Stories: 2
- Entry location: Main
- Patio & porch: Bath Off Primary, Dining Room, Pantry, Walk-In Closet(s), Water Heater
- Has view: Yes
- View description: City, Territorial
Lot
- Size: 7,840 Square Feet
- Features: Curbs, Paved, Sidewalk, Fenced-Fully, Patio
- Topography: Level
Details
- Parcel number: 015634013137
- Zoning description: Jurisdiction: City
- Special conditions: Standard
Construction
Type & style
- Home type: SingleFamily
- Architectural style: Craftsman,2 Story
- Property subtype: Single Family Residence
Materials
- Cement Planked, Cement Plank
- Foundation: Poured Concrete
- Roof: Composition
Condition
- Very Good
- Year built: 2024
Utilities & green energy
- Electric: Company: Lewis County PUD
- Sewer: Sewer Connected, Company: City of Winlock
- Water: Public, Company: City of Winlock
Green energy
- Green verification: Northwest ENERGY STAR®
- Energy efficient items: Advanced Wall
Community & HOA
Community
- Features: Playground
- Subdivision: Winlock
HOA
- HOA fee: $100 annually
Location
- Region: Winlock
Financial & listing details
- Price per square foot: $221/sqft
- Tax assessed value: $562,200
- Annual tax amount: $3,618
- Date on market: 7/5/2026
- Listing terms: Assumable,Conventional,Lease Purchase,VA Loan
- Inclusions: Dishwasher(s), Microwave(s), Refrigerator(s), Stove(s)/Range(s)
Estimated market value
$570,400
$542,000 - $599,000
$2,780/mo
Price history
| Date | Event | Price |
|---|---|---|
| 9/15/2026 | Price change | $574,999-0.9%$221/sqft |
Source:  NWMLS as distributed by MLS GRID #2549535 Report a problem NWMLS as distributed by MLS GRID #2549535 Report a problem | ||
| 7/5/2026 | Listed for sale | $579,999+10.5%$223/sqft |
Source: NWMLS as distributed by MLS GRID #2549535 Report a problem | ||
| 9/13/2024 | Sold | $525,000-4.5%$202/sqft |
Source: NWMLS as distributed by MLS GRID #2222930 Report a problem | ||
| 8/29/2024 | Pending sale | $549,900$211/sqft |
Source: NWMLS as distributed by MLS GRID #2222930 Report a problem | ||
| 4/16/2024 | Listed for sale | $549,900$211/sqft |
Source: New Tradition Homes Report a problem | ||
Public tax history
| Year | Property taxes | Tax assessment |
|---|---|---|
| 2025 | $3,837 +6.3% | $562,200 +6.8% |
| 2024 | $3,611 +762.9% | $526,200 +743.3% |
| 2023 | $418 | $62,400 |
Find assessor info on the county website
Monthly payment
Est. payment
Payment breakdown
Explore the cost of this home by adjusting the details. Changes won't be saved.Climate risks
Neighborhood: 98596
Nearby schools
Schools provided by the listing agent
- Elementary: Winlock Miller Elem
- Middle: Winlock Mid
- High: Winlock Snr High
Source: NWMLS as distributed by MLS GRID. This data may not be complete. We recommend contacting the local school district to confirm school assignments for this home.
Similar homes
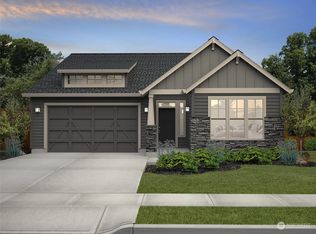
- $549,0003 bd2 ba2.3k sqft120 Kakela Road, Winlock, WA 98596Active
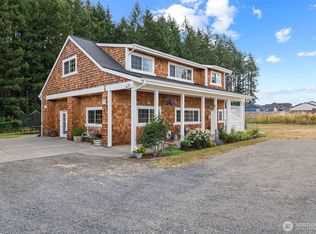 MLS ID #2562800, Paige Nichole Noce. NWMLS as distributed by MLS GRID
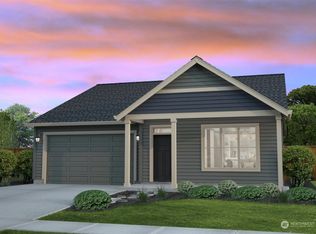
 - from $498,9003 bd3 ba2.4k sqftRialto Plan, Grand Prairie Estates, Winlock, WA 98596New Construction
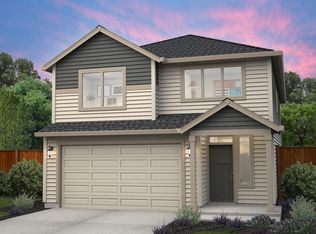 New Tradition Homes
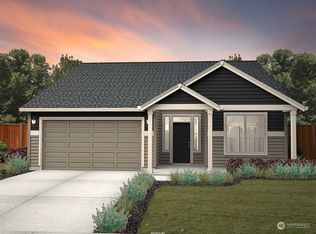
 - $565,0004 bd6 ba2.2k sqft1016 Peach Street, Winlock, WA 98596Active
 MLS ID #2555516, Deborah Campbell. NWMLS as distributed by MLS GRID
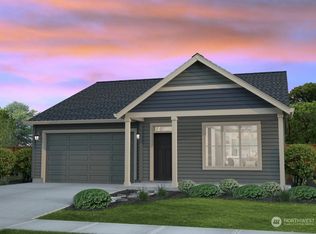
 - $459,0004 bd3 ba1.9k sqftGrand Prairie Estates, Winlock, WA 98596Active
 MLS ID #2475242, Jaclyn Messer. NWMLS as distributed by MLS GRID
