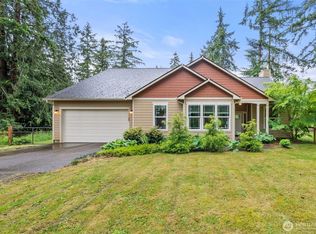
Welcome to this exceptionally well-maintained home in the highly desirable city of Chehalis, where peaceful living meets everyday convenience. Nestled in a quiet setting just minutes from I-5, shopping, dining, and local amenities, this home offers the perfect balance of privacy and accessibility.Step inside to discover soaring vaulted ceilings and a spacious, thoughtfully designed floor plan. The inviting primary suite features a private en-suite bath, while the formal living room showcases a stunning wood-burning fireplace with ample space to display treasured photos. Entertain with ease in the formal dining room or gather in the spacious eat-in kitchen, complete with a coffee bar, abundant built-in cabinetry, and plenty of room for everyday living. The cozy family room, featuring a freestanding wood stove and charming barn-style closet door, creates the perfect space to relax year-round.Beautiful interior renovations include the 2.5 bathrooms, family room, and laundry room, giving the home a fresh, updated feel while maintaining its warm character.Outside, enjoy your own private retreat. Two decks overlook the fully fenced backyard, while a dedicated sitting area with a wood-burning fire pit provides the perfect place to roast marshmallows, entertain guests, or simply enjoy Washington's beautiful evenings. A large garden shed offers additional storage, and pet owners will appreciate the separate chain-link dog run.Don't let this home get away!
Active
Listed by: John L. Scott CNT • Lorrie McGuire
Price cut: $16K (8/27)
$619,000
158 Brockway Road, Chehalis, WA 98532
3beds
2,059sqft
Single Family Residence
Built in 1970
0.42 Acres Lot
$-- Zestimate®
$301/sqft
$-- HOA
What's special
Stunning wood-burning fireplaceCharming barn-style closet doorSpacious eat-in kitchenBeautiful interior renovationsInviting primary suitePrivate en-suite bathCozy family room
- 46 days
- 446
- 16
Zillow last checked:
Listing updated:
Listed by:
Lorrie McGuire,
John L. Scott CNT,
LauraLee Zuber Titus,
John L. Scott CNT
Source: NWMLS as distributed by MLS GRID,MLS#: 2558572
Facts & features
Interior
Bedrooms & bathrooms
- Bedrooms: 3
- Bathrooms: 3
- Full bathrooms: 2
- 1/2 bathrooms: 1
- Main level bathrooms: 1
Primary bedroom
- Level: Second
Bedroom
- Level: Second
Bedroom
- Level: Second
Bathroom full
- Level: Second
Bathroom full
- Level: Second
Other
- Level: Main
Entry hall
- Level: Main
Family room
- Level: Main
Kitchen with eating space
- Level: Main
Living room
- Level: Main
Utility room
- Level: Main
Heating
- Fireplace, Forced Air, Heat Pump, Stove/Free Standing, Electric, Wood
Cooling
- Forced Air, Heat Pump
Appliances
- Included: Dishwasher, Disposal, Dryer, Refrigerator, Stove(s)/Range(s), Washer, Dishwasher(s), Dryer(s), Garbage Disposal, Refrigerator(s), Washer(s), Water Heater: Electric, Water Heater Location: Garage
Features
- Bath Off Primary, Dining Room
- Flooring: Ceramic Tile, Laminate, Carpet
- Number of fireplaces: 1
- Fireplace features: Wood Burning, Main Level: 1, Fireplace
Interior area
- Total structure area: 2,059
- Total interior livable area: 2,059 sqft
Property
Parking
- Total spaces: 6
- Parking features: Driveway, Attached Garage
- Has attached garage: Yes
- Covered spaces: 2
- Uncovered spaces: 4
Features
- Levels: Two
- Stories: 2
- Entry location: Main
- Patio & porch: Bath Off Primary, Dining Room, Fireplace, Vaulted Ceiling(s), Walk-In Closet(s), Water Heater
- Has view: Yes
- View description: Territorial
Lot
- Size: 0.42 Acres
- Dimensions: 132' x 140'
- Features: Corner Lot, Paved, Deck, Dog Run, Fenced-Partially, High Speed Internet, Outbuildings, Patio
- Topography: Partial Slope
- Residential vegetation: Brush, Wooded
Details
- Parcel number: 010591008000
- Zoning: R1
- Zoning description: Jurisdiction: County
- Special conditions: Standard
Construction
Type & style
- Home type: SingleFamily
- Architectural style: 2 Story
- Property subtype: Single Family Residence
Materials
- Brick, Cement/Concrete, Wood Siding
- Foundation: Poured Concrete
- Roof: Composition
Condition
- Year built: 1970
- Major remodel year: 2003
Utilities & green energy
- Electric: Company: Lewis County PUD
- Sewer: Septic Tank
- Water: Community, Company: Boistfort Water
- Utilities for property: Paramount Fiber
Community & HOA
Community
- Features: CCRs
- Subdivision: Chehalis
Location
- Region: Chehalis
Financial & listing details
- Price per square foot: $301/sqft
- Tax assessed value: $466,900
- Annual tax amount: $4,221
- Date on market: 7/29/2026
- Cumulative days on market: 48 days
- Listing terms: Conventional,FHA,VA Loan
- Inclusions: Dishwasher(s), Dryer(s), Garbage Disposal, Refrigerator(s), Stove(s)/Range(s), Washer(s)
Estimated market value
Not available
Estimated sales range
Not available
$2,524/mo
Price history
| Date | Event | Price |
|---|---|---|
| 8/27/2026 | Price change | $619,000-2.5%$301/sqft |
Source:  NWMLS as distributed by MLS GRID #2558572 Report a problem NWMLS as distributed by MLS GRID #2558572 Report a problem | ||
| 7/30/2026 | Listed for sale | $635,000+24.3%$308/sqft |
Source: NWMLS as distributed by MLS GRID #2558572 Report a problem | ||
| 5/9/2022 | Sold | $511,000$248/sqft |
Source: NWMLS as distributed by MLS GRID #1895705 Report a problem | ||
| 3/31/2022 | Pending sale | $511,000$248/sqft |
Source: NWMLS as distributed by MLS GRID #1895705 Report a problem | ||
| 3/22/2022 | Listed for sale | $511,000$248/sqft |
Source: NWMLS as distributed by MLS GRID #1895705 Report a problem | ||
| 3/8/2022 | Pending sale | $511,000$248/sqft |
Source: NWMLS as distributed by MLS GRID #1895705 Report a problem | ||
| 3/3/2022 | Listed for sale | $511,000+137.7%$248/sqft |
Source: NWMLS as distributed by MLS GRID #1895705 Report a problem | ||
| 5/11/2011 | Sold | $215,000-4.4%$104/sqft |
Source: NWMLS as distributed by MLS GRID #186209 Report a problem | ||
| 2/28/2011 | Listed for sale | $224,900-8.2%$109/sqft |
Source: CENTURY 21 Lund, Realtors #186209 Report a problem | ||
| 12/11/2010 | Listing removed | $245,000$119/sqft |
Source: CENTURY 21 Lund, Realtors #107238 Report a problem | ||
| 10/8/2010 | Price change | $245,000-5.7%$119/sqft |
Source: CENTURY 21 Lund, Realtors #107238 Report a problem | ||
| 8/15/2010 | Listed for sale | $259,900$126/sqft |
Source: CENTURY 21 Lund, Realtors #107238 Report a problem | ||
| 6/29/2010 | Listing removed | $259,900$126/sqft |
Source: Windermere/Centralia #47663 Report a problem | ||
| 5/13/2010 | Price change | $259,900-1.9%$126/sqft |
Source: Windermere/Centralia #47663 Report a problem | ||
| 3/31/2010 | Listed for sale | $265,000+17.8%$129/sqft |
Source: Windermere/Centralia #47663 Report a problem | ||
| 10/5/2005 | Sold | $225,000$109/sqft |
Source: NWMLS as distributed by MLS GRID #25123631 Report a problem | ||
Public tax history
| Year | Property taxes | Tax assessment |
|---|---|---|
| 2025 | $4,153 -5.6% | $466,900 -7.7% |
| 2024 | $4,401 +0.9% | $505,600 -3.6% |
| 2023 | $4,363 +34.1% | $524,700 +59.9% |
| 2021 | $3,253 +2% | $328,100 +12.4% |
| 2020 | $3,189 -2.2% | $291,800 +5% |
| 2019 | $3,261 +10.7% | $278,000 +16.4% |
| 2018 | $2,945 | $238,900 |
| 2017 | $2,945 +9% | $238,900 +11.9% |
| 2016 | $2,702 +4.3% | $213,500 +4.1% |
| 2015 | $2,589 +13.3% | $205,000 +0.3% |
| 2013 | $2,286 | $204,400 -6% |
| 2011 | -- | $217,500 -2.8% |
| 2010 | -- | $223,700 |
Find assessor info on the county website
Monthly payment
Est. payment
Payment breakdown
Explore the cost of this home by adjusting the details. Changes won't be saved.Climate risks
Neighborhood: 98532
Nearby schools
Schools provided by the listing agent
- Middle: Chehalis Mid
- High: W F West High
Source: NWMLS as distributed by MLS GRID. This data may not be complete. We recommend contacting the local school district to confirm school assignments for this home.
Similar homes
- $600,0003 bd2 ba2.1k sqft113 35 Hazel Drive, Chehalis, WA 98532Active
 MLS ID #2531225, John Stormans. NWMLS as distributed by MLS GRID
 - $639,9004 bd2 ba2.1k sqft237 Frogner Road, Chehalis, WA 98532Active
 MLS ID #2567451, Teresa J Wentworth. NWMLS as distributed by MLS GRID
 - $625,0003 bd3 ba2.3k sqft132 Armstrong Road, Chehalis, WA 98532Active
 MLS ID #2567814, Walter Cuestas. NWMLS as distributed by MLS GRID
 - $685,0004 bd3 ba3k sqft1606 SE Aust Manor Drive, Chehalis, WA 98532Active
 MLS ID #2567271, Amber Taylor. NWMLS as distributed by MLS GRID
