
SELLER OFFERING $10,000 buyer credit! Welcome to your private retreat in Chehalis! This fully remodeled 4-bedroom home offers the perfect blend of modern luxury and peaceful living, just minutes from I-5, historic downtown, shopping, dining, and local parks. Every detail has been thoughtfully updated, including a brand-new roof, fresh interior and exterior paint, luxury vinyl plank flooring, and beautifully designed spa-like bathrooms. The stunning kitchen features quartz countertops, a massive island, custom cabinetry, and plenty of storage, making it the heart of the home. With two spacious primary suites, two additional lower-level bedrooms, a large laundry room, and an extra storage room, this home offers exceptional flexibility for multi-generational living, guests, or a home office. Enjoy the oversized 2 car garage! Outside, enjoy a secluded setting with professionally landscaped grounds that provide the perfect space to relax or entertain. Completely move-in ready with quality finishes throughout, this is a rare opportunity to own a beautifully renovated home that combines privacy, comfort, and convenience.
Active
Listed by: eXp Realty • Denis Lats
Price cut: $10K (8/21)
$619,500
140 Brockway Road, Chehalis, WA 98532
4beds
2,250sqft
Single Family Residence
Built in 1981
0.38 Acres Lot
$-- Zestimate®
$275/sqft
$-- HOA
What's special
Secluded settingStunning kitchenMassive islandProfessionally landscaped groundsLarge laundry roomPlenty of storageQuality finishes throughout
- 47 days
- 609
- 44
Zillow last checked:
Listing updated:
Listed by:
Denis Lats,
eXp Realty,
Tri Nguyen,
eXp Realty
Source: NWMLS as distributed by MLS GRID,MLS#: 2561729
Facts & features
Interior
Bedrooms & bathrooms
- Bedrooms: 4
- Bathrooms: 4
- Full bathrooms: 1
- 3/4 bathrooms: 2
- 1/2 bathrooms: 1
- Main level bathrooms: 2
- Main level bedrooms: 1
Bathroom three quarter
- Level: Second
Den office
- Level: Second
Kitchen with eating space
- Level: Main
Living room
- Level: Main
Utility room
- Level: Garage
Heating
- Fireplace, Fireplace Insert, Electric
Cooling
- None
Appliances
- Included: Dishwasher, Microwave, Refrigerator, Stove(s)/Range(s), Dishwasher(s), Microwave(s), Refrigerator(s)
Features
- Bath Off Primary, Dining Room, Loft
- Flooring: Ceramic Tile, Vinyl Plank
- Windows: Dbl Pane/Storm Window
- Basement: Daylight,Finished
- Number of fireplaces: 1
- Fireplace features: Electric, Main Level: 1, Fireplace
Interior area
- Total structure area: 2,250
- Total interior livable area: 2,250 sqft
Property
Parking
- Total spaces: 2
- Parking features: Driveway, Attached Garage
- Has attached garage: Yes
- Covered spaces: 2
Features
- Levels: Two
- Stories: 2
- Entry location: Main
- Patio & porch: Bath Off Primary, Dbl Pane/Storm Window, Dining Room, Fireplace, Loft, Vaulted Ceiling(s), Walk-In Closet(s)
- Has view: Yes
- View description: Territorial
Lot
- Size: 0.38 Acres
- Features: Fenced-Partially, Patio
- Topography: Level,Partial Slope,Sloped,Terraces
- Residential vegetation: Brush, Wooded
Details
- Parcel number: 022428001003
- Zoning description: Jurisdiction: County
- Special conditions: Standard
Construction
Type & style
- Home type: SingleFamily
- Architectural style: 2 Stories w/Bsmnt
- Property subtype: Single Family Residence
Materials
- Cement Planked, Wood Siding, Wood Products, Cement Plank
- Foundation: Poured Concrete
- Roof: Composition
Condition
- Updated/Remodeled
- Year built: 1981
- Major remodel year: 1993
Utilities & green energy
- Sewer: Septic Tank
- Water: Public
Community & HOA
Community
- Subdivision: Chehalis
Location
- Region: Chehalis
Financial & listing details
- Price per square foot: $275/sqft
- Tax assessed value: $380,500
- Annual tax amount: $3,446
- Date on market: 7/28/2026
- Cumulative days on market: 49 days
- Listing terms: Conventional,FHA,VA Loan
- Inclusions: Dishwasher(s), Microwave(s), Refrigerator(s), Stove(s)/Range(s)
Estimated market value
Not available
Estimated sales range
Not available
Not available
Price history
| Date | Event | Price |
|---|---|---|
| 8/21/2026 | Price change | $619,500-1.6%$275/sqft |
Source:  NWMLS as distributed by MLS GRID #2561729 Report a problem NWMLS as distributed by MLS GRID #2561729 Report a problem | ||
| 7/30/2026 | Listed for sale | $629,500+263.9%$280/sqft |
Source: NWMLS as distributed by MLS GRID #2561729 Report a problem | ||
| 10/16/2025 | Sold | $173,000-5.6%$77/sqft |
Source: Public Record Report a problem | ||
| 6/4/2004 | Sold | $183,330$81/sqft |
Source: NWMLS as distributed by MLS GRID #24014136 Report a problem | ||
Public tax history
| Year | Property taxes | Tax assessment |
|---|---|---|
| 2025 | $3,385 -4.6% | $380,500 -6.6% |
| 2024 | $3,547 +1.3% | $407,500 -3.2% |
| 2023 | $3,500 +20.8% | $420,900 +44% |
| 2021 | $2,897 +1.7% | $292,200 +12.1% |
| 2020 | $2,848 -2.4% | $260,600 +4.8% |
| 2019 | $2,917 +10.8% | $248,700 +16.5% |
| 2018 | $2,633 | $213,400 |
| 2017 | $2,633 +11.6% | $213,400 +14.5% |
| 2016 | $2,359 +5% | $186,400 +4.8% |
| 2015 | $2,247 +13.9% | $177,900 +0.7% |
| 2013 | $1,973 | $176,700 -5.8% |
| 2011 | -- | $187,500 -2.5% |
| 2010 | -- | $192,400 |
Find assessor info on the county website
Monthly payment
Est. payment
Payment breakdown
Explore the cost of this home by adjusting the details. Changes won't be saved.Climate risks
Neighborhood: 98532

Similar homes
- $600,0003 bd2 ba2.1k sqft113 35 Hazel Drive, Chehalis, WA 98532Active
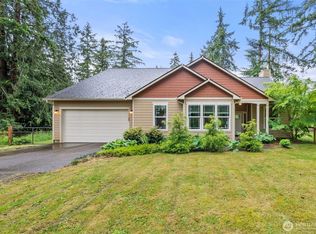 MLS ID #2531225, John Stormans. NWMLS as distributed by MLS GRID
 - $685,0004 bd3 ba3k sqft1606 SE Aust Manor Drive, Chehalis, WA 98532Active
 MLS ID #2567271, Amber Taylor. NWMLS as distributed by MLS GRID
 - $625,0003 bd3 ba2.3k sqft132 Armstrong Road, Chehalis, WA 98532Active
 MLS ID #2567814, Walter Cuestas. NWMLS as distributed by MLS GRID
 - $649,0004 bd4 ba3.3k sqft117 Briarwood Court, Chehalis, WA 98532Active
 MLS ID #2483049, LauraLee Zuber Titus. NWMLS as distributed by MLS GRID
