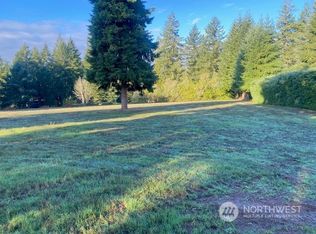
Brand-new 1,518 sq ft, 3 bed, 2.5 bath home on a private 1-acre lot in the Chehalis School District. Open-concept main living area features laminate flooring, quartz countertops, central kitchen island, stainless steel appliances, dark accent wall, recessed lighting, and a main-floor half bath. Upper level includes three bedrooms with plush carpet, built-in custom closet organization systems, and laundry closet. Primary suite features a walk-in closet and ensuite bath with dual-sink quartz vanity, and a glass-enclosed shower. Infrastructure includes a gravity septic system and Boistfort water along with a well for irrigation shared with neighbors. Located close to Chehalis amenities and schools in the Brockway Road area. Move-in ready new construction.
Active
Listed by: homecoin.com • Jonathan Minerick • 888-400-2513
$449,000
115 Brian Drive, Chehalis, WA 98532
3beds
1,518sqft
Single Family Residence
Built in 2026
1.01 Acres Lot
$449,100 Zestimate®
$296/sqft
$-- HOA
What's special
Laundry closetCentral kitchen islandRecessed lightingDark accent wallPrimary suiteWalk-in closetGlass-enclosed shower
- --
- on Zillow
- 518
- views
- 61
- saves
Zillow last checked:
Listing updated:
Listed by:
Jonathan Minerick 888-400-2513 info@homecoin.com,
homecoin.com
Source: NWMLS as distributed by MLS GRID,MLS#: 2585894
Facts & features
Interior
Bedrooms & bathrooms
- Bedrooms: 3
- Bathrooms: 3
- Full bathrooms: 2
- 1/2 bathrooms: 1
- Main level bathrooms: 1
Primary bedroom
- Level: Second
Bedroom
- Level: Second
Bedroom
- Level: Second
Bathroom full
- Level: Second
Bathroom full
- Level: Second
Other
- Level: Main
Heating
- Heat Pump, Electric
Cooling
- Heat Pump
Appliances
- Included: Dishwasher, Microwave, Refrigerator, Stove(s)/Range(s), Tankless Water Heater, Dishwasher(s), Microwave(s), Refrigerator(s)
Features
- Flooring: Laminate
- Basement: None
- Has fireplace: No
Interior area
- Total structure area: 1,518
- Total interior livable area: 1,518 sqft
Property
Parking
- Total spaces: 3
- Parking features: Driveway
- Covered spaces: 3
Features
- Levels: Two
- Stories: 2
- Patio & porch: Walk-In Closet(s)
Lot
- Size: 1.01 Acres
- Topography: Sloped
- Residential vegetation: Brush, Wooded
Details
- Parcel number: 011036005000
- Zoning description: Jurisdiction: County
- Special conditions: Standard
Construction
Type & style
- Home type: SingleFamily
- Architectural style: 2 Story
- Property subtype: Single Family Residence
Materials
- Cement Planked, Cement Plank
- Foundation: Poured Concrete
- Roof: Composition
Condition
- Very Good
- New construction: Yes
- Year built: 2026
Utilities & green energy
- Electric: Company: Lewis County PUD
- Sewer: Septic Tank
- Water: Public, Company: Boistfort Water
Community & HOA
Community
- Subdivision: Chehalis
Location
- Region: Chehalis
Financial & listing details
- Price per square foot: $296/sqft
- Tax assessed value: $46,500
- Annual tax amount: $472
- Date on market: 9/23/2026
- Listing terms: Conventional,FHA,USDA Loan,VA Loan
- Inclusions: Dishwasher(s), Microwave(s), Refrigerator(s), Stove(s)/Range(s)
Estimated market value
$449,100
$427,000 - $472,000
$2,545/mo
Price history
| Date | Event | Price |
|---|---|---|
| 9/23/2026 | Listed for sale | $449,000+5886.7%$296/sqft |
Source:  NWMLS as distributed by MLS GRID #2585894 Report a problem | ||
| 8/28/2017 | Sold | $7,500$5/sqft |
Source: Public Record Report a problem | ||
Public tax history
| Year | Property taxes | Tax assessment |
|---|---|---|
| 2025 | $414 +2.2% | $46,500 |
| 2024 | $405 +15.3% | $46,500 |
| 2023 | $351 -30.9% | $46,500 -17.7% |
| 2021 | $508 -5.1% | $56,500 +4.6% |
| 2020 | $535 -15.5% | $54,000 |
| 2019 | $633 +11.3% | $54,000 +20% |
| 2018 | $569 | $45,000 |
| 2017 | $569 -10% | $45,000 -35.9% |
| 2016 | $633 -16.5% | $70,200 +17% |
| 2015 | $758 +17.8% | $60,000 |
| 2013 | $644 | $60,000 |
| 2011 | -- | $60,000 +3.1% |
| 2010 | -- | $58,200 |
Find assessor info on the county website
Monthly payment
Est. payment
Payment breakdown
Explore the cost of this home by adjusting the details. Changes won't be saved.Climate risks
Neighborhood: 98532
Nearby schools
Schools provided by the listing agent
- Elementary: Orin C. Smith Elementary
- Middle: Chehalis Mid
- High: W F West High
Source: NWMLS as distributed by MLS GRID. This data may not be complete. We recommend contacting the local school district to confirm school assignments for this home.

Similar homes
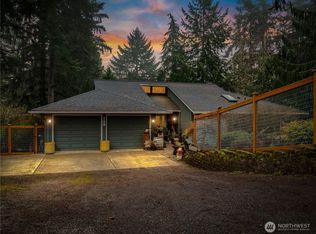
- $--3 bd3 ba1.8k sqft1925 SE Maple Dr, Chehalis, WA 98532Auction
 Auction.com 2
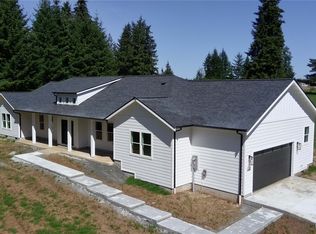
- $459,0003 bd2 ba1.5k sqft673 SW Chehalis Avenue, Chehalis, WA 98532Active
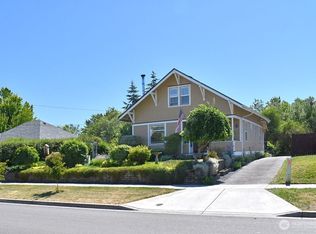 MLS ID #2544411, Mark Kitabayashi. NWMLS as distributed by MLS GRID
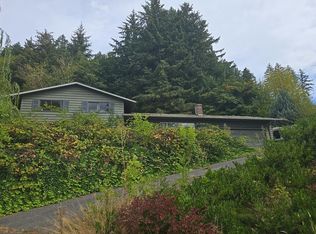
- $405,0004 bd2 ba1.5k sqft51 SW 3rd Street, Chehalis, WA 98532Active
 MLS ID #2597367, Sybil Kuhn. NWMLS as distributed by MLS GRID
- $500,0003 bd2 ba1.9k sqft153 Birdie Drive, Chehalis, WA 98532Active
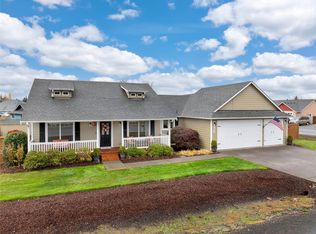 MLS ID #2593552, Chelsea Hemingway. NWMLS as distributed by MLS GRID
