One of the Originals! Built in 1900, this 4 bdrm, 1.75 baths offer all the historic charm with today's living in mind! Enter through your picket fenced front yard to the covered front porch. Enjoy the vintage Balustrade upon invite and immediately enjoy all of the Natural lighting in this 2-story home! Comfortable living room and PRIMARY with En-suite on the MAIN FLOOR! Kitchen is large enough for an island and dining table French doors take you to the 2-car garage+ work station and a complete fenced back yard with gardening space! Parking in the garage, in the back of of the driveway + street parking give plenty of space for parties and guests! *Continue back into kitchen with a LARGE pantry/UTILITY ROOM.* Wander back to the entry ((Be sure to peak into the painted closet!)) and up the stairs to the other 3 bedrooms and 3/4 bath upstairs. Do not miss the WRITING ROOM and BOOKNOOK at the top of the landing and the first bedroom you will spy a gem! (Third floor loft) For those adventurous spirits! Roam down the hall to 2 more bedrooms and 3/4 bath that has a beautiful clawfoot tub!
Active
Listed by: Coldwell Banker Evergreen • Sybil Kuhn • 360-388-6651
$405,000
51 SW 3rd Street, Chehalis, WA 98532
4beds
1,507sqft
Single Family Residence
Built in 1900
6,534 Square Feet Lot
$401,900 Zestimate®
$269/sqft
$-- HOA
What's special
Third floor loftBeautiful clawfoot tubNatural lightingCovered front porchVintage balustradePicket fenced front yard
- --
- on Zillow
- 271
- views
- 18
- saves
Likely to sell faster than
Zillow last checked:
Listing updated:
Listed by:
Sybil Kuhn 360-388-6651 buybuildsellabetterhome@yahoo.com,
Coldwell Banker Evergreen
Source: NWMLS as distributed by MLS GRID,MLS#: 2597367
Facts & features
Interior
Bedrooms & bathrooms
- Bedrooms: 4
- Bathrooms: 2
- Full bathrooms: 1
- 3/4 bathrooms: 1
- Main level bathrooms: 1
- Main level bedrooms: 1
Primary bedroom
- Level: Main
Bathroom full
- Level: Main
Bonus room
- Level: Third
Entry hall
- Level: Main
Entry hall
- Level: Main
Kitchen with eating space
- Level: Main
Living room
- Level: Main
Utility room
- Level: Main
Heating
- Forced Air, Heat Pump, High Efficiency (Unspecified), Electric, Natural Gas
Cooling
- Forced Air, Heat Pump, High Efficiency (Unspecified)
Appliances
- Included: See Remarks, Stove(s)/Range(s)
Features
- Bath Off Primary, Ceiling Fan(s), Loft, Pantry
- Flooring: Ceramic Tile, Laminate, See Remarks, Softwood, Vinyl Plank
- Doors: French Doors
- Windows: Dbl Pane/Storm Window
- Basement: None
- Has fireplace: No
Interior area
- Total structure area: 1,507
- Total interior livable area: 1,507 sqft
Property
Parking
- Total spaces: 2
- Parking features: Driveway, Detached Garage, Off Street
- Has garage: Yes
- Covered spaces: 2
Features
- Levels: Two
- Stories: 2
- Entry location: Main
- Patio & porch: Bath Off Primary, Ceiling Fan(s), Dbl Pane/Storm Window, French Doors, Loft, Pantry, Vaulted Ceiling(s)
- Has view: Yes
- View description: See Remarks, Territorial
Lot
- Size: 6,534 Square Feet
- Features: Curbs, Drought Resistant Landscape, Paved, Sidewalk, Fenced-Fully, Fenced-Partially, Gas Available, High Speed Internet, Patio, Shop
- Topography: Level
- Residential vegetation: Fruit Trees, Garden Space
Details
- Parcel number: 004960000000
- Zoning description: Jurisdiction: City
- Special conditions: Standard
Construction
Type & style
- Home type: SingleFamily
- Architectural style: 2 Story
- Property subtype: Single Family Residence
Materials
- See Remarks
- Foundation: Poured Concrete, See Remarks
- Roof: Composition
Condition
- Year built: 1900
- Major remodel year: 1900
Utilities & green energy
- Sewer: Available, Sewer Connected
- Water: Public
Community & HOA
Community
- Subdivision: Chehalis
Location
- Region: Chehalis
Financial & listing details
- Price per square foot: $269/sqft
- Tax assessed value: $338,000
- Annual tax amount: $3,000
- Date on market: 10/24/2026
- Listing terms: Conventional,FHA,See Remarks
- Inclusions: See Remarks, Stove(s)/Range(s)
Estimated market value
$401,900
$382,000 - $422,000
$2,093/mo
Price history
| Date | Event | Price |
|---|---|---|
| 10/24/2026 | Listed for sale | $405,000+19.5%$269/sqft |
Source:  NWMLS as distributed by MLS GRID #2597367 Report a problem | ||
| 11/8/2021 | Sold | $339,000-5.8%$225/sqft |
Source: NWMLS as distributed by MLS GRID #1818893 Report a problem | ||
| 10/14/2021 | Pending sale | $359,900$239/sqft |
Source: NWMLS as distributed by MLS GRID #1818893 Report a problem | ||
| 8/10/2021 | Price change | $359,900-4%$239/sqft |
Source: NWMLS as distributed by MLS GRID #1818893 Report a problem | ||
| 8/4/2021 | Listed for sale | $374,900+171.7%$249/sqft |
Source: NWMLS as distributed by MLS GRID #1818893 Report a problem | ||
| 8/4/2004 | Sold | $138,000+72.5%$92/sqft |
Source: NWMLS as distributed by MLS GRID #24066131 Report a problem | ||
| 3/1/1999 | Sold | $80,000$53/sqft |
Source: NWMLS as distributed by MLS GRID #33167614 Report a problem | ||
Public tax history
| Year | Property taxes | Tax assessment |
|---|---|---|
| 2025 | $2,896 +9.8% | $338,000 +2.5% |
| 2024 | $2,638 +0.3% | $329,600 -6.2% |
| 2023 | $2,630 +6.5% | $351,300 +35.7% |
| 2021 | $2,470 +4.4% | $258,800 +13.9% |
| 2020 | $2,365 +9% | $227,300 +16.2% |
| 2019 | $2,171 +5.6% | $195,600 +5.5% |
| 2018 | $2,055 | $185,400 +2.3% |
| 2017 | $2,055 +22.1% | $181,300 +25.8% |
| 2016 | $1,683 +4.7% | $144,100 +4.6% |
| 2015 | $1,607 +8.7% | $137,700 +0.8% |
| 2013 | $1,479 | $136,600 -11.6% |
| 2011 | -- | $154,600 -7.4% |
| 2010 | -- | $166,900 |
Find assessor info on the county website
Monthly payment
Est. payment
Payment breakdown
Explore the cost of this home by adjusting the details. Changes won't be saved.Climate risks
Neighborhood: 98532
Nearby schools
Schools provided by the listing agent
- Middle: Chehalis Mid
- High: W F West High
Source: NWMLS as distributed by MLS GRID. This data may not be complete. We recommend contacting the local school district to confirm school assignments for this home.
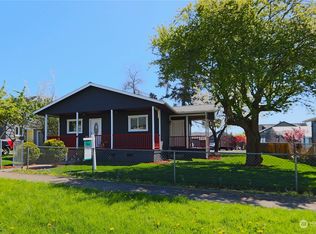
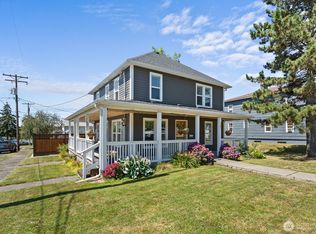

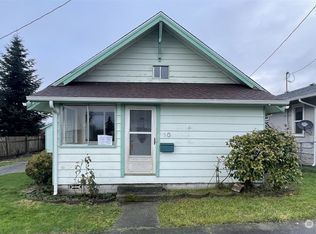
Similar homes
- $399,9003 bd2 ba1.3k sqft1424 Kelly Avenue SW, Chehalis, WA 98532Active
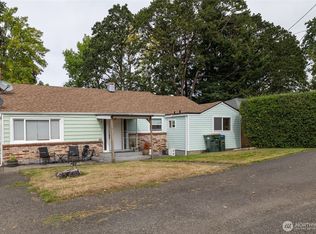 MLS ID #2581438, Jody L. Hill. NWMLS as distributed by MLS GRID
- $--3 bd3 ba1.8k sqft1925 SE Maple Dr, Chehalis, WA 98532Auction
 Auction.com 2
- $350,0002 bd2 ba1.5k sqft151 SW Alfred St, Chehalis, WA 98532Active
 MLS ID #401476918, Jacqueline Smith, Keller Williams Realty. RMLS (OR)
- $369,0003 bd2 ba1.4k sqft262 SW 2nd St, Chehalis, WA 98532Active
 MLS ID #2470511, Maria Ayers. NWMLS as distributed by MLS GRID
