A rare mixed-use find, zoned residential/commercial for flexible living or work-from-home use. The front of the home offers a private office space, ideal for anyone running a practice, business, or client meetings from home. The residence impresses from the wrap-around front porch onward. Inside, a true chef's kitchen features a large pantry, built-in workstation, and cozy sitting area. Two bedrooms include a spacious primary suite and a junior suite, plus a versatile den for a home office or guest space. Out back, the fully fenced yard offers a Trex deck, garden space, and two sheds (10x20 and 10x8, one currently a home gym). A 2-car carport with alley access and garage door, plus off-street parking, rounds out this flexible, move-in-ready property. Extensively remodeled 2018-2019!
Pending
Listed by: Real Broker LLC • James Nam
$459,950
381 S Market Boulevard, Chehalis, WA 98532
4beds
1,408sqft
Single Family Residence
Built in 1920
6,534 Square Feet Lot
$456,900 Zestimate®
$327/sqft
$-- HOA
What's special
- --
- on Zillow
- 34
- views
- 4
- saves
Likely to sell faster than
Zillow last checked:
Listing updated:
Listed by:
James Nam,
Real Broker LLC,
Taylor Shipp,
Real Broker LLC
Source: NWMLS as distributed by MLS GRID,MLS#: 2564692
Facts & features
Interior
Bedrooms & bathrooms
- Bedrooms: 4
- Bathrooms: 4
- Full bathrooms: 1
- 3/4 bathrooms: 2
- 1/2 bathrooms: 1
- Main level bathrooms: 1
- Main level bedrooms: 1
Primary bedroom
- Level: Main
Bedroom
- Level: Second
Bedroom
- Level: Second
Bedroom
- Level: Second
Bathroom full
- Level: Second
Bathroom three quarter
- Level: Second
Bathroom three quarter
- Level: Second
Other
- Level: Second
Other
- Level: Main
Bonus room
- Level: Main
Dining room
- Level: Main
Entry hall
- Level: Main
Family room
- Level: Main
Kitchen with eating space
- Level: Main
Living room
- Level: Main
Utility room
- Level: Main
Heating
- Fireplace, Wall Furnace, Electric
Cooling
- Window Unit(s)
Appliances
- Included: Dishwasher, Dryer, Refrigerator, Stove(s)/Range(s), Washer, Dishwasher(s), Dryer(s), Refrigerator(s), Washer(s), Water Heater: Gas, Water Heater Location: Utility Room
Features
- Bath Off Primary, Dining Room
- Flooring: Ceramic Tile, Laminate
- Windows: Dbl Pane/Storm Window
- Basement: None
- Number of fireplaces: 1
- Fireplace features: Gas, Main Level: 1, Fireplace
Interior area
- Total structure area: 1,408
- Total interior livable area: 1,408 sqft
Property
Parking
- Total spaces: 2
- Parking features: Detached Carport, RV Parking
- Carport spaces: 2
Features
- Levels: Two
- Stories: 2
- Entry location: Main
- Patio & porch: Bath Off Primary, Dbl Pane/Storm Window, Dining Room, Fireplace, Walk-In Closet(s), Water Heater
Lot
- Size: 6,534 Square Feet
- Features: Corner Lot, Cable TV, Fenced-Partially, Gas Available, RV Parking
- Topography: Level
- Residential vegetation: Garden Space
Details
- Parcel number: 004955000000
- Special conditions: Standard
Construction
Type & style
- Home type: SingleFamily
- Architectural style: 2 Story
- Property subtype: Single Family Residence
Materials
- Cement Planked, Cement Plank
- Foundation: Slab
- Roof: Composition
Condition
- Year built: 1920
- Major remodel year: 1966
Utilities & green energy
- Electric: Company: Lewis County
- Sewer: Sewer Connected
- Water: Public, Company: Lewis County
Community & HOA
Community
- Subdivision: Chehalis
Location
- Region: Chehalis
Financial & listing details
- Price per square foot: $327/sqft
- Tax assessed value: $394,600
- Annual tax amount: $3,170
- Date on market: 8/4/2026
- Listing terms: Conventional,VA Loan
- Inclusions: Dishwasher(s), Dryer(s), Refrigerator(s), Stove(s)/Range(s), Washer(s)
Estimated market value
$456,900
$434,000 - $480,000
$1,972/mo
Price history
| Date | Event | Price |
|---|---|---|
| 8/26/2026 | Pending sale | $459,950$327/sqft |
Source:  NWMLS as distributed by MLS GRID #2564692 Report a problem NWMLS as distributed by MLS GRID #2564692 Report a problem | ||
| 8/4/2026 | Listed for sale | $459,950+318.5%$327/sqft |
Source: NWMLS as distributed by MLS GRID #2564692 Report a problem | ||
| 2/16/2018 | Sold | $109,900$78/sqft |
Source: NWMLS as distributed by MLS GRID #1002219 Report a problem | ||
Public tax history
| Year | Property taxes | Tax assessment |
|---|---|---|
| 2025 | $3,381 +6.9% | $394,600 -0.1% |
| 2024 | $3,162 +20.8% | $395,100 +13% |
| 2023 | $2,617 +36.8% | $349,500 +74.3% |
| 2021 | $1,913 -0.8% | $200,500 +8.2% |
| 2020 | $1,928 +36.7% | $185,300 +45.8% |
| 2019 | $1,410 +17.6% | $127,100 +12.2% |
| 2018 | $1,199 | $113,300 +7.1% |
| 2017 | $1,199 +89.7% | $105,800 -27.8% |
| 2016 | $632 -3.9% | $146,600 |
| 2015 | $658 -54% | $146,600 -1.9% |
| 2013 | $1,430 | $149,500 |
| 2011 | -- | $149,500 +6.3% |
| 2010 | -- | $140,700 |
Find assessor info on the county website
Monthly payment
Est. payment
Payment breakdown
Explore the cost of this home by adjusting the details. Changes won't be saved.Climate risks
Neighborhood: 98532
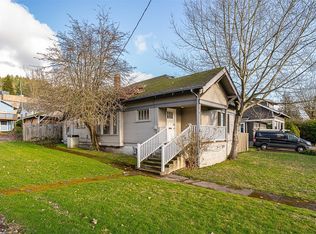
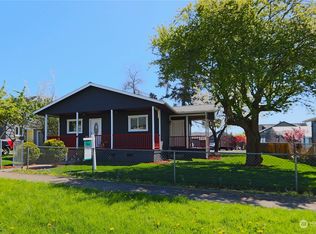
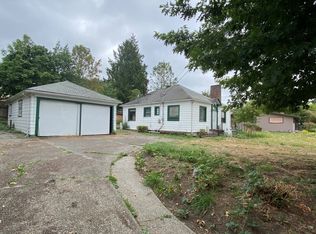

Similar homes
- $423,2653 bd2 ba1.3k sqft1656 Bishop Road, Chehalis, WA 98532Active
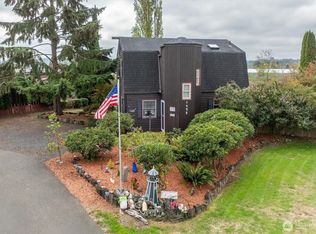 MLS ID #2591177, Robin Moore Schierscher. NWMLS as distributed by MLS GRID
 - $469,9003 bd2 ba1.7k sqft363 SE Canyon Drive, Chehalis, WA 98532Active
 MLS ID #2583714, Jason Munoz. NWMLS as distributed by MLS GRID
 - $499,0004 bd2 ba1.9k sqft122 Northview Drive, Chehalis, WA 98532Active
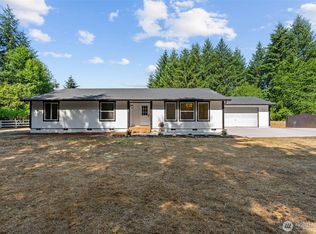 MLS ID #2593426, Leticia Garcia. NWMLS as distributed by MLS GRID
 - $375,0003 bd2 ba1.4k sqft262 SW 2nd St, Chehalis, WA 98532Active
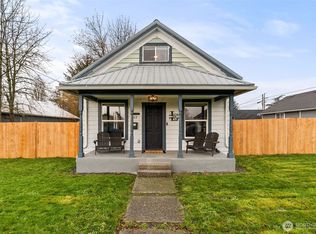 MLS ID #2470511, Maria Ayers. NWMLS as distributed by MLS GRID
