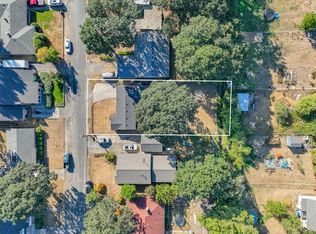
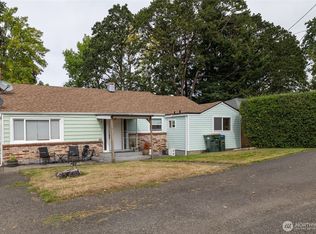
Cute, cozy, and conveniently located! This charming one-level Chehalis home offers 3 bedrooms, 1 bath, and 1,122 sq ft of comfortable living space. The attached 1-car garage adds everyday convenience, while the partially fenced yard offers space to enjoy the outdoors. Located just minutes from I-5, making your commute easy, with restaurants, shopping, parks, and schools all close by. A great opportunity to own a well-located home with plenty of potential. Come see it for yourself!
Active
Listed by: eXp Realty • Evie Degravelles • 952-220-7924
$364,500
1626 S Market Boulevard, Chehalis, WA 98532
3beds
1,122sqft
Single Family Residence
Built in 1962
7,405 Square Feet Lot
$361,400 Zestimate®
$325/sqft
$-- HOA
What's special
Partially fenced yard
- --
- on Zillow
- 246
- views
- 9
- saves
Zillow last checked:
Listing updated:
Listed by:
Evie Degravelles 952-220-7924 evie@paulaburrowsteam.com,
eXp Realty,
Paula J Burrows 360-520-4810,
eXp Realty
Source: NWMLS as distributed by MLS GRID,MLS#: 2589220
Facts & features
Interior
Bedrooms & bathrooms
- Bedrooms: 3
- Bathrooms: 1
- Full bathrooms: 1
- Main level bathrooms: 1
- Main level bedrooms: 3
Primary bedroom
- Level: Main
Bedroom
- Level: Main
Bedroom
- Level: Main
Bathroom full
- Level: Main
Dining room
- Level: Main
Entry hall
- Level: Main
Kitchen without eating space
- Level: Main
Living room
- Level: Main
Heating
- Baseboard, Electric
Cooling
- Forced Air
Appliances
- Included: Dryer, Refrigerator, Stove(s)/Range(s), Washer, Dryer(s), Refrigerator(s), Washer(s)
Features
- Flooring: Vinyl Plank
- Basement: None
- Has fireplace: No
Interior area
- Total structure area: 1,122
- Total interior livable area: 1,122 sqft
Video & virtual tour
Property
Parking
- Total spaces: 1
- Parking features: Attached Garage
- Has attached garage: Yes
- Covered spaces: 1
Features
- Levels: One
- Stories: 1
- Entry location: Main
- Has view: Yes
- View description: Territorial
Lot
- Size: 7,405 Square Feet
- Features: Fenced-Partially, Outbuildings, Patio
- Topography: Level
Details
- Parcel number: 005871076010
- Zoning description: Jurisdiction: City
- Special conditions: Standard
Construction
Type & style
- Home type: SingleFamily
- Architectural style: 1 Story
- Property subtype: Single Family Residence
Materials
- Wood Siding
- Foundation: Block
- Roof: Composition
Condition
- Year built: 1962
- Major remodel year: 1986
Utilities & green energy
- Electric: Company: Lewis County PUD
- Sewer: Sewer Connected, Company: City of Chehalis
- Water: Public, Company: City of Chehalis
Community & HOA
Community
- Subdivision: Chehalis
Location
- Region: Chehalis
Financial & listing details
- Price per square foot: $325/sqft
- Tax assessed value: $286,900
- Annual tax amount: $2,466
- Date on market: 9/30/2026
- Listing terms: Conventional,FHA,VA Loan
- Inclusions: Dryer(s), Refrigerator(s), Stove(s)/Range(s), Washer(s)
Estimated market value
$361,400
$343,000 - $379,000
$1,931/mo
Price history
| Date | Event | Price |
|---|---|---|
| 9/30/2026 | Listed for sale | $364,500+205.3%$325/sqft |
Source:  NWMLS as distributed by MLS GRID #2589220 Report a problem | ||
| 4/22/2011 | Sold | $119,380$106/sqft |
Source: NWMLS as distributed by MLS GRID #49646 Report a problem | ||
Public tax history
| Year | Property taxes | Tax assessment |
|---|---|---|
| 2025 | $2,458 +9.5% | $286,900 +2.3% |
| 2024 | $2,245 +6.9% | $280,500 |
| 2023 | $2,100 +30.1% | $280,500 +65.8% |
| 2021 | $1,615 +2.4% | $169,200 +11.7% |
| 2020 | $1,576 +0.2% | $151,500 +6.9% |
| 2019 | $1,572 +9.5% | $141,700 +11.8% |
| 2018 | $1,436 | $126,700 |
| 2017 | $1,436 +14.9% | $126,700 +18.4% |
| 2016 | $1,249 +5% | $107,000 +5% |
| 2015 | $1,190 +12.5% | $101,900 +0.9% |
| 2013 | $1,057 | $101,000 -8.6% |
| 2011 | -- | $110,500 +3.1% |
| 2010 | -- | $107,200 |
Find assessor info on the county website
Monthly payment
Est. payment
Payment breakdown
Explore the cost of this home by adjusting the details. Changes won't be saved.Climate risks
Neighborhood: 98532
Nearby schools
Schools provided by the listing agent
- Middle: Chehalis Mid
- High: W F West High
Source: NWMLS as distributed by MLS GRID. This data may not be complete. We recommend contacting the local school district to confirm school assignments for this home.
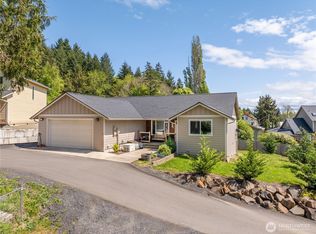
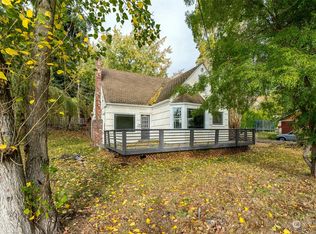
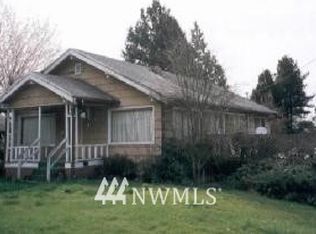

Similar homes
- $375,0003 bd1 ba1.1k sqft130 SW 8th Street, Chehalis, WA 98532Active
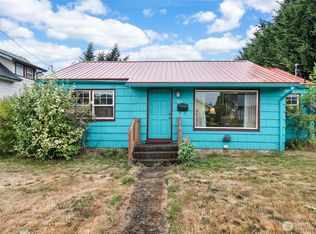 MLS ID #2578360, Chelsea Hemingway. NWMLS as distributed by MLS GRID
- $324,5002 bd1 ba965 sqft1492 SW Kelly Avenue, Chehalis, WA 98532Active
 MLS ID #2596959, Kristie Broderson. NWMLS as distributed by MLS GRID
- $399,9003 bd2 ba1.3k sqft1424 Kelly Avenue SW, Chehalis, WA 98532Active
 MLS ID #2581438, Jody L. Hill. NWMLS as distributed by MLS GRID
- $405,0004 bd2 ba1.5k sqft51 SW 3rd Street, Chehalis, WA 98532Active
 MLS ID #2597367, Sybil Kuhn. NWMLS as distributed by MLS GRID
- $350,0002 bd2 ba1.5k sqft151 SW Alfred St, Chehalis, WA 98532Active
 MLS ID #401476918, Jacqueline Smith, Keller Williams Realty. RMLS (OR)
