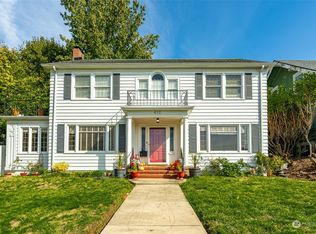
Timeless character and modern updates come together in this move-in ready home located in the desirable Chehalis Historical District. Offering 2,186 sq. ft plus an 836 sq. ft. basement, this 4-bedroom, 1.5-bath home features beautiful hardwood floors, charming arched doorways, and abundant natural light with views from every room. Living room featuring a cozy wood-burning fireplace. Enjoy an updated kitchen, stainless appliances and a breakfast nook. Dining room is just steps away from the patio. The upstairs bedrooms features built-in storage, adding to the home's unique charm and functionality. Mature landscaping, raised garden beds, a detached small garage, and a peaceful country setting. Located just minutes from I-5 access, parks and schools. Within walking distance to historic downtown Chehalis, local shops, restaurants, coffee shops, and the library. Don't miss the opportunity to own this beautiful historic gem. Centrally located between Seattle and Portland. Minutes to I-5 access.
Active
Listed by: eXp Realty • Paula J Burrows
$495,000
336 NE Adams Avenue, Chehalis, WA 98532
4beds
3,022sqft
Single Family Residence
Built in 1925
8,712 Square Feet Lot
$485,000 Zestimate®
$164/sqft
$-- HOA
What's special
Modern updatesUpdated kitchenMature landscapingBeautiful hardwood floorsDetached small garageRaised garden bedsPeaceful country setting
- --
- on Zillow
- 757
- views
- 107
- saves
Zillow last checked:
Listing updated:
Listed by:
Paula J Burrows,
eXp Realty
Source: NWMLS as distributed by MLS GRID,MLS#: 2562322
Facts & features
Interior
Bedrooms & bathrooms
- Bedrooms: 4
- Bathrooms: 2
- Full bathrooms: 1
- 1/2 bathrooms: 1
- Main level bathrooms: 1
Primary bedroom
- Level: Second
Bedroom
- Level: Second
Bedroom
- Level: Second
Bedroom
- Level: Second
Bathroom full
- Level: Second
Other
- Level: Main
Den office
- Level: Main
Dining room
- Level: Main
Entry hall
- Level: Main
Kitchen with eating space
- Level: Main
Living room
- Level: Main
Heating
- Fireplace, Radiant, Electric, Wood
Cooling
- None
Appliances
- Included: Dishwasher, Refrigerator, Stove(s)/Range(s), Dishwasher(s), Refrigerator(s)
Features
- Dining Room
- Flooring: Ceramic Tile, Hardwood
- Windows: Dbl Pane/Storm Window
- Basement: Unfinished
- Number of fireplaces: 1
- Fireplace features: Wood Burning, Main Level: 1, Fireplace
Interior area
- Total structure area: 3,022
- Total interior livable area: 3,022 sqft
Video & virtual tour
Property
Parking
- Total spaces: 1
- Parking features: Detached Garage, Off Street
- Has garage: Yes
- Covered spaces: 1
Features
- Levels: Two
- Stories: 2
- Entry location: Main
- Patio & porch: Dbl Pane/Storm Window, Dining Room, Fireplace, Walk-In Closet(s)
- Has view: Yes
- View description: City, Territorial
Lot
- Size: 8,712 Square Feet
- Features: Paved, Gas Available, Patio
- Topography: Steep Slope
Details
- Parcel number: 005563000000
- Zoning description: Jurisdiction: City
- Special conditions: Standard
Construction
Type & style
- Home type: SingleFamily
- Architectural style: 2 Story
- Property subtype: Single Family Residence
Materials
- Wood Siding
- Foundation: Poured Concrete
- Roof: Composition
Condition
- Year built: 1925
- Major remodel year: 1986
Utilities & green energy
- Electric: Company: Lewis County PUD
- Sewer: Sewer Connected, Company: City of Chehalis
- Water: Public, Company: City of Chehalis
- Utilities for property: Comcast Internet
Community & HOA
Community
- Subdivision: Chehalis
Location
- Region: Chehalis
Financial & listing details
- Price per square foot: $164/sqft
- Tax assessed value: $436,700
- Annual tax amount: $3,750
- Date on market: 7/30/2026
- Listing terms: Conventional,FHA,USDA Loan,VA Loan
- Inclusions: Dishwasher(s), Refrigerator(s), Stove(s)/Range(s)
Estimated market value
$485,000
$461,000 - $509,000
$2,294/mo
Price history
| Date | Event | Price |
|---|---|---|
| 7/30/2026 | Listed for sale | $495,000+157.8%$164/sqft |
Source: eXp Realty #2562322 Report a problem | ||
| 4/19/2018 | Sold | $192,000-6.3%$64/sqft |
Source:  NWMLS as distributed by MLS GRID #1096036 Report a problem NWMLS as distributed by MLS GRID #1096036 Report a problem | ||
| 4/3/2018 | Pending sale | $205,000$68/sqft |
Source: Berkshire Hathaway Sound Rltrs #1096036 Report a problem | ||
| 4/3/2018 | Listed for sale | $205,000$68/sqft |
Source: Berkshire Hathaway Sound Rltrs #1096036 Report a problem | ||
| 5/5/2017 | Listing removed | $205,000$68/sqft |
Source: Berkshire Hathaway Sound Rltrs #1096036 Report a problem | ||
| 3/28/2017 | Listed for sale | $205,000-3.1%$68/sqft |
Source: Berkshire Hathaway Sound Rltrs #1096036 Report a problem | ||
| 12/5/2016 | Listing removed | $211,500$70/sqft |
Source: RE/MAX COUNTRY #944368 Report a problem | ||
| 6/24/2016 | Price change | $211,500-2.3%$70/sqft |
Source: RE/MAX COUNTRY #944368 Report a problem | ||
| 5/20/2016 | Listed for sale | $216,500+8.8%$72/sqft |
Source: RE/MAX COUNTRY #944368 Report a problem | ||
| 8/31/2010 | Sold | $199,000$66/sqft |
Source: NWMLS as distributed by MLS GRID #63145 Report a problem | ||
| 6/30/2010 | Price change | $199,000-13.5%$66/sqft |
Source: CENTURY 21 Lund, Realtors #63145 Report a problem | ||
| 5/1/2010 | Listed for sale | $230,000-4.2%$76/sqft |
Source: CENTURY 21 Lund, Realtors #63145 Report a problem | ||
| 6/8/2007 | Sold | $240,000$79/sqft |
Source: NWMLS as distributed by MLS GRID #27075289 Report a problem | ||
Public tax history
| Year | Property taxes | Tax assessment |
|---|---|---|
| 2025 | $3,742 +16.4% | $436,700 +8.7% |
| 2024 | $3,215 -5.6% | $401,800 -11.7% |
| 2023 | $3,405 +34.7% | $454,800 +71.7% |
| 2021 | $2,528 -2.1% | $264,900 +6.7% |
| 2020 | $2,583 -4.9% | $248,300 +1.4% |
| 2019 | $2,718 +9.8% | $244,900 +12.1% |
| 2018 | $2,475 | $218,400 |
| 2017 | $2,475 +6.7% | $218,400 +10% |
| 2016 | $2,319 +4.2% | $198,600 +4.1% |
| 2015 | $2,226 +11.4% | $190,700 +0.5% |
| 2013 | $1,998 | $189,800 -9.1% |
| 2011 | -- | $208,900 -6.9% |
| 2010 | -- | $224,300 |
Find assessor info on the county website
Monthly payment
Est. payment
Payment breakdown
Explore the cost of this home by adjusting the details. Changes won't be saved.Climate risks
Neighborhood: 98532
Nearby schools
Schools provided by the listing agent
- Middle: Chehalis Mid
- High: W F West High
Source: NWMLS as distributed by MLS GRID. This data may not be complete. We recommend contacting the local school district to confirm school assignments for this home.
Similar homes

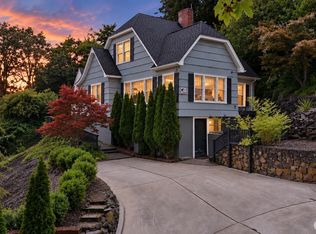
- $477,0003 bd2 ba2.6k sqft103 NE Terrace Road, Chehalis, WA 98532Active
 MLS ID #2562051, Taylor Allison Giske. NWMLS as distributed by MLS GRID
 - $469,9003 bd2 ba1.7k sqft363 SE Canyon Drive, Chehalis, WA 98532Active
 MLS ID #2583714, Jason Munoz. NWMLS as distributed by MLS GRID
 - $725,0003 bd3 ba3k sqft177 NE Fair Oaks Terrace, Chehalis, WA 98532Active
 MLS ID #2565283, Heather Stewart. NWMLS as distributed by MLS GRID
 - $450,0003 bd3 ba3.5k sqft451 Elk Creek Road, Chehalis, WA 98532Active
 MLS ID #2589130, Madalene Deskins. NWMLS as distributed by MLS GRID
