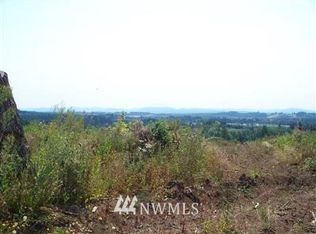
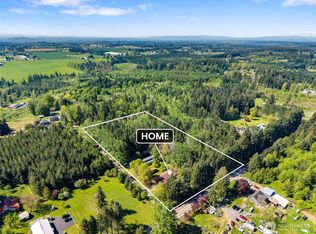
This spacious home is tucked away in the trees at the end of a private road. Neighbors are out of sight with 13-year-old Douglas-fir reprod surrounding the house. The large, fenced yard includes a greenhouse and covered area (20x28) that could easily be converted into an outdoor kitchen. Outside the fenced yard is a 14x20 carport and circle driveway. The practical layout of the home is 2080 sq ft with attached 2-car garage. The main living space is downstairs and bedrooms are upstairs. Downstairs includes kitchen with breakfast bar, dining room, living room, family room, ½ bath and laundry room with door to the back yard. Upstairs are 3 large bedrooms with full bath and primary suite. The primary suite has a ¾ bath and walk-in closet. Property is adjacent to thousands of acres of working forestland. It’s a quick drive to rivers, lakes, and mountains for endless outdoor recreation opportunities, yet close to the amenities of town. 10 minutes to I-5, midway between Portland and Seattle. No drive-by’s – dead end, private road. Contact agent for a showing.
Active
Listed by: CENTURY 21 Lund, Realtors • Kristi Tausch
$549,900
150 126 Allen Road, Onalaska, WA 98570
3beds
2,080sqft
Single Family Residence
Built in 1999
5.04 Acres Lot
$-- Zestimate®
$264/sqft
$-- HOA
What's special
Kitchen with breakfast barCircle drivewayFamily roomDining roomDead end private roadLarge fenced yard
- --
- on Zillow
- 366
- views
- 33
- saves
Zillow last checked:
Listing updated:
Listed by:
Kristi Tausch,
CENTURY 21 Lund, Realtors
Source: NWMLS as distributed by MLS GRID,MLS#: 2554179
Facts & features
Interior
Bedrooms & bathrooms
- Bedrooms: 3
- Bathrooms: 3
- Full bathrooms: 1
- 3/4 bathrooms: 1
- 1/2 bathrooms: 1
Primary bedroom
- Level: Second
Bedroom
- Level: Second
Bedroom
- Level: Second
Bathroom full
- Level: Second
Bathroom three quarter
- Level: Second
Other
- Level: Lower
Dining room
- Level: Lower
Entry hall
- Level: Lower
Family room
- Level: Lower
Kitchen with eating space
- Level: Lower
Living room
- Level: Lower
Utility room
- Level: Lower
Heating
- Stove/Free Standing, Wall Furnace, Electric, Wood
Cooling
- None
Appliances
- Included: Dishwasher, Refrigerator, Stove(s)/Range(s), Dishwasher(s), Refrigerator(s)
Features
- Bath Off Primary, Dining Room
- Flooring: Laminate, Vinyl, Carpet
- Windows: Dbl Pane/Storm Window
- Basement: None
- Has fireplace: No
Interior area
- Total structure area: 2,080
- Total interior livable area: 2,080 sqft
Property
Parking
- Total spaces: 3
- Parking features: Detached Carport, Driveway, Attached Garage
- Has attached garage: Yes
- Has carport: Yes
- Covered spaces: 3
Features
- Levels: Two
- Stories: 2
- Entry location: Lower
- Patio & porch: Bath Off Primary, Dbl Pane/Storm Window, Dining Room, Walk-In Closet(s)
Lot
- Size: 5.04 Acres
- Features: Dead End Street, Secluded, Cabana/Gazebo, Dog Run, Fenced-Partially, Green House, Outbuildings
- Topography: Level,Partial Slope
- Residential vegetation: Brush, Wooded
Details
- Parcel number: 017102010000
- Zoning: RDD-10
- Zoning description: Jurisdiction: County
- Special conditions: Standard
Construction
Type & style
- Home type: SingleFamily
- Architectural style: Traditional,2 Story
- Property subtype: Single Family Residence
Materials
- Wood Products
- Foundation: Poured Concrete
- Roof: Composition
Condition
- Good
- Year built: 1999
Utilities & green energy
- Electric: Company: Lewis County PUD
- Sewer: Septic Tank, Company: Private septic
- Water: Individual Well, Company: Private well
Community & HOA
Community
- Subdivision: Onalaska
Location
- Region: Onalaska
Financial & listing details
- Price per square foot: $264/sqft
- Tax assessed value: $444,700
- Annual tax amount: $2,783
- Date on market: 7/14/2026
- Listing terms: Conventional,FHA,USDA Loan,VA Loan
- Inclusions: Dishwasher(s), Refrigerator(s), Stove(s)/Range(s)
- Road surface type: Dirt
Estimated market value
Not available
Estimated sales range
Not available
Not available
Price history
| Date | Event | Price |
|---|---|---|
| 8/14/2026 | Listed for sale | $549,900$264/sqft |
Source:  NWMLS as distributed by MLS GRID #2554179 Report a problem NWMLS as distributed by MLS GRID #2554179 Report a problem | ||
| 8/8/2026 | Pending sale | $549,900$264/sqft |
Source: NWMLS as distributed by MLS GRID #2554179 Report a problem | ||
| 7/14/2026 | Listed for sale | $549,900$264/sqft |
Source: NWMLS as distributed by MLS GRID #2554179 Report a problem | ||
Public tax history
| Year | Property taxes | Tax assessment |
|---|---|---|
| 2025 | $2,752 -11% | $444,700 +4.5% |
| 2024 | $3,094 -9.4% | $425,500 -12.4% |
| 2023 | $3,413 +14.3% | $485,600 +38.4% |
| 2021 | $2,986 +10% | $350,900 +13.5% |
| 2020 | $2,715 -0.2% | $309,100 +6% |
| 2019 | $2,721 +13.7% | $291,600 +13.9% |
| 2018 | $2,394 | $256,000 +6.7% |
| 2017 | $2,394 +10% | $239,900 +8.9% |
| 2016 | $2,177 +5.2% | $220,300 +8.8% |
| 2015 | $2,069 +1.6% | $202,400 +0.1% |
| 2013 | $2,036 | $202,100 0% |
| 2011 | -- | $202,200 -5.5% |
| 2010 | -- | $214,000 |
Find assessor info on the county website
Monthly payment
Est. payment
Payment breakdown
Explore the cost of this home by adjusting the details. Changes won't be saved.Climate risks
Neighborhood: 98570
Nearby schools
Schools provided by the listing agent
- Elementary: Onalaska Elem/Mid
- Middle: Onalaska Elem/Mid
- High: Onalaska High
Source: NWMLS as distributed by MLS GRID. This data may not be complete. We recommend contacting the local school district to confirm school assignments for this home.
Similar homes
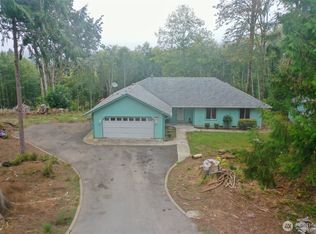
- $417,0003 bd2 ba1.5k sqft105 Ricky Lane, Onalaska, WA 98570Active
 MLS ID #2587259, Kirsten O Peterson. NWMLS as distributed by MLS GRID
 - $475,0003 bd2 ba1.5k sqft163 Apple Tree Lane, Onalaska, WA 98570Active
 MLS ID #2584962, Rebecca L. Gettys. NWMLS as distributed by MLS GRID
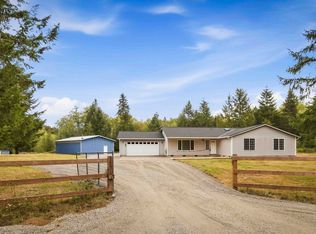
 - $539,0003 bd3 ba1.9k sqft334 Burchett Road, Onalaska, WA 98570Active
 MLS ID #2515478, Gary A. Fox. NWMLS as distributed by MLS GRID
 - $649,0004 bd2 ba2.1k sqft117 Chinook Lane, Onalaska, WA 98570Active
 MLS ID #2582036, Stan Giske. NWMLS as distributed by MLS GRID
 - $410,0003 bd2 ba1k sqft166 Burchett Rd, Onalaska, WA 98570Active
 MLS ID #680651613, Christopher Haveman, Opt. RMLS (OR)
 - $695,0003 bd3 ba2.2k sqft241 Oxbow Lake Ln, Onalaska, WA 98570ActiveMLS ID #682294666, Tyson Simonson, Realty ONE Group Pacifica. RMLS (OR)
