Discover your ideal single-level retreat in the desirable gated Fox Run community! This brand-new 1-story home sits on a spacious 1/3 +/- acre corner lot. Inside, enjoy seamless luxury vinyl plank flooring that leads to an expansive great room with soaring vaulted ceilings and a warm fireplace. The chef-inspired kitchen opens effortlessly to the living space, complete with a generous island for gatherings, a high-end gas range, a striking full-height subway tile backsplash that's every cook's delight. Retreat to the luxurious primary suite, offering a spa-like 5-piece bathroom with a freestanding tub, walk-in shower, and ample walk-in closet. Enjoy turnkey outdoor living with professional full landscaping and a fenced yard. Built with exceptional craftsmanship by trusted longtime builder Ron Deering Homes.
Active
Listed by: Olympic Sotheby's Int'l Realty • Matt Perkins • 360-584-6759
$549,950
103 Sequoia Lane, Onalaska, WA 98570
3beds
2,023sqft
Single Family Residence
Built in 2026
0.35 Acres Lot
$549,900 Zestimate®
$272/sqft
$35/mo HOA
What's special
Warm fireplaceChef-inspired kitchenGenerous island for gatheringsTurnkey outdoor livingLuxurious primary suiteFreestanding tubAmple walk-in closet
- --
- on Zillow
- 164
- views
- 11
- saves
Zillow last checked:
Listing updated:
Listed by:
Matt Perkins 360-584-6759 mattperkins@olympicsir.com,
Olympic Sotheby's Int'l Realty
Source: NWMLS as distributed by MLS GRID,MLS#: 2505703
Facts & features
Interior
Bedrooms & bathrooms
- Bedrooms: 3
- Bathrooms: 2
- Full bathrooms: 2
- Main level bathrooms: 2
- Main level bedrooms: 3
Primary bedroom
- Level: Main
Bedroom
- Level: Main
Bedroom
- Level: Main
Bathroom full
- Level: Main
Bathroom full
- Level: Main
Dining room
- Level: Main
Entry hall
- Level: Main
Great room
- Level: Main
Kitchen with eating space
- Level: Main
Utility room
- Level: Main
Heating
- Fireplace, Fireplace Insert, Forced Air, Heat Pump, Electric, Propane
Cooling
- Forced Air, Heat Pump
Appliances
- Included: Dishwasher, Disposal, Microwave, Stove(s)/Range(s), Dishwasher(s), Garbage Disposal, Microwave(s)
Features
- Bath Off Primary, Dining Room
- Flooring: Vinyl Plank, Carpet
- Windows: Dbl Pane/Storm Window
- Basement: None
- Number of fireplaces: 1
- Fireplace features: Gas, Main Level: 1, Fireplace
Interior area
- Total structure area: 2,023
- Total interior livable area: 2,023 sqft
Video & virtual tour
Property
Parking
- Total spaces: 6
- Parking features: Attached Garage
- Has attached garage: Yes
- Covered spaces: 2
- Uncovered spaces: 4
Features
- Levels: One
- Stories: 1
- Entry location: Main
- Patio & porch: Bath Off Primary, Dbl Pane/Storm Window, Dining Room, Fireplace, Vaulted Ceiling(s), Walk-In Closet(s)
- Has view: Yes
- View description: Territorial
Lot
- Size: 0.35 Acres
- Features: Paved, Deck, Fenced-Partially, High Speed Internet, Propane
- Topography: Partial Slope
Details
- Parcel number: 017106003009
- Zoning description: Jurisdiction: County
- Special conditions: Standard
Construction
Type & style
- Home type: SingleFamily
- Architectural style: 1 Story
- Property subtype: Single Family Residence
Materials
- Cement/Concrete
- Foundation: Poured Concrete
- Roof: Composition
Condition
- Very Good
- New construction: Yes
- Year built: 2026
Details
- Builder name: Ron Deering Homes
Utilities & green energy
- Electric: Company: Lewis County P.U.D.
- Sewer: STEP Sewer, Company: Lewis County
- Water: Public, Company: Lewis County - Middle Fork
- Utilities for property: Buyer To Verify, Buyer To Verify
Community & HOA
Community
- Features: CCRs
- Subdivision: Onalaska
HOA
- Services included: Common Area Maintenance
- HOA fee: $35 monthly
- HOA phone: 360-280-6994
Location
- Region: Onalaska
Financial & listing details
- Price per square foot: $272/sqft
- Tax assessed value: $295,700
- Annual tax amount: $758
- Date on market: 4/14/2026
- Listing terms: Conventional,FHA,VA Loan
- Inclusions: Dishwasher(s), Garbage Disposal, Microwave(s), Stove(s)/Range(s)
Estimated market value
$549,900
$522,000 - $577,000
$2,712/mo
Price history
| Date | Event | Price |
|---|---|---|
| 7/21/2026 | Price change | $549,950-5.2%$272/sqft |
Source:  NWMLS as distributed by MLS GRID #2505703 Report a problem NWMLS as distributed by MLS GRID #2505703 Report a problem | ||
| 4/14/2026 | Listed for sale | $579,950+1426.2%$287/sqft |
Source: NWMLS as distributed by MLS GRID #2505703 Report a problem | ||
| 2/20/2020 | Sold | $38,000$19/sqft |
Source: Public Record Report a problem | ||
Public tax history
| Year | Property taxes | Tax assessment |
|---|---|---|
| 2025 | $1,830 +271.6% | $295,700 +269.6% |
| 2024 | $492 -1.4% | $80,000 -5% |
| 2023 | $499 +88.5% | $84,200 +127.6% |
| 2021 | $265 +4.1% | $37,000 +20.1% |
| 2020 | $255 -6.1% | $30,800 |
| 2019 | $271 -5.5% | $30,800 +14.1% |
| 2018 | $287 | $27,000 -12.6% |
| 2017 | $287 +5.9% | $30,900 +5.1% |
| 2016 | $271 +1.7% | $29,400 +5% |
| 2015 | $266 -33.3% | $28,000 |
| 2013 | $399 | $28,000 |
Find assessor info on the county website
Monthly payment
Est. payment
Payment breakdown
Explore the cost of this home by adjusting the details. Changes won't be saved.Climate risks
Neighborhood: 98570
Similar homes
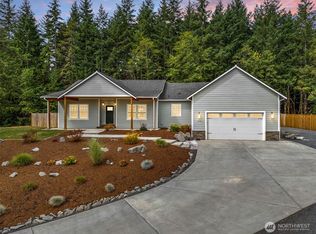
- $539,9993 bd2 ba2.1k sqft120 Joy Lane, Chehalis, WA 98532Active
 MLS ID #2542504, Tucker Stanley. NWMLS as distributed by MLS GRID
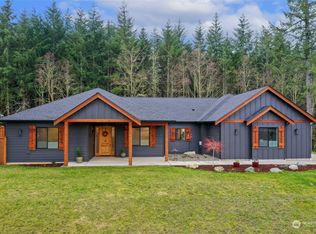
 - $579,9005 bd4 ba2.4k sqft1921 SE Oakview Drive, Chehalis, WA 98532Active
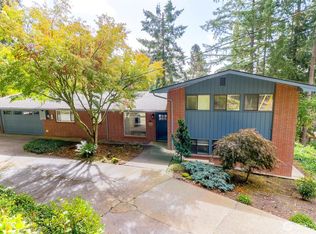 MLS ID #2592344, Kimberly Gibson. NWMLS as distributed by MLS GRID
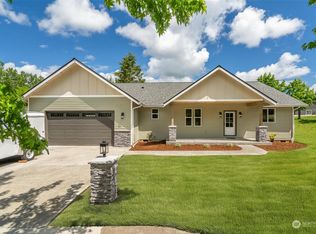
 - $485,0003 bd2 ba1.4k sqft117 Stan View Drive, Napavine, WA 98532Active
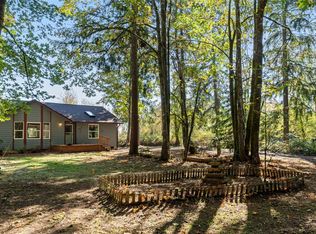 MLS ID #2593052, Israel Jimenez. NWMLS as distributed by MLS GRID
 - $719,9994 bd3 ba2.7k sqft135 Salmon Run Lane, Onalaska, WA 98570Active
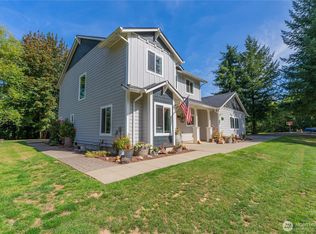 MLS ID #2581457, Tucker Stanley. NWMLS as distributed by MLS GRID
