Public:Commanding one of the most spectacular vantage points in Alderwood Heights, this custom single-level residence is perfectly positioned on two lots to capture sweeping, unobstructed views of the Chehalis Valley and rolling hills beyond. From sunrise to sunset, the ever-changing landscape becomes a breathtaking backdrop to everyday living. Offering approximately 3,500 square feet, this thoughtfully designed home features two spacious primary suites, four bathrooms, a dedicated office that could easily serve as a fifth bedroom, and a large utility room with sink and abundant storage. The dual primary suites provide an ideal layout for multi-generational living, long-term guests, or enhanced privacy and flexibility. Formal living and dining rooms, along with an inviting family room, offer generous spaces for both entertaining and comfortable daily living—all framed by stunning valley views. Outside, cascading gardens create a private, park-like retreat that blends seamlessly with the natural beauty of the surrounding landscape. Rarely does a property combine extraordinary views, versatile living spaces, exceptional privacy, and a coveted hilltop setting. A truly special opportunity to enjoy Northwest living at its finest.
Active
Listed by: eXp Realty • Nickolas W Shivers
Price cut: $75K (7/10)
$1,025,000
211 Alderwood Drive, Chehalis, WA 98532
4beds
3,498sqft
:
Get pre-qualified$6,258/mo
Single Family Residence
Built in 1996
1.57 Acres Lot
$1,006,000 Zestimate®
$293/sqft
$42/mo HOA
What's special
Dedicated officeStunning valley viewsThoughtfully designed homeInviting family roomCoveted hilltop settingTwo spacious primary suitesFour bathrooms
- 44 days |
- 286 |
- 3 |
Zillow last checked:
Listing updated:
Listed by:
Nickolas W Shivers,
eXp Realty
Source: NWMLS as distributed by MLS GRID,MLS#: 2539752
Facts & features
Interior
Bedrooms & bathrooms
- Bedrooms: 4
- Bathrooms: 4
- Full bathrooms: 4
- Main level bathrooms: 4
- Main level bedrooms: 4
Primary bedroom
- Level: Main
- Area: 399
- Dimensions: 21.00 x 19.00
Bedroom
- Level: Main
- Area: 322
- Dimensions: 23.00 x 14.00
Bedroom
- Level: Main
- Area: 121
- Dimensions: 11.00 x 11.00
Bedroom
- Level: Main
- Area: 110
- Dimensions: 11.00 x 10.00
Bathroom full
- Level: Main
Bathroom full
- Level: Main
Bathroom full
- Level: Main
Bathroom full
- Level: Main
Den office
- Level: Main
- Area: 168
- Dimensions: 14.00 x 12.00
Dining room
- Level: Main
- Area: 136
- Dimensions: 17.00 x 8.00
Family room
- Level: Main
- Area: 255
- Dimensions: 17.00 x 15.00
Kitchen with eating space
- Level: Main
- Area: 228
- Dimensions: 19.00 x 12.00
Living room
- Level: Main
- Area: 399
- Dimensions: 21.00 x 19.00
Utility room
- Level: Main
- Area: 81
- Dimensions: 9.00 x 9.00
Heating
- Fireplace, Forced Air, Heat Pump, Electric, Natural Gas
Cooling
- Has cooling: Yes
Appliances
- Included: Dishwasher, Microwave, Refrigerator, Stove(s)/Range(s), Dishwasher(s), Microwave(s), Refrigerator(s), Water Heater: Gas, Water Heater Location: Garage
Features
- Bath Off Primary, Dining Room
- Flooring: Carpet
- Basement: None
- Number of fireplaces: 1
- Fireplace features: Gas, Main Level: 1, Fireplace
Interior area
- Total structure area: 3,498
- Total interior livable area: 3,498 sqft
Property
Parking
- Total spaces: 2
- Parking features: Attached Carport
- Carport spaces: 2
Features
- Levels: One
- Stories: 1
- Patio & porch: Second Primary Bedroom, Bath Off Primary, Dining Room, Fireplace, Walk-In Closet(s), Water Heater
- Has view: Yes
- View description: City, Territorial
Lot
- Size: 1.57 Acres
- Topography: Sloped
Details
- Parcel number: 021862002008
- Zoning description: Jurisdiction: County
- Special conditions: Standard
Construction
Type & style
- Home type: SingleFamily
- Architectural style: Contemporary,1 Story
- Property subtype: Single Family Residence
Materials
- Stucco, Wood Siding
- Foundation: Poured Concrete
- Roof: Tile
Condition
- Year built: 1996
- Major remodel year: 1996
Details
- Builder name: Hamilton
Utilities & green energy
- Sewer: Sewer Connected
- Water: Public
Community & HOA
Community
- Features: Gated
- Subdivision: Chehalis
HOA
- Services included: See Remarks
- HOA fee: $500 annually
- HOA phone: 123-456-7890
Location
- Region: Chehalis
Financial & listing details
- Price per square foot: $293/sqft
- Tax assessed value: $932,300
- Annual tax amount: $8,301
- Date on market: 6/11/2026
- Cumulative days on market: 46 days
- Listing terms: Conventional,VA Loan
- Inclusions: Dishwasher(s), Microwave(s), Refrigerator(s), Stove(s)/Range(s)
Estimated market value
$1,006,000
$956,000 - $1.06M
$3,323/mo
Price history
| Date | Event | Price |
|---|---|---|
| 7/10/2026 | Price change | $1,025,000-6.8%$293/sqft |
Source:  RMLS (OR) #131853401 Report a problem RMLS (OR) #131853401 Report a problem | ||
| 6/12/2026 | Listed for sale | $1,100,000$314/sqft |
Source: eXp Realty #131853401 Report a problem | ||
Public tax history
| Year | Property taxes | Tax assessment |
|---|---|---|
| 2025 | $8,293 -7.4% | $932,300 -9.4% |
| 2024 | $8,957 +0% | $1,029,000 -4.4% |
| 2023 | $8,953 +5.1% | $1,076,700 +25.4% |
| 2021 | $8,515 +2.6% | $858,900 +13.2% |
| 2020 | $8,295 -1.9% | $759,000 +5.3% |
| 2019 | $8,453 +11.8% | $720,600 +15.4% |
| 2018 | $7,560 | $624,400 +1.2% |
| 2017 | $7,560 +24.6% | $616,900 +28.7% |
| 2016 | $6,066 +3.3% | $479,400 +3.1% |
| 2015 | $5,872 +6.3% | $464,900 +0.2% |
| 2013 | $5,524 | $463,800 -12.5% |
| 2011 | -- | $529,800 -4% |
| 2010 | -- | $552,000 |
Find assessor info on the county website
Monthly payment
Est. payment
Payment breakdown
Explore the cost of this home by adjusting the details. Changes won't be saved.Climate risks
Neighborhood: 98532
Getting around
5 / 100
Car-DependentNearby schools
GreatSchools rating
- 4/10Orin C Smith Elementary SchoolGrades: 3-5Distance: 0.8 mi
- 6/10Chehalis Middle SchoolGrades: 6-8Distance: 0.7 mi
- 8/10W F West High SchoolGrades: 9-12Distance: 0.6 mi
Schools provided by the listing agent
- Middle: Chehalis Mid
- High: W F West High
Source: NWMLS as distributed by MLS GRID. This data may not be complete. We recommend contacting the local school district to confirm school assignments for this home.
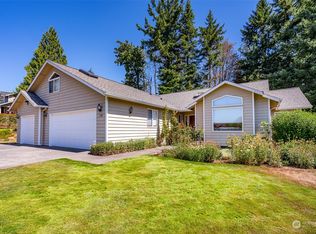
- $588,0003 bd2 ba2.3k sqft220 Alderwood Dr, Chehalis, WA 98532Sold
- $1,900,0004 bd7 ba4.3k sqft217 Alderwood Dr, Chehalis, WA 98532For Sale

- $574,9003 bd2 ba2k sqft192 Alderwood Dr, Chehalis, WA 98532For Sale

- $850,0003 bd3 ba3.5k sqft107 Nicola Ct, Chehalis, WA 98532Sold
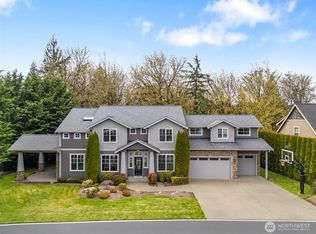
- $--0.84 Acres233-227 Alderwood Dr, Chehalis, WA 98532Off Market
- $870,0004 bd4 ba3.5k sqft121 Nicola Ct, Chehalis, WA 98532Sold
- $90,0000.51 Acres119 Briarwood Ct, Chehalis, WA 98532Lot/Land
- $699,0004 bd4 ba3.3k sqft117 Briarwood Ct, Chehalis, WA 98532For Sale
A local agent can set up tours, give advice and negotiate with sellers.
A local lender can help you make sure your offer is ready when you are.
Similar homes
- $985,0004 bd4 ba3.6k sqft221 Dieckman Road, Chehalis, WA 98532Active
 MLS ID #2557642, Israel Jimenez. NWMLS as distributed by MLS GRID
 - $699,0004 bd4 ba3.3k sqft117 Briarwood Court, Chehalis, WA 98532Active
 MLS ID #2483049, LauraLee Zuber Titus. NWMLS as distributed by MLS GRID
 - $1,100,0004 bd4 ba3.1k sqft1785 Centralia Alpha Road, Chehalis, WA 98532Active
 MLS ID #2543079, Leslie A. Myers. NWMLS as distributed by MLS GRID
 - $880,0004 bd3 ba5k sqft233 Devereese Road, Chehalis, WA 98532Active
 MLS ID #2547191, Brittany Nicole Martin. NWMLS as distributed by MLS GRID
 - $574,9003 bd2 ba2k sqft192 Alderwood Drive, Chehalis, WA 98532ActiveMLS ID #2542127, Staci Sue Saunders. NWMLS as distributed by MLS GRID
- $1,100,0003 bd3 ba1.9k sqft136 Kray Road, Chehalis, WA 98532ActiveMLS ID #2548476, Leslie A. Myers. NWMLS as distributed by MLS GRID
- $1,400,0004 bd4 ba3.2k sqft109 Shorey View Lane, Chehalis, WA 98532ActiveMLS ID #2550962, Kristin Tennison. NWMLS as distributed by MLS GRID
- $725,0005 bd4 ba3.8k sqft110 Sanderson Road, Chehalis, WA 98532ActiveMLS ID #2548775, Tonya Hanway. NWMLS as distributed by MLS GRID
- $850,0004 bd3 ba2.3k sqftLazy J Estates, Chehalis, WA 98532ActiveMLS ID #2552691, Jamieson Hodgson. NWMLS as distributed by MLS GRID
- $899,0003 bd3 ba2.7k sqft1677 North Fork Road, Chehalis, WA 98532ActiveMLS ID #2543687, Kimberly Marie Witham. NWMLS as distributed by MLS GRID
- $825,0004 bd2 ba2k sqft236 Chilvers Road, Chehalis, WA 98532ActiveMLS ID #2520818, Lori H Norton. NWMLS as distributed by MLS GRID
- $639,0004 bd4 ba2.9k sqft1631 SW Gails, Chehalis, WA 98532ActiveMLS ID #2529516, Patricia A. Longden. NWMLS as distributed by MLS GRID
- $875,0005 bd3 ba4.3k sqft125 Gleason Road, Centralia, WA 98531ActiveMLS ID #2543933, Paulette Eaton. NWMLS as distributed by MLS GRID
- $1,050,0003 bd5 ba3.3k sqft1026 Alder Street, Centralia, WA 98531ActiveMLS ID #2253669, LauraLee Zuber Titus. NWMLS as distributed by MLS GRID
- $680,0003 bd2 ba2.1k sqft179 Wallace, Chehalis, WA 98532ActiveMLS ID #2550621, Gary A. Fox. NWMLS as distributed by MLS GRID
- $649,9003 bd3 ba2.5k sqft1895 SE Maple Drive, Chehalis, WA 98532ActiveMLS ID #2485158, Jody L. Hill. NWMLS as distributed by MLS GRID
- $1,175,0006 bd4 ba3.9k sqft1507 S Scheuber Road, Centralia, WA 98531ContingentMLS ID #2528959, Lyndsay Walker. NWMLS as distributed by MLS GRID
- $925,0003 bd4 ba4k sqft3025 Harrison Avenue, Centralia, WA 98531ActiveMLS ID #2524690, Patricia A. Longden. NWMLS as distributed by MLS GRID
- $645,0004 bd2 ba2.1k sqft136 Jean Road, Chehalis, WA 98532ActiveMLS ID #2544351, Tara Lundin. NWMLS as distributed by MLS GRID
- $749,5004 bd5 ba4.3k sqft165 Tri Mountain Lane, Centralia, WA 98531ActiveMLS ID #2525864, Jennifer Maldonado. NWMLS as distributed by MLS GRID
