Welcome to the highly sought-after gated community of Alderwood Heights! This custom-built single-story home offers 3 bedrooms and an inviting floor plan designed for comfortable living and effortless entertaining. The spacious primary suite features dual walk-in closets and a luxurious ensuite bath complete with a relaxing soaking tub. A formal living room showcases a stunning double-sided fireplace that seamlessly connects to the great room, creating a warm and welcoming atmosphere throughout the home. The expansive kitchen offers a center island, abundant workspace, and a dining area that flows into the gathering room. Glass doors lead to a large private deck spanning the back of the home, where you’ll enjoy a peaceful territorial view that feels like living among the trees in total seclusion. Whether hosting guests, enjoying private gatherings, or dining outdoors, this outdoor space is truly special. The property also features a large, flat usable front and side yard, two storage sheds, and a charming koi pond at the front entry that provides the soothing sound of flowing water. With privacy, character, and endless potential, this unique property is ready for its next owner to make it their own.
Active
Listed by: Real Broker LLC • Staci Sue Saunders
Price cut: $20.1K (7/16)
$574,900
192 Alderwood Drive, Chehalis, WA 98532
3beds
2,083sqft
Single Family Residence
Built in 2000
0.66 Acres Lot
$-- Zestimate®
$276/sqft
$42/mo HOA
What's special
- 34 days |
- 1,049 |
- 52 |
Likely to sell faster than
Zillow last checked:
Listing updated:
Listed by:
Staci Sue Saunders,
Real Broker LLC
Source: NWMLS as distributed by MLS GRID,MLS#: 2542127
Facts & features
Interior
Bedrooms & bathrooms
- Bedrooms: 3
- Bathrooms: 2
- Full bathrooms: 2
- Main level bathrooms: 2
- Main level bedrooms: 3
Primary bedroom
- Level: Main
Bedroom
- Level: Main
Bedroom
- Level: Main
Bathroom full
- Level: Main
Bathroom full
- Level: Main
Dining room
- Level: Main
Entry hall
- Level: Main
Kitchen with eating space
- Level: Main
Living room
- Level: Main
Utility room
- Level: Main
Heating
- Fireplace, Forced Air, Electric, Natural Gas
Cooling
- Has cooling: Yes
Appliances
- Included: Dishwasher, Microwave, Refrigerator, Stove(s)/Range(s), Dishwasher(s), Microwave(s), Refrigerator(s), Water Heater Location: Garage
Features
- Bath Off Primary
- Flooring: Hardwood, Laminate, Carpet
- Basement: None
- Number of fireplaces: 1
- Fireplace features: Gas, Main Level: 1, Fireplace
Interior area
- Total structure area: 2,083
- Total interior livable area: 2,083 sqft
Property
Parking
- Total spaces: 2
- Parking features: Attached Garage
- Has attached garage: Yes
- Covered spaces: 2
Features
- Levels: One
- Stories: 1
- Entry location: Main
- Patio & porch: Bath Off Primary, Fireplace, Walk-In Closet(s)
- Has view: Yes
- View description: Mountain(s), Territorial
Lot
- Size: 0.66 Acres
- Features: Dead End Street, Fenced-Partially, Gated Entry, High Speed Internet, Outbuildings, Sprinkler System
- Topography: Level
Details
- Parcel number: 021862001001
- Zoning: Res
- Zoning description: Jurisdiction: County
- Special conditions: Standard
Construction
Type & style
- Home type: SingleFamily
- Architectural style: 1 Story
- Property subtype: Single Family Residence
Materials
- Brick, Cement Planked, Cement Plank
- Roof: Composition
Condition
- Average
- Year built: 2000
Utilities & green energy
- Electric: Company: Lewis County PUD
- Sewer: STEP Sewer, Company: Septic (Step) City of Chehalis
- Water: Public, Company: City of Chehalis
Community & HOA
Community
- Subdivision: Chehalis
HOA
- Services included: Common Area Maintenance, Maintenance Grounds, Road Maintenance
- HOA fee: $500 annually
- HOA phone: 907-957-9598
Location
- Region: Chehalis
Financial & listing details
- Price per square foot: $276/sqft
- Tax assessed value: $544,300
- Annual tax amount: $4,335
- Date on market: 6/18/2026
- Cumulative days on market: 35 days
- Listing terms: Conventional,FHA,VA Loan
- Inclusions: Dishwasher(s), Microwave(s), Refrigerator(s), Stove(s)/Range(s)
Estimated market value
Not available
Estimated sales range
Not available
Not available
Price history
| Date | Event | Price |
|---|---|---|
| 7/16/2026 | Price change | $574,900-3.4%$276/sqft |
Source:  NWMLS as distributed by MLS GRID #2542127 Report a problem NWMLS as distributed by MLS GRID #2542127 Report a problem | ||
| 6/18/2026 | Listed for sale | $595,000+164.4%$286/sqft |
Source: NWMLS as distributed by MLS GRID #2542127 Report a problem | ||
| 1/14/2004 | Sold | $225,000$108/sqft |
Source: Agent Provided Report a problem | ||
Public tax history
| Year | Property taxes | Tax assessment |
|---|---|---|
| 2025 | $2,916 -43.2% | $544,300 -7.7% |
| 2024 | $5,131 +0.8% | $589,500 -3.7% |
| 2023 | $5,088 +10.6% | $611,900 +31.8% |
| 2021 | $4,602 +1.8% | $464,200 +12.2% |
| 2020 | $4,521 -2.4% | $413,700 +4.8% |
| 2019 | $4,631 +13% | $394,800 +15.4% |
| 2018 | $4,099 | $342,000 +2.2% |
| 2017 | $4,099 +12.2% | $334,500 +15.9% |
| 2016 | $3,652 +4.8% | $288,600 +4.6% |
| 2015 | $3,483 +80.6% | $275,800 +0.4% |
| 2013 | $1,929 | $274,700 -11.2% |
| 2011 | -- | $309,500 -0.8% |
| 2010 | -- | $312,000 |
Find assessor info on the county website
Monthly payment
Est. payment
Payment breakdown
Explore the cost of this home by adjusting the details. Changes won't be saved.Climate risks
Neighborhood: 98532
Getting around
5 / 100
Car-DependentNearby schools
GreatSchools rating
- 4/10Orin C Smith Elementary SchoolGrades: 3-5Distance: 0.8 mi
- 6/10Chehalis Middle SchoolGrades: 6-8Distance: 0.8 mi
- 8/10W F West High SchoolGrades: 9-12Distance: 0.7 mi
Schools provided by the listing agent
- Elementary: James W Lintott Elementary
- Middle: Chehalis Mid
- High: W F West High
Source: NWMLS as distributed by MLS GRID. This data may not be complete. We recommend contacting the local school district to confirm school assignments for this home.
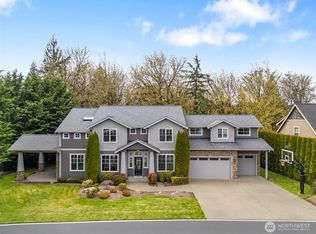
- $850,0003 bd3 ba3.5k sqft107 Nicola Ct, Chehalis, WA 98532Sold
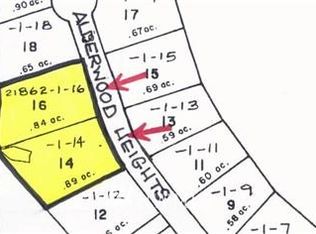
- $--0.84 Acres233-227 Alderwood Dr, Chehalis, WA 98532Off Market
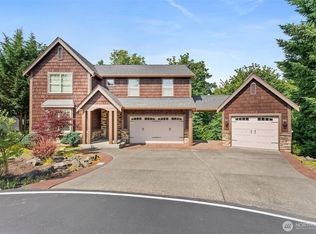
- $870,0004 bd4 ba3.5k sqft121 Nicola Ct, Chehalis, WA 98532Sold
- $1,025,0004 bd4 ba3.4k sqft211 Alderwood Dr, Chehalis, WA 98532For Sale

- $588,0003 bd2 ba2.3k sqft220 Alderwood Dr, Chehalis, WA 98532Sold
- $90,0000.51 Acres119 Briarwood Ct, Chehalis, WA 98532Lot/Land
- $699,0004 bd4 ba3.3k sqft117 Briarwood Ct, Chehalis, WA 98532For Sale
- $700,0004 bd4 ba3.1k sqft113 Briarwood Ct, Chehalis, WA 98532Sold
A local agent can set up tours, give advice and negotiate with sellers.
A local lender can help you make sure your offer is ready when you are.
Similar homes
- $574,9993 bd2 ba1.7k sqft124 Brown Road E, Chehalis, WA 98532Active
 MLS ID #2529232, Anna Hubbard. NWMLS as distributed by MLS GRID
 - $600,0003 bd2 ba2.1k sqft113 35 Hazel Drive, Chehalis, WA 98532Active
 MLS ID #2531225, John Stormans. NWMLS as distributed by MLS GRID
 - $614,0003 bd3 ba2k sqft139 Kodiak Lane, Chehalis, WA 98532Active
 MLS ID #2484482, Jillian West. NWMLS as distributed by MLS GRID
 - $489,0003 bd3 ba1.8k sqft103 SE 16th Street, Chehalis, WA 98532Active
 MLS ID #2539461, Paula J Burrows. NWMLS as distributed by MLS GRID
 - $574,9003 bd2 ba1.7k sqft181 John Road, Chehalis, WA 98532ActiveMLS ID #2497672, Bryan Critcher. NWMLS as distributed by MLS GRID
- $559,9983 bd2 ba2.1k sqft120 Joy Lane, Chehalis, WA 98532ActiveMLS ID #2542504, Tucker Stanley. NWMLS as distributed by MLS GRID
- $639,0004 bd4 ba2.9k sqft1631 SW Gails, Chehalis, WA 98532ActiveMLS ID #2529516, Patricia A. Longden. NWMLS as distributed by MLS GRID
- $510,0005 bd2 ba2.3k sqft284 Lake Creek Road, Chehalis, WA 98532ActiveMLS ID #2555443, Stacee Torres. NWMLS as distributed by MLS GRID
- $515,0003 bd3 ba2k sqft153 Newaukum Village Drive, Chehalis, WA 98532ActiveMLS ID #2541019, Kip Barker. NWMLS as distributed by MLS GRID
- $645,0004 bd2 ba2.1k sqft136 Jean Road, Chehalis, WA 98532ActiveMLS ID #2544351, Tara Lundin. NWMLS as distributed by MLS GRID
- $449,0003 bd2 ba1.8k sqft636 Highway 603 #B, Chehalis, WA 98532ActiveMLS ID #2490332, Maria Ayers. NWMLS as distributed by MLS GRID
- $500,0004 bd3 ba2.4k sqftHolloway Springs Div 2, Chehalis, WA 98532ActiveMLS ID #2551052, Greg A. Lund. NWMLS as distributed by MLS GRID
- $685,0003 bd2 ba2.1k sqft209 48 Haywire Road, Chehalis, WA 98532ContingentMLS ID #2527310, Walter Cuestas. NWMLS as distributed by MLS GRID
- $499,0003 bd2 ba1.7k sqft101 Faun Rae Lane, Chehalis, WA 98532ActiveMLS ID #2542470, Anne Smeester. NWMLS as distributed by MLS GRID
- $374,9992 bd2 ba1.2k sqft371 SE Summit Road, Chehalis, WA 98532ActiveMLS ID #2547442, Duane Blair. NWMLS as distributed by MLS GRID
- $440,0003 bd2 ba1.9k sqftHolloway Springs 2, Chehalis, WA 98532ActiveMLS ID #2552065, Lacey Casciato. NWMLS as distributed by MLS GRID
- $535,0003 bd2 ba1.6k sqft127 Brookside Lane, Chehalis, WA 98532ActiveMLS ID #2552463, Ben Hansen. NWMLS as distributed by MLS GRID
- $645,0004 bd2 ba2.1k sqft146 Rocky Lane, Chehalis, WA 98532ActiveMLS ID #2474748, Jake Sebens. NWMLS as distributed by MLS GRID
- $469,5003 bd2 ba1.7k sqft323 Twin Oaks Road, Chehalis, WA 98532ActiveMLS ID #2546253, Kip Barker. NWMLS as distributed by MLS GRID
- $575,0003 bd2 ba1.5k sqft123 Lentz Rd N, Winlock, WA 98596ActiveMLS ID #2527200, Catherine Christian. NWMLS as distributed by MLS GRID
