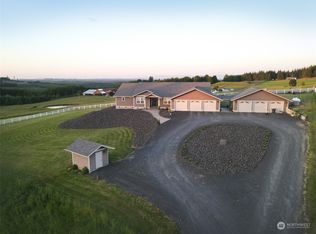
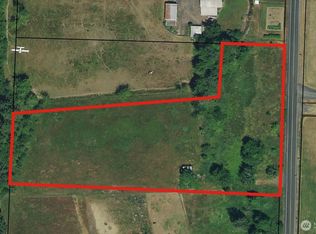
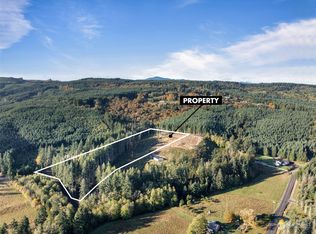
Experience luxury country living on 5 breathtaking acres with sweeping mountain views and unforgettable sunsets. Built in 2023, this stunning modern farmhouse blends timeless design with exceptional craftsmanship, featuring granite countertops, stainless steel appliances, a double oven, and 10-foot ceilings throughout. The impressive living room is the heart of the home with soaring 18-foot vaulted ceilings, exposed beams, and a gas fireplace that creates the perfect atmosphere for cozy fall evenings. Offering 3 bedrooms plus a spacious bonus room and an office, there's plenty of flexibility for guests, or recreation. The oversized primary suite features a spa-inspired bathroom complete with a jetted soaking tub and custom tile shower, while the guest bath includes a double vanity for added convenience. Outside, 5 lush acres of vibrant green pasture provide the perfect canvas for an equestrian lifestyle or hobby farm, all with the aesthetics to match. Backing to a large private timber company, this property offers outstanding privacy in a prime location where homes rarely become available. Sit under the tongue and groove back patio and watch the sunset, without a neighbor in site! This is the country lifestyle you've been waiting for.
Active
Listed by: Realty One Group Bold • Tucker Stanley • 360-880-1383
Price cut: $40K (10/13)
$949,999
620 29 Cousins Road, Chehalis, WA 98532
3beds
2,934sqft
Single Family Residence
Built in 2023
5 Acres Lot
$941,300 Zestimate®
$324/sqft
$-- HOA
What's special
Gas fireplaceUnforgettable sunsetsSweeping mountain viewsExposed beamsStunning modern farmhouseOversized primary suiteJetted soaking tub
- --
- on Zillow
- 434
- views
- 30
- saves
Zillow last checked:
Listing updated:
Listed by:
Tucker Stanley 360-880-1383 tuckerstanleyrealestate@gmail.com,
Realty One Group Bold
Source: NWMLS as distributed by MLS GRID,MLS#: 2575025
Facts & features
Interior
Bedrooms & bathrooms
- Bedrooms: 3
- Bathrooms: 3
- Full bathrooms: 2
- 1/2 bathrooms: 1
- Main level bathrooms: 2
- Main level bedrooms: 3
Primary bedroom
- Level: Main
Bedroom
- Level: Main
Bedroom
- Level: Main
Bathroom full
- Level: Main
Bathroom full
- Level: Main
Other
- Level: Second
Bonus room
- Level: Second
Dining room
- Level: Main
Entry hall
- Level: Main
Kitchen with eating space
- Level: Main
Living room
- Level: Main
Heating
- Fireplace, Heat Pump, Electric
Cooling
- Heat Pump
Appliances
- Included: Dishwasher, Double Oven, Microwave, Refrigerator, Stove(s)/Range(s), Dishwasher(s), Microwave(s), Refrigerator(s), Water Heater: Propane, Water Heater Location: Garage
Features
- Bath Off Primary, Ceiling Fan(s), Dining Room, Pantry
- Flooring: Ceramic Tile, Vinyl Plank, Carpet
- Doors: French Doors
- Windows: Dbl Pane/Storm Window
- Basement: None
- Number of fireplaces: 1
- Fireplace features: Gas, Main Level: 1, Fireplace
Interior area
- Total structure area: 2,934
- Total interior livable area: 2,934 sqft
Property
Parking
- Total spaces: 2
- Parking features: Driveway, Attached Garage, RV Parking
- Has attached garage: Yes
- Covered spaces: 2
Features
- Levels: One and One Half
- Stories: 1
- Entry location: Main
- Patio & porch: Bath Off Primary, Ceiling Fan(s), Dbl Pane/Storm Window, Dining Room, Fireplace, French Doors, Jetted Tub, Pantry, Vaulted Ceiling(s), Walk-In Closet(s), Water Heater, Wired for Generator
- Spa features: Bath
- Has view: Yes
- View description: Mountain(s)
Lot
- Size: 5 Acres
- Features: Dead End Street, Secluded, Cable TV, Fenced-Partially, High Speed Internet, Patio, Propane, RV Parking
- Topography: Equestrian,Level
- Residential vegetation: Fruit Trees, Garden Space, Pasture
Details
- Parcel number: 019051023002
- Zoning description: Jurisdiction: County
- Special conditions: Standard
- Other equipment: Wired for Generator
Construction
Type & style
- Home type: SingleFamily
- Architectural style: 1 1/2 Story
- Property subtype: Single Family Residence
Materials
- Cement Planked, Cement Plank
- Foundation: Poured Concrete
- Roof: Composition
Condition
- Year built: 2023
- Major remodel year: 2023
Utilities & green energy
- Electric: Company: LCPUD
- Sewer: Septic Tank
- Water: Shared Well
Community & HOA
Community
- Features: CCRs
- Subdivision: Adna
HOA
- Services included: Road Maintenance
Location
- Region: Chehalis
Financial & listing details
- Price per square foot: $324/sqft
- Annual tax amount: $4,783
- Date on market: 8/27/2026
- Listing terms: Conventional,VA Loan
- Inclusions: Dishwasher(s), Double Oven, Microwave(s), Refrigerator(s), Stove(s)/Range(s)
Estimated market value
$941,300
$894,000 - $988,000
$3,078/mo
Price history
| Date | Event | Price |
|---|---|---|
| 10/13/2026 | Price change | $949,999-4%$324/sqft |
Source:  NWMLS as distributed by MLS GRID #2575025 Report a problem NWMLS as distributed by MLS GRID #2575025 Report a problem | ||
| 8/27/2026 | Listed for sale | $990,000$337/sqft |
Source: NWMLS as distributed by MLS GRID #2575025 Report a problem | ||
Public tax history
Tax history is unavailable.
Monthly payment
Est. payment
Payment breakdown
Explore the cost of this home by adjusting the details. Changes won't be saved.Climate risks
Neighborhood: 98532
Nearby schools
Schools provided by the listing agent
- Elementary: Adna Elem
- Middle: Adna Mid/High
- High: Adna Mid/High
Source: NWMLS as distributed by MLS GRID. This data may not be complete. We recommend contacting the local school district to confirm school assignments for this home.
Similar homes
- $985,0004 bd4 ba3.6k sqft221 Dieckman Road, Chehalis, WA 98532Active
 MLS ID #2557642, Israel Jimenez. NWMLS as distributed by MLS GRID
 - $795,0004 bd3 ba2.3k sqftLazy J Estates, Chehalis, WA 98532Active
 MLS ID #2552691, Jamieson Hodgson. NWMLS as distributed by MLS GRID
 - $849,9003 bd2 ba2.1k sqft268 Sommerville Road, Chehalis, WA 98532Active
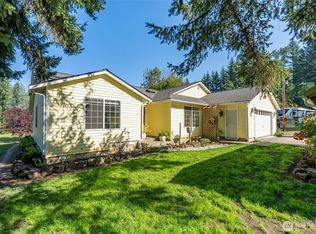 MLS ID #2569324, Bryan Critcher. NWMLS as distributed by MLS GRID
 - $749,0003 bd3 ba2.7k sqft127 Fir Drive, Chehalis, WA 98532Active
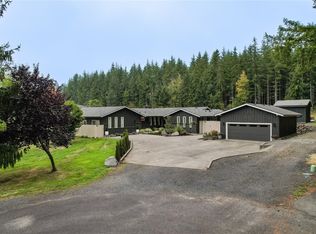 MLS ID #2590986, Paul T. McLain. NWMLS as distributed by MLS GRID
