Skip main navigation
Sold
  • Listed by: CENTURY 21 Lund, Realtors
    Bought with: CENTURY 21 Lund, Realtors
    $510,000

    115 Ellenita, Chehalis, WA 98532

    2beds
    1,558sqft
    Single Family Residence
    Built in 2023
    0.68 Acres Lot
    $513,100 Zestimate®
    $327/sqft
    $2,433 Estimated rent

    Home value

    $513,100

    $441,000 - $595,000

    $2,433/mo

    Zestimate® history
    Loading
    Loading...

    Owner options

    List your home for rent

    $2,433/mo

    Rent Zestimate®

    Find your next renter with Zillow Rental Manager. Plus, with online applications, you can quickly screen prospective tenants – for free.

    Learn more

    $2,433/mo

    Rent Zestimate®

    Refinance and save

    $3,008/mo

    Est. payment

    Refinancing to a lower rate could help reduce your monthly payments and save thousands over the life of the loan.

    See today's rates

    $3,008/mo

    Est. payment

    Explore your selling options

    Work with a Zillow partner agent

    Leverage their expertise and Zillow's premium Showcase listings to get your home seen by more buyers.

    Get started

    List with your own agent

    Get your home in front of millions of buyers by listing it on Zillow.

    Learn how to do it

    Sell it yourself

    Take full control of how buyers see your home on Zillow by listing For Sale by Owner (FSBO).

    List your home

    What's special

    Propane fireplaceStylish finishesTankless water heaterSpacious primary bedroomGenerous walk-in closetVaulted open-concept great roomDurable lvp flooring
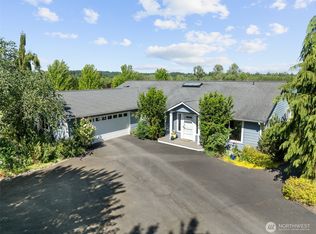
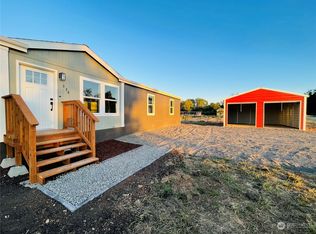
    Custom built rambler, completed in 2022, offering a perfect blend of comfort and modern design. This thoughtfully designed home includes stylish finishes such as stone countertops, durable LVP flooring, stainless steel appliances, and a tankless water heater. The vaulted, open-concept great room is warmed by a propane fireplace, creating a cozy yet airy atmosphere. The spacious primary bedroom features a generous walk-in closet and an attached ¾ bath with an oversized shower. A second bedroom also includes its own private ¾ bath. Outside, an RV pad with full hookups. Don’t forget the extra-large single-car garage with plenty of storage. Enjoy the peace and serenity of country living, yet just 6 miles from I-5 for easy access for commuting.

    Zillow last checked:

    Listing updated:

    Listed by:

    Patricia A. Longden,

    CENTURY 21 Lund, Realtors

    Bought with:

    Anna Hubbard, 24402

    CENTURY 21 Lund, Realtors

    Source: NWMLS as distributed by MLS GRID,MLS#: 2339416MLS Logo

    Facts & features

    Interior

    Bedrooms & bathrooms
    • Bedrooms: 2
    • Bathrooms: 3
    • 3/4 bathrooms: 2
    • 1/2 bathrooms: 1
    • Main level bathrooms: 3
    • Main level bedrooms: 2
    Primary bedroom
    • Level: Main
    Bedroom
    • Level: Main
    Bathroom three quarter
    • Level: Main
    Bathroom three quarter
    • Level: Main
    Other
    • Level: Main
    Entry hall
    • Level: Main
    Great room
    • Level: Main
    Kitchen with eating space
    • Level: Main
    Utility room
    • Level: Main
    Heating
    • Forced Air, Heat Pump, Electric, Propane
    Cooling
    • Heat Pump
    Appliances
    • Included: Dishwasher(s), Dryer(s), Microwave(s), Refrigerator(s), Stove(s)/Range(s), Washer(s), Water Heater: Tankless water heater, Water Heater Location: Kitchen pantry
    Features
    • Bath Off Primary, Ceiling Fan(s)
    • Flooring: Vinyl Plank, Carpet
    • Windows: Double Pane/Storm Window
    • Basement: None
    • Has fireplace: No
    • Fireplace features: Gas
    Interior area
    • Total structure area: 1,558
    • Total interior livable area: 1,558 sqft

    Property

    Parking
    • Total spaces: 1
    • Parking features: Attached Garage, RV Parking
    • Attached garage spaces: 1
    Features
    • Levels: One
    • Stories: 1
    • Entry location: Main
    • Patio & porch: Bath Off Primary, Ceiling Fan(s), Double Pane/Storm Window, Walk-In Closet(s), Walk-In Pantry, Wall to Wall Carpet, Water Heater
    Lot
    • Size: 0.68 Acres
    • Features: Dead End Street, Fenced-Partially, Patio, Propane, RV Parking
    • Topography: Level
    Details
    • Parcel number: 018724111002
    • Special conditions: Standard
    • Other equipment: Leased Equipment: propane tank

    Construction

    Type & style
    • Home type: SingleFamily
    • Property subtype: Single Family Residence
    Materials
    • Cement Planked, Cement Plank
    • Foundation: Poured Concrete
    • Roof: Composition
    Condition
    • Year built: 2023

    Utilities & green energy

    • Electric: Company: Lewis County PUD
    • Sewer: Septic Tank
    • Water: Public, Company: Boistfort Water
    • Utilities for property: Centurylink

    Community & neighborhood

    Location
    • Region: Chehalis
    • Subdivision: Adna

    Other

    Other facts
    • Listing terms: Conventional,FHA,VA Loan
    • Road surface type: Dirt
    • Cumulative days on market: 343 days

    Price history

    DateEventPrice
    3/21/2025Sold$510,000$327/sqft
    Source: NWMLS as distributed by MLS GRID #2339416 Report a problem
    3/7/2025Pending sale$510,000$327/sqft
    Source: NWMLS as distributed by MLS GRID #2339416 Report a problem
    3/6/2025Listed for sale$510,000+603.4%$327/sqft
    Source: NWMLS as distributed by MLS GRID #2339416 Report a problem
    7/9/2021Sold$72,500$47/sqft
    Source: NWMLS as distributed by MLS GRID #1751841 Report a problem

    Public tax history

    Tax history is unavailable.

    Neighborhood: 98532

    Nearby schools

    GreatSchools rating
    Schools provided by the listing agent
    • Elementary: Adna Elem
    • Middle: Adna Mid/High
    • High: Adna Mid/High

    Source: NWMLS as distributed by MLS GRID. This data may not be complete. We recommend contacting the local school district to confirm school assignments for this home.

    Get pre-qualified for a loan
    At Zillow Home Loans, we can pre-qualify you in as little as 5 minutes with no impact to your credit score.

    An equal housing lender. NMLS #10287.