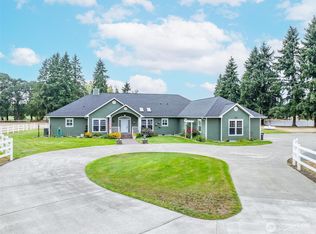
Set above the valley on over half of an acre, this beautifully updated home captures breathtaking views of Mt. St. Helens, Mt. Adams, and the rolling countryside below. Enjoy the peaceful country setting just minutes from downtown Centralia, shopping, dining, and quick I-5 access for an easy commute north or south. Begin each day with stunning views from the brand new deck with custom railing, spend evenings gathered around the outdoor fire pit taking in the expansive scenery and quiet surroundings. Inside, the open great room design is filled with natural light and designed for both entertaining and comfortable daily living. The spacious kitchen features granite countertops, abundant prep space, eating bar seating. Great appliances and 3 ovens, make this kitchen ideal for hosting gatherings large or small. Main level offers spacious secondary bedrooms connected by a Jack & Jill bath, flexible office or den space, and an easy flowing layout buyers love. Upstairs, the private primary suite showcases incredible views, a sitting area or work from home space, and a 5-piece bath with granite slab zero step shower. The 3-car garage offers excellent space for vehicles, hobbies, and additional storage, plus an electric vehicle charger for added convenience. Recent improvements include a stunning new deck and front stairs, custom railing, exterior paint, updated bathroom vanity. A rare opportunity to own a scenic retreat with space to breathe minutes from town.
Active
Listed by: Coldwell Banker Evergreen • Madison Del Vigo
Price cut: $12.5K (7/2)
$637,500
137 Northridge Drive, Centralia, WA 98531
2beds
3,640sqft
:
Get pre-qualified$3,907/mo
Single Family Residence
Built in 2000
0.6 Acres Lot
$631,500 Zestimate®
$175/sqft
$-- HOA
What's special
Spacious secondary bedroomsPeaceful country settingEasy flowing layoutJack and jill bathEating bar seatingAbundant prep spaceOutdoor fire pit
- 81 days |
- 301 |
- 25 |
Zillow last checked:
Listing updated:
Listed by:
Madison Del Vigo,
Coldwell Banker Evergreen
Source: NWMLS as distributed by MLS GRID,MLS#: 2521935
Facts & features
Interior
Bedrooms & bathrooms
- Bedrooms: 2
- Bathrooms: 3
- Full bathrooms: 2
- 1/2 bathrooms: 1
Primary bedroom
- Level: Second
Bedroom
- Level: Split
Bathroom full
- Level: Third
Bathroom full
- Level: Split
Other
- Level: Split
Den office
- Level: Lower
Dining room
- Level: Split
Entry hall
- Level: Split
Kitchen with eating space
- Level: Split
Living room
- Level: Split
Utility room
- Level: Split
Heating
- Fireplace, Forced Air, Heat Pump, Electric
Cooling
- Forced Air, Heat Pump
Appliances
- Included: Dishwasher, Double Oven, Microwave, Refrigerator, Dishwasher(s), Microwave(s), Refrigerator(s), Water Heater: Electric, Water Heater Location: Garage
Features
- Bath Off Primary, Central Vacuum, Ceiling Fan(s), Dining Room, Loft, Pantry
- Flooring: Ceramic Tile, Laminate, Carpet
- Doors: French Doors
- Windows: Dbl Pane/Storm Window
- Basement: Finished
- Number of fireplaces: 1
- Fireplace features: See Remarks, Main Level: 1, Fireplace
Interior area
- Total structure area: 3,640
- Total interior livable area: 3,640 sqft
Property
Parking
- Total spaces: 6
- Parking features: Attached Garage
- Has attached garage: Yes
- Covered spaces: 3
- Uncovered spaces: 3
Features
- Levels: Two
- Stories: 2
- Entry location: Split
- Patio & porch: Bath Off Primary, Built-In Vacuum, Ceiling Fan(s), Dbl Pane/Storm Window, Dining Room, Fireplace, French Doors, Loft, Pantry, Security System, Walk-In Closet(s), Water Heater
- Has view: Yes
- View description: City, See Remarks, Territorial
Lot
- Size: 0.6 Acres
- Dimensions: 48 x 236 x 146 x 212 x 121
- Features: Cul-De-Sac, Dead End Street, Paved, Cable TV, Deck, Fenced-Partially, Gas Available, High Speed Internet
- Topography: Level,Partial Slope,Sloped
- Residential vegetation: Garden Space
Details
- Parcel number: 009546016000
- Zoning: R2
- Special conditions: Standard
Construction
Type & style
- Home type: SingleFamily
- Architectural style: Contemporary,2 Stories w/Bsmnt
- Property subtype: Single Family Residence
Materials
- Cement Planked, Wood Siding, Wood Products, Cement Plank
- Foundation: Poured Concrete
- Roof: Composition
Condition
- Good
- Year built: 2000
- Major remodel year: 2003
Utilities & green energy
- Electric: Company: Lewis County PUD
- Sewer: Septic Tank, Company: Individual Septic
- Water: Public, Company: City of Centralia
- Utilities for property: Xfinity Comcast, Xfinity Comcast
Community & HOA
Community
- Security: Security System
- Subdivision: Centralia
Location
- Region: Centralia
Financial & listing details
- Price per square foot: $175/sqft
- Tax assessed value: $623,700
- Annual tax amount: $5,713
- Date on market: 5/11/2026
- Cumulative days on market: 82 days
- Listing terms: Conventional,FHA,VA Loan
- Inclusions: Dishwasher(s), Double Oven, Microwave(s), Refrigerator(s)
Estimated market value
$631,500
$600,000 - $663,000
$2,604/mo
Price history
| Date | Event | Price |
|---|---|---|
| 7/2/2026 | Price change | $637,500-1.9%$175/sqft |
Source:  NWMLS as distributed by MLS GRID #2521935 Report a problem NWMLS as distributed by MLS GRID #2521935 Report a problem | ||
| 5/12/2026 | Listed for sale | $650,000+5.6%$179/sqft |
Source: NWMLS as distributed by MLS GRID #2521935 Report a problem | ||
| 4/14/2022 | Sold | $615,500-3.1%$169/sqft |
Source: NWMLS as distributed by MLS GRID #1894234 Report a problem | ||
| 3/30/2022 | Pending sale | $635,000$174/sqft |
Source: NWMLS as distributed by MLS GRID #1894234 Report a problem | ||
| 3/21/2022 | Price change | $635,000-3.6%$174/sqft |
Source: NWMLS as distributed by MLS GRID #1894234 Report a problem | ||
| 3/10/2022 | Listed for sale | $659,000+56.9%$181/sqft |
Source: NWMLS as distributed by MLS GRID #1894234 Report a problem | ||
| 12/5/2018 | Listing removed | $419,900$115/sqft |
Source: CENTURY 21 Lund, Realtors #1321468 Report a problem | ||
| 9/26/2018 | Price change | $419,900-2.3%$115/sqft |
Source: CENTURY 21 Lund, Realtors #1321468 Report a problem | ||
| 8/13/2018 | Price change | $429,900-2.3%$118/sqft |
Source: CENTURY 21 Lund, Realtors #1321468 Report a problem | ||
| 7/21/2018 | Price change | $439,900-2.2%$121/sqft |
Source: CENTURY 21 Lund, Realtors #1321468 Report a problem | ||
| 7/5/2018 | Listed for sale | $449,900+35.1%$124/sqft |
Source: CENTURY 21 Lund, Realtors #1321468 Report a problem | ||
| 7/20/2016 | Sold | $333,000+0.9%$91/sqft |
Source: NWMLS as distributed by MLS GRID #762024 Report a problem | ||
| 4/15/2016 | Pending sale | $329,900$91/sqft |
Source: CENTURY 21 Lund, Realtors #762024 Report a problem | ||
| 2/20/2016 | Price change | $329,900-1.5%$91/sqft |
Source: CENTURY 21 Lund, Realtors #762024 Report a problem | ||
| 2/6/2016 | Price change | $334,900-1.5%$92/sqft |
Source: CENTURY 21 Lund, Realtors #762024 Report a problem | ||
| 1/27/2016 | Price change | $339,900-1.4%$93/sqft |
Source: CENTURY 21 Lund, Realtors #762024 Report a problem | ||
| 1/14/2016 | Price change | $344,900-1.4%$95/sqft |
Source: CENTURY 21 Lund, Realtors #762024 Report a problem | ||
| 8/21/2015 | Price change | $349,900-5.4%$96/sqft |
Source: CENTURY 21 Lund, Realtors #762024 Report a problem | ||
| 6/25/2015 | Price change | $369,900-2.6%$102/sqft |
Source: CENTURY 21 Lund, Realtors #762024 Report a problem | ||
| 3/28/2015 | Price change | $379,900+0.2%$104/sqft |
Source: CENTURY 21 Lund, Realtors #762024 Report a problem | ||
| 2/26/2015 | Price change | $379,000-2.6%$104/sqft |
Source: Coldwell Banker Evergreen Olympic Realty, Inc. #705917 Report a problem | ||
| 10/13/2014 | Listed for sale | $389,000+4.4%$107/sqft |
Source: Coldwell Banker Evergreen Olympic Realty, Inc. #705917 Report a problem | ||
| 1/1/2009 | Listing removed | $372,500$102/sqft |
Source: Homes.com #28088342 Report a problem | ||
| 11/5/2008 | Price change | $372,500+2.8%$102/sqft |
Source: Homes.com #28088342 Report a problem | ||
| 9/17/2008 | Price change | $362,500-2.7%$100/sqft |
Source: Prudential Real Estate #28088342 Report a problem | ||
| 5/29/2008 | Listed for sale | $372,500$102/sqft |
Source: Prudential Real Estate #28088342 Report a problem | ||
Public tax history
| Year | Property taxes | Tax assessment |
|---|---|---|
| 2025 | $5,682 -2% | $623,700 +1% |
| 2024 | $5,795 +28.1% | $617,400 |
| 2023 | $4,523 -16.6% | $617,400 +23.3% |
| 2021 | $5,421 +19.6% | $500,600 +11.9% |
| 2020 | $4,534 -12.5% | $447,400 +8.8% |
| 2019 | $5,181 +23.2% | $411,300 +23.8% |
| 2018 | $4,207 | $332,100 +16.6% |
| 2017 | $4,207 +19.9% | $284,800 -5% |
| 2016 | $3,510 +8.2% | $299,700 +9.3% |
| 2015 | $3,244 +2.3% | $274,300 +0.2% |
| 2013 | $3,171 | $273,700 -1.9% |
| 2011 | -- | $279,100 -7.8% |
| 2010 | -- | $302,800 |
Find assessor info on the county website
Monthly payment
Est. payment
Payment breakdown
Explore the cost of this home by adjusting the details. Changes won't be saved.Climate risks
Neighborhood: 98531
Nearby schools
GreatSchools rating
- 4/10Oakview Elementary SchoolGrades: K-6Distance: 1.2 mi
- 4/10Centralia Middle SchoolGrades: 7-8Distance: 2.9 mi
- 4/10Centralia High SchoolGrades: 9-12Distance: 3.6 mi
Schools provided by the listing agent
- Middle: Centralia Mid
- High: Centralia High
Source: NWMLS as distributed by MLS GRID. This data may not be complete. We recommend contacting the local school district to confirm school assignments for this home.
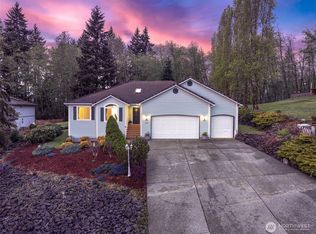
- $550,0003 bd2 ba1.7k sqft135 Northridge Dr, Centralia, WA 98531Pending
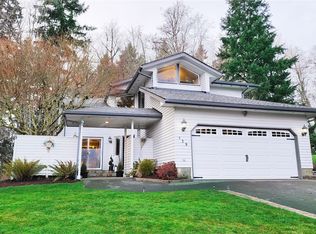
- $490,0003 bd3 ba1.5k sqft129 Northridge Dr, Centralia, WA 98531Sold
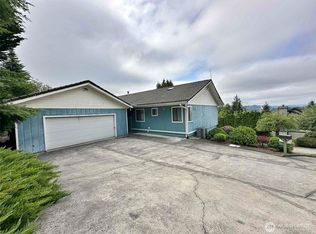
- $576,5003 bd3 ba3.7k sqft130 Northridge Dr, Centralia, WA 98531Sold
- $486,9953 bd3 ba2.1k sqft3124 Zenkner Valley Rd SW, Centralia, WA 98531For Sale

- $440,0003 bd2 ba2.1k sqft3110 Zenkner Valley Rd SW, Centralia, WA 98531Sold
- $550,0003 bd2 ba2.2k sqft0 Zenkner Valley Rd SW, CENTRALIA, WA 98531Sold
- $999,0003 bd3 ba3.4k sqft160 Northridge Dr, Centralia, WA 98531For Sale
- $810,0003 bd2 ba1.7k sqft3115 & 3119 Zenkner Valley Rd SW, Centralia, WA 98531For Sale
A local agent can set up tours, give advice and negotiate with sellers.
A local lender can help you make sure your offer is ready when you are.
Similar homes
- $499,0003 bd3 ba2k sqft1611 Ham Hill Road, Centralia, WA 98531Active
 MLS ID #2529883, Heather Stewart. NWMLS as distributed by MLS GRID
 - $545,0004 bd3 ba3.9k sqft1016 N Pearl Street, Centralia, WA 98531Active
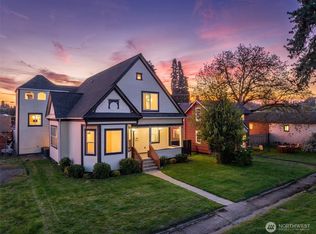 MLS ID #2519440, Melissa R. Wallace. NWMLS as distributed by MLS GRID
 - $729,9003 bd3 ba2.4k sqft142 River Heights, Centralia, WA 98531Active
 MLS ID #2479234, Deanne Minkoff. NWMLS as distributed by MLS GRID
 - $925,0003 bd4 ba4k sqft3025 Harrison Avenue, Centralia, WA 98531Active
 MLS ID #2524690, Patricia A. Longden. NWMLS as distributed by MLS GRID
 - $875,0005 bd3 ba4.3k sqft125 Gleason Road, Centralia, WA 98531ActiveMLS ID #2543933, Paulette Eaton. NWMLS as distributed by MLS GRID
- $524,9953 bd2 ba1.9k sqft1209 Fieldcrest Avenue, Centralia, WA 98531ActiveMLS ID #2476316, Staci Perez. NWMLS as distributed by MLS GRID
- $810,0004 bd3 ba2.3k sqft2949 Harrison Avenue, Centralia, WA 98531ContingentMLS ID #2545975, Jason Meierhofer. NWMLS as distributed by MLS GRID
- $540,0004 bd2 ba2.6k sqft805 F Street, Centralia, WA 98531ActiveMLS ID #2530591, Heather Stewart. NWMLS as distributed by MLS GRID
- $750,0003 bd3 ba2k sqft8045 Prather Road SW, Centralia, WA 98531ActiveMLS ID #2460180, Stacy Skoog. NWMLS as distributed by MLS GRID
- $599,0003 bd2 ba2.2k sqft6536 201st Avenue SW, Rochester, WA 98579ActiveMLS ID #2549770, Sarah Morris. NWMLS as distributed by MLS GRID
- $620,9005 bd4 ba3.9k sqftRiverview Estates, Chehalis, WA 98532ActiveMLS ID #2484560, David Shea. NWMLS as distributed by MLS GRID
- $689,0004 bd4 ba3.3k sqft117 Briarwood Court, Chehalis, WA 98532ActiveMLS ID #2483049, LauraLee Zuber Titus. NWMLS as distributed by MLS GRID
- $699,9004 bd3 ba2.8k sqftRedtail Hawk Estates, Rochester, WA 98579ActiveMLS ID #2392668, Ed Warnock. NWMLS as distributed by MLS GRID
- $600,0003 bd2 ba2.1k sqft113 35 Hazel Drive, Chehalis, WA 98532ActiveMLS ID #2531225, John Stormans. NWMLS as distributed by MLS GRID
- $640,0004 bd2 ba2.1k sqft136 Jean Road, Chehalis, WA 98532ActiveMLS ID #2544351, Tara Lundin. NWMLS as distributed by MLS GRID
- $639,0003 bd3 ba2.4k sqftSunrise Ridge, Tumwater, WA 98512ActiveMLS ID #2561105, Sarah Myers. NWMLS as distributed by MLS GRID
- $574,9003 bd2 ba2k sqft192 Alderwood Drive, Chehalis, WA 98532ActiveMLS ID #2542127, Staci Sue Saunders. NWMLS as distributed by MLS GRID
- $680,0003 bd2 ba2.1k sqft179 Wallace, Chehalis, WA 98532ActiveMLS ID #2550621, Gary A. Fox. NWMLS as distributed by MLS GRID
- $685,0003 bd2 ba2.1k sqft209 48 Haywire Road, Chehalis, WA 98532ContingentMLS ID #2527310, Walter Cuestas. NWMLS as distributed by MLS GRID
- $719,9993 bd3 ba2.9k sqft17845 Irwin Street SW, Rochester, WA 98579ActiveMLS ID #2539524, Lari Gillaspie. NWMLS as distributed by MLS GRID
