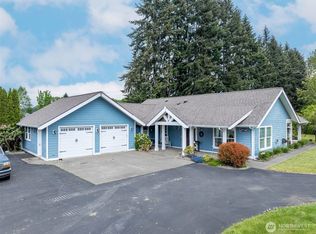
*What an Opportunity -- to have up to 3 living areas for multi-generational family or close friends as your neighbors. Two existing parcels totaling 2.33 acres. *Existing home on .83 acres: Quality 3 bedroom, 2 bath home in a rural setting on the north edge of Centralia. This 8-year old home shows excellent care and pride of ownership. Wood laminate flooring, solid countertops, stainless appliances, great-room, fireplace insert, central vacuum, and ductless heat/air. In addition, a 12' x 16' fully finished, insulated with half bath building (use for hobby, studio, office) is right beside the house. 24' x 42' shop / barn with lean-to suitable for horse or other animals. Also a 24' x 40' metal building with concrete floor and 4 roll-up doors for pull through convenience with RV hook-up beside building. Room for 10+ vehicles in the attached garage and 2 outbuildings. *Unfinished basement area: Partial basement area can be finished into small apartment or .... *Buildable 1.48 acre lot: Power and water is near corner of lot for easy development. Great place to build new home, tiny home, manufactured home -- or just hold for future development. *This property may have just the combination of buildings, quality, and easy development you have been looking for. Excellent price for all this has to offer.
Active
Listed by: CENTURY 21 Lund, Realtors • Randy Sullivan
Price cut: $11K (9/11)
$799,000
3115 & 3119 Zenkner Valley Road SW, Centralia, WA 98531
3beds
1,708sqft
Single Family Residence
Built in 2017
2.33 Acres Lot
$-- Zestimate®
$468/sqft
$-- HOA
What's special
Fireplace insertWood laminate flooringStainless appliancesSolid countertopsCentral vacuum
- 58 days
- 158
- 19
Zillow last checked:
Listing updated:
Listed by:
Randy Sullivan,
CENTURY 21 Lund, Realtors
Source: NWMLS as distributed by MLS GRID,MLS#: 2549558
Facts & features
Interior
Bedrooms & bathrooms
- Bedrooms: 3
- Bathrooms: 2
- Full bathrooms: 1
- 3/4 bathrooms: 1
- Main level bathrooms: 2
- Main level bedrooms: 3
Primary bedroom
- Level: Main
Bedroom
- Level: Main
Bedroom
- Level: Main
Bathroom full
- Level: Main
Bathroom three quarter
- Level: Main
Great room
- Level: Main
Kitchen with eating space
- Level: Main
Utility room
- Level: Main
Heating
- Fireplace, Ductless, Fireplace Insert, Wall Furnace, Electric, Wood
Cooling
- Ductless
Appliances
- Included: Dishwasher, Microwave, Refrigerator, Stove(s)/Range(s), Dishwasher(s), Microwave(s), Refrigerator(s), Water Heater: electric
Features
- Bath Off Primary, Central Vacuum, Ceiling Fan(s)
- Flooring: Ceramic Tile, Laminate, Carpet
- Windows: Dbl Pane/Storm Window
- Number of fireplaces: 1
- Fireplace features: Wood Burning, Main Level: 1, Fireplace
Interior area
- Total structure area: 1,708
- Total interior livable area: 1,708 sqft
Property
Parking
- Total spaces: 10
- Parking features: Driveway, Attached Garage, Detached Garage, Off Street, RV Parking
- Has attached garage: Yes
- Covered spaces: 10
Features
- Levels: One
- Stories: 1
- Patio & porch: Bath Off Primary, Built-In Vacuum, Ceiling Fan(s), Dbl Pane/Storm Window, Fireplace, Vaulted Ceiling(s), Walk-In Closet(s), Water Heater
- Has view: Yes
- View description: Territorial
Lot
- Size: 2.33 Acres
- Features: Paved, Barn, Deck, Fenced-Partially, High Speed Internet, Outbuildings, RV Parking, Shop, Sprinkler System
- Topography: Equestrian,Sloped,Terraces
- Residential vegetation: Garden Space
Details
- Parcel number: 023513034001
- Zoning: City UGA
- Zoning description: Jurisdiction: City
- Special conditions: Standard
Construction
Type & style
- Home type: SingleFamily
- Architectural style: Traditional,1 Story
- Property subtype: Single Family Residence
Materials
- Cement Planked, Wood Products, Cement Plank
- Foundation: Poured Concrete
- Roof: Composition
Condition
- Very Good
- Year built: 2017
Utilities & green energy
- Electric: Company: City of Centralia
- Sewer: Septic Tank
- Water: Public, Company: City of Centralia
- Utilities for property: Comcast, Xfinity (Comcast)
Community & HOA
Community
- Subdivision: Centralia
Location
- Region: Centralia
Financial & listing details
- Price per square foot: $468/sqft
- Annual tax amount: $5,292
- Date on market: 3/2/2026
- Cumulative days on market: 195 days
- Listing terms: Conventional,FHA,VA Loan
- Inclusions: Dishwasher(s), Microwave(s), Refrigerator(s), Stove(s)/Range(s)
Estimated market value
Not available
Estimated sales range
Not available
Not available
Price history
| Date | Event | Price |
|---|---|---|
| 9/11/2026 | Price change | $799,000-1.4%$468/sqft |
Source:  NWMLS as distributed by MLS GRID #2549558 Report a problem NWMLS as distributed by MLS GRID #2549558 Report a problem | ||
| 7/16/2026 | Listed for sale | $810,000$474/sqft |
Source: NWMLS as distributed by MLS GRID #2549558 Report a problem | ||
Public tax history
Tax history is unavailable.
Monthly payment
Est. payment
Payment breakdown
Explore the cost of this home by adjusting the details. Changes won't be saved.Climate risks
Neighborhood: 98531

Similar homes
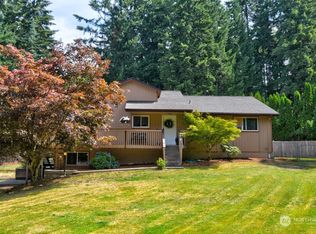
- $525,0003 bd2 ba1.9k sqft2617 Eureka Avenue, Centralia, WA 98531Active
 MLS ID #2580709, Donna Weaver. NWMLS as distributed by MLS GRID

 - $800,0004 bd1 ba1.6k sqft3507 Harrison Avenue, Centralia, WA 98531Active
 MLS ID #2490408, Joseph Hamilton. NWMLS as distributed by MLS GRID
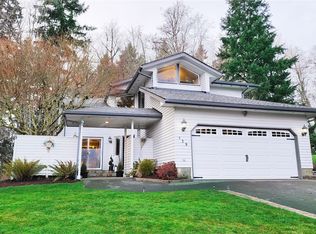
 - $730,0003 bd2 ba2.4k sqft2716 Foron Road, Centralia, WA 98531Active
 MLS ID #2523100, Jody Kyes. NWMLS as distributed by MLS GRID
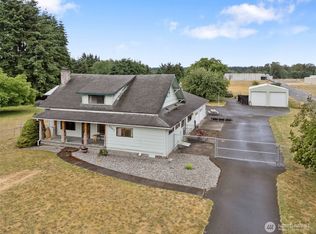
 - $575,0003 bd2 ba1.4k sqft2217 Sirkka Ave, Centralia, WA 98531Active
 MLS ID #2539916, Bruce Kimsey. NWMLS as distributed by MLS GRID
