Welcome to this wonderful property full of potential, space to spread out, and endless possibilities! Offering 1,892 sq. feet of single-story living space on a generous 0.60-acre lot, this home is ready for its next owner to bring their vision to life. Inside, you’ll find an expansive, open layout with generously sized rooms and plenty of natural light. Featuring 3 bedrooms plus an additional flexible-use room! Whether you need a home office, craft room, hobby space, or an additional bedroom setup, the possibilities are yours to explore. The home is waiting for those finishing touches that will make it truly your own. Step outside and enjoy a large front yard, a spacious driveway, and a fully fenced back yard with a covered patio- perfect for pets and outdoor entertainment. The acreage extends well beyond the fenced area, with a gate providing access to the additional backyard property and room to imagine, create, and enjoy. Comfort is covered with a heat pump installed in 2021, providing both heating and air conditioning for year-round comfort. Location is another standout feature! Just one minute from the I-5 on-ramp, you’ll have convenient access to shopping, dining, the shopping outlets, and everyday essentials while enjoying the space of a larger property. And there’s more to love — an assumable loan option may be available! Ask for details! If you’re looking for a home with space, versatility, convenience, and the opportunity to add your own personal touch, call today!
Active
Listed by: John L. Scott Lacey • Leslie Gallardo • 360-338-8908
$435,000
1601 Sunset Way, Centralia, WA 98531
3beds
1,892sqft
Single Family Residence
Built in 1977
0.6 Acres Lot
$432,100 Zestimate®
$230/sqft
$-- HOA
What's special
Plenty of natural lightSpacious drivewayLarge front yardGenerously sized roomsExpansive open layout
- --
- on Zillow
- 648
- views
- 43
- saves
Likely to sell faster than
Zillow last checked:
Listing updated:
Listed by:
Leslie Gallardo 360-338-8908 lgallardo@johnlscott.com,
John L. Scott Lacey
Source: NWMLS as distributed by MLS GRID,MLS#: 2595545
Facts & features
Interior
Bedrooms & bathrooms
- Bedrooms: 3
- Bathrooms: 3
- Full bathrooms: 1
- 3/4 bathrooms: 1
- 1/2 bathrooms: 1
- Main level bathrooms: 3
- Main level bedrooms: 3
Primary bedroom
- Level: Main
Bedroom
- Level: Main
Bedroom
- Level: Main
Bathroom full
- Level: Main
Bathroom three quarter
- Level: Main
Other
- Level: Main
Bonus room
- Level: Main
Entry hall
- Level: Main
Kitchen with eating space
- Level: Main
Living room
- Level: Main
Utility room
- Level: Main
Heating
- Fireplace, Forced Air, Heat Pump, Electric, Wood
Cooling
- Forced Air, Heat Pump
Appliances
- Included: Dishwasher, Disposal, Microwave, Refrigerator, Stove(s)/Range(s), Dishwasher(s), Garbage Disposal, Microwave(s), Refrigerator(s)
Features
- Bath Off Primary, Ceiling Fan(s)
- Flooring: Laminate, Vinyl
- Number of fireplaces: 1
- Fireplace features: Wood Burning, Main Level: 1, Fireplace
Interior area
- Total structure area: 1,892
- Total interior livable area: 1,892 sqft
Property
Parking
- Total spaces: 6
- Parking features: Driveway, Attached Garage, Off Street, RV Parking
- Has attached garage: Yes
- Covered spaces: 2
- Uncovered spaces: 4
Features
- Levels: One
- Stories: 1
- Entry location: Main
- Patio & porch: Bath Off Primary, Ceiling Fan(s), Fireplace, Security System
Lot
- Size: 0.6 Acres
- Features: Paved, Fenced-Fully, High Speed Internet, RV Parking
- Topography: Level
- Residential vegetation: Garden Space, Wooded
Details
- Parcel number: 003416135004
- Special conditions: Standard
Construction
Type & style
- Home type: SingleFamily
- Architectural style: 1 Story
- Property subtype: Single Family Residence
Materials
- Brick, Wood Siding, Wood Products
- Roof: Composition
Condition
- Year built: 1977
- Major remodel year: 1998
Utilities & green energy
- Electric: Company: Centralia Utilities
- Sewer: Sewer Connected, Company: Centralia Utilities
- Water: Public, Company: Centralia Utilities
Community & HOA
Community
- Security: Security System
- Subdivision: Centralia
Location
- Region: Centralia
Financial & listing details
- Price per square foot: $230/sqft
- Tax assessed value: $436,200
- Annual tax amount: $3,929
- Date on market: 10/16/2026
- Listing terms: Assumable,Conventional,FHA,Rehab Loan,State Bond,USDA Loan,VA Loan
- Inclusions: Dishwasher(s), Garbage Disposal, Microwave(s), Refrigerator(s), Stove(s)/Range(s)
Estimated market value
$432,100
$410,000 - $454,000
$2,359/mo
Price history
| Date | Event | Price |
|---|---|---|
| 10/16/2026 | Listed for sale | $435,000+48.5%$230/sqft |
Source:  NWMLS as distributed by MLS GRID #2595545 Report a problem | ||
| 10/1/2020 | Sold | $293,000+6.5%$155/sqft |
Source: NWMLS as distributed by MLS GRID #1634023 Report a problem | ||
| 8/14/2020 | Pending sale | $275,000$145/sqft |
Source: Blue Summit Realty LLC #1634023 Report a problem | ||
| 8/6/2020 | Listed for sale | $275,000+46.7%$145/sqft |
Source: Blue Summit Realty LLC #1634023 Report a problem | ||
| 8/16/2016 | Sold | $187,500-3.8%$99/sqft |
Source: NWMLS as distributed by MLS GRID #919977 Report a problem | ||
| 5/4/2016 | Listing removed | $195,000$103/sqft |
Source: RE/MAX Key Land Co. #919977 Report a problem | ||
| 5/4/2016 | Price change | $195,000-4.9%$103/sqft |
Source: RE/MAX Key Land Co. #919977 Report a problem | ||
| 4/7/2016 | Listed for sale | $205,000$108/sqft |
Source: RE/MAX Key Land Co. #919977 Report a problem | ||
| 12/18/2015 | Listing removed | $205,000$108/sqft |
Source: RE/MAX KEY LAND COMPANY #856783 Report a problem | ||
| 11/12/2015 | Price change | $205,000-4.7%$108/sqft |
Source: RE/MAX KEY LAND Company #856783 Report a problem | ||
| 10/7/2015 | Listed for sale | $215,000+21.5%$114/sqft |
Source: RE/MAX KEY LAND Company #856783 Report a problem | ||
| 10/10/2005 | Sold | $177,000$94/sqft |
Source: NWMLS as distributed by MLS GRID #25087736 Report a problem | ||
Public tax history
| Year | Property taxes | Tax assessment |
|---|---|---|
| 2025 | $3,808 -2.9% | $436,200 +0.6% |
| 2024 | $3,921 +38.2% | $433,800 |
| 2023 | $2,838 -2.2% | $433,800 +47.6% |
| 2021 | $2,902 +21.6% | $293,900 +9% |
| 2020 | $2,387 -10.1% | $269,600 +14% |
| 2019 | $2,654 +7.5% | $236,500 +17.3% |
| 2018 | $2,468 | $201,600 +9% |
| 2017 | $2,468 +25.5% | $184,900 -5% |
| 2016 | $1,967 -2% | $194,600 -0.5% |
| 2015 | $2,006 +8.5% | $195,500 |
| 2013 | $1,849 | $195,500 +4.1% |
| 2011 | -- | $187,800 -5.9% |
| 2010 | -- | $199,600 |
Find assessor info on the county website
Monthly payment
Est. payment
Payment breakdown
Explore the cost of this home by adjusting the details. Changes won't be saved.Climate risks
Neighborhood: 98531


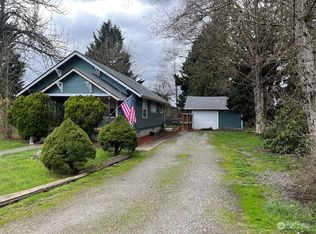

Similar homes
- $499,0003 bd2 ba2.1k sqftFoulger And Briant Acre Tracts, Centralia, WA 98531Active
 MLS ID #2597736, Timothy Scott. NWMLS as distributed by MLS GRID
- $475,0003 bd2 ba2k sqft622 F Street, Centralia, WA 98531Active
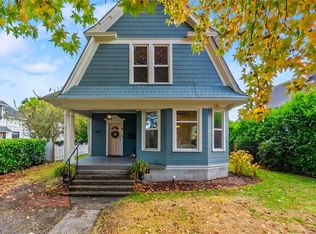 MLS ID #2599491, Dave Champagne. NWMLS as distributed by MLS GRID
- $450,0003 bd2 ba1.8k sqft1251 S Yew Street, Centralia, WA 98531Active
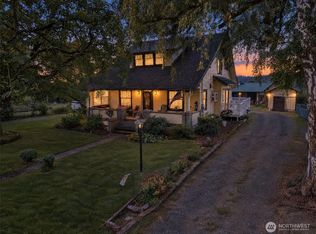 MLS ID #2569521, Leslee Owen. NWMLS as distributed by MLS GRID
- $--4 bd3 ba2.5k sqft3207 Laurel Ln, Centralia, WA 98531Auction
 Auction.com 2
