Beautiful home in Historical Centralia. When you come onto the full covered front porch, you automatically feel at home. When you come in you see the beautiful staircase and entry area. The home features high ceilings, new sheetrock and texture throughout the home, as well as updated wiring and plumbing. The home has a mini split for the cold winter days or the hot summer days. There is a bedroom downstairs with and adjacent 3/4 bath. The living room and dining room are a combined space. The kitchen is designed to keep the character of the home. Upstairs features 2 bedrooms. One of the bedrooms upstairs has an adjacent half bath, and a walk out covered deck in the other bedroom over looking a beautiful landscaped fenced back yard. There is a single car detached garage in the back, that has work space for the hobbyist. Relax in the beautiful back yard, and realize you are finally HOME!!
Active
Listed by: Windermere Centralia • Susan Romo
Price cut: $5K (8/4)
$430,000
612 W Cherry Street, Centralia, WA 98531
3beds
1,278sqft
Single Family Residence
Built in 1910
7,405 Square Feet Lot
$422,000 Zestimate®
$336/sqft
$-- HOA
What's special
High ceilingsWalk out covered deckFull covered front porchUpdated wiring and plumbing
- --
- on Zillow
- 101
- views
- 12
- saves
Zillow last checked:
Listing updated:
Listed by:
Susan Romo,
Windermere Centralia
Source: NWMLS as distributed by MLS GRID,MLS#: 2518557
Facts & features
Interior
Bedrooms & bathrooms
- Bedrooms: 3
- Bathrooms: 2
- 3/4 bathrooms: 1
- 1/2 bathrooms: 1
- Main level bathrooms: 1
- Main level bedrooms: 1
Primary bedroom
- Level: Main
Bedroom
- Level: Second
Bedroom
- Level: Second
Bathroom three quarter
- Level: Main
Other
- Level: Second
Dining room
- Level: Main
Entry hall
- Level: Main
Kitchen with eating space
- Level: Main
Living room
- Level: Main
Utility room
- Level: Main
Heating
- Ductless, Electric
Cooling
- Ductless
Appliances
- Included: Dishwasher, Dryer, Refrigerator, Stove(s)/Range(s), Washer, Dishwasher(s), Dryer(s), Refrigerator(s), Washer(s), Water Heater: Electric, Water Heater Location: Under kitchen counter
Features
- Bath Off Primary, Ceiling Fan(s), Dining Room
- Flooring: Laminate, Softwood, Carpet
- Windows: Dbl Pane/Storm Window
- Basement: None
- Has fireplace: No
Interior area
- Total structure area: 1,278
- Total interior livable area: 1,278 sqft
Property
Parking
- Total spaces: 1
- Parking features: Detached Garage
- Has garage: Yes
- Covered spaces: 1
Features
- Levels: Two
- Stories: 2
- Entry location: Main
- Patio & porch: Bath Off Primary, Ceiling Fan(s), Dbl Pane/Storm Window, Dining Room, Water Heater
- Has view: Yes
- View description: City, Territorial
Lot
- Size: 7,405 Square Feet
- Features: Curbs, Paved, Sidewalk, Cable TV, Deck, Fenced-Partially, High Speed Internet, Patio
- Topography: Level
- Residential vegetation: Garden Space
Details
- Parcel number: 000642000000
- Zoning description: Jurisdiction: City
- Special conditions: Standard
Construction
Type & style
- Home type: SingleFamily
- Architectural style: 2 Story
- Property subtype: Single Family Residence
Materials
- Wood Products
- Foundation: Block
- Roof: Composition
Condition
- Good
- Year built: 1910
- Major remodel year: 1958
Utilities & green energy
- Electric: Company: City of Centralia
- Sewer: Sewer Connected, Company: City of Centralia
- Water: Public, Company: City of Centralia
- Utilities for property: Xfinity, Xfinity
Community & HOA
Community
- Subdivision: Centralia
Location
- Region: Centralia
Financial & listing details
- Price per square foot: $336/sqft
- Tax assessed value: $315,500
- Annual tax amount: $354
- Date on market: 5/10/2026
- Listing terms: Conventional,FHA,VA Loan
- Inclusions: Dishwasher(s), Dryer(s), Refrigerator(s), Stove(s)/Range(s), Washer(s)
Estimated market value
$422,000
$401,000 - $443,000
$2,255/mo
Price history
| Date | Event | Price |
|---|---|---|
| 8/4/2026 | Price change | $430,000-1.1%$336/sqft |
Source:  NWMLS as distributed by MLS GRID #2518557 Report a problem NWMLS as distributed by MLS GRID #2518557 Report a problem | ||
| 5/31/2026 | Price change | $435,000-0.9%$340/sqft |
Source: NWMLS as distributed by MLS GRID #2518557 Report a problem | ||
| 5/10/2026 | Listed for sale | $439,000+318.1%$344/sqft |
Source: NWMLS as distributed by MLS GRID #2518557 Report a problem | ||
| 7/15/2015 | Sold | $105,000-3.7%$82/sqft |
Source: NWMLS as distributed by MLS GRID #809764 Report a problem | ||
| 7/2/2015 | Pending sale | $109,000$85/sqft |
Source: Van Dorm Realtors #809764 Report a problem | ||
| 6/26/2015 | Listed for sale | $109,000$85/sqft |
Source: Van Dorm Realtors #809764 Report a problem | ||
Public tax history
| Year | Property taxes | Tax assessment |
|---|---|---|
| 2025 | $377 -3% | $315,500 +0.9% |
| 2024 | $388 +21.1% | $312,600 |
| 2023 | $321 -25% | $312,600 +56.9% |
| 2021 | $428 +0.1% | $199,200 +15.1% |
| 2020 | $427 | $173,100 +13.7% |
| 2019 | -- | $152,300 +17% |
| 2018 | $1,603 | $130,200 +8.4% |
| 2017 | $1,603 +25.4% | $120,100 -5.1% |
| 2016 | $1,278 +8.4% | $126,500 +10.1% |
| 2015 | $1,179 +7.9% | $114,900 |
| 2013 | $1,093 | $114,900 +3.5% |
| 2011 | -- | $111,000 -6.3% |
| 2010 | -- | $118,500 |
Find assessor info on the county website
Monthly payment
Est. payment
Payment breakdown
Explore the cost of this home by adjusting the details. Changes won't be saved.Climate risks
Neighborhood: 98531
Nearby schools
Schools provided by the listing agent
- Middle: Centralia Mid
- High: Centralia High
Source: NWMLS as distributed by MLS GRID. This data may not be complete. We recommend contacting the local school district to confirm school assignments for this home.


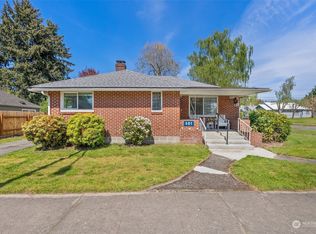
Similar homes
- $450,0003 bd2 ba1.8k sqft1251 S Yew Street, Centralia, WA 98531Active
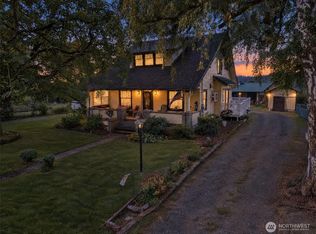 MLS ID #2569521, Leslee Owen. NWMLS as distributed by MLS GRID
 - $335,0003 bd1 ba1.2k sqft833 S Tower Avenue, Centralia, WA 98531Active
 MLS ID #2593868, Max Mendez. NWMLS as distributed by MLS GRID
 - $429,9003 bd2 ba1.3k sqft928 W Cherry Street, Centralia, WA 98531Active
 MLS ID #2505750, Jake Sebens. NWMLS as distributed by MLS GRID
 - $369,0003 bd2 ba1.5k sqft514 Richmond Avenue, Centralia, WA 98531Active
 MLS ID #2582493, Aaron Walker. NWMLS as distributed by MLS GRID
