Welcome to a home where classic Craftsman character meets the space and flexibility to create the lifestyle you’ve been dreaming of. Step inside to a warm and inviting living room, where the wood-burning fireplace insert creates the perfect place to gather on cool evenings. A large dining room offers plenty of space for everyday meals and celebrations, while the kitchen’s convenient layout makes cooking and everyday living easy. The flexible floor plan features two bedrooms and a bath on the main level, with two additional bedrooms and another bath upstairs providing plenty of room for guests, hobbies, or a home office. A dedicated laundry/ mudroom adds practical storage and convenience. Outside, the property truly comes to life. An expansive covered outdoor living area creates a wonderful setting for summer barbecues, quiet mornings, and year-round entertaining. The fully fenced, approximately half-acre lot provides room to garden, play or just relax. Established fruit trees and a greenhouse are ready for the gardener, while an unfinished tiny home offers exciting possibilities for a studio, office, creative space, or additional storage. The oversized detached two-car garage provides generous space for vehicles, projects, hobbies. Updated exterior paint and newer roofs on both the home and garage add to the appeal. Conveniently located at the edge of town, this special property offers the space you want with shopping, dining, and everyday services are just minutes away.
Active
Listed by: Keller Williams South Sound • Paulette Eaton
$425,000
612 E Summa Street, Centralia, WA 98531
4beds
1,968sqft
Single Family Residence
Built in 1920
0.51 Acres Lot
$421,200 Zestimate®
$216/sqft
$-- HOA
What's special
Wood-burning fireplace insertEstablished fruit treesOversized detached two-car garageLarge dining roomClassic craftsman characterFlexible floor planUpdated exterior paint
- --
- on Zillow
- 359
- views
- 50
- saves
Likely to sell faster than
Zillow last checked:
Listing updated:
Listed by:
Paulette Eaton,
Keller Williams South Sound
Source: NWMLS as distributed by MLS GRID,MLS#: 2585167
Facts & features
Interior
Bedrooms & bathrooms
- Bedrooms: 4
- Bathrooms: 2
- 3/4 bathrooms: 2
- Main level bathrooms: 1
- Main level bedrooms: 2
Primary bedroom
- Level: Main
Bedroom
- Level: Second
Bedroom
- Level: Second
Bedroom
- Level: Main
Bathroom three quarter
- Level: Second
Bathroom three quarter
- Level: Main
Other
- Level: Second
Den office
- Level: Second
Dining room
- Level: Main
Entry hall
- Level: Main
Kitchen without eating space
- Level: Main
Living room
- Level: Main
Utility room
- Level: Main
Heating
- Fireplace, Forced Air, Heat Pump, Electric, Natural Gas, Wood
Cooling
- Forced Air, Heat Pump
Appliances
- Included: Dishwasher, Refrigerator, Stove(s)/Range(s), Dishwasher(s), Refrigerator(s), Water Heater: Gas, Water Heater Location: Utility Room
Features
- Dining Room
- Flooring: Ceramic Tile, Laminate, Vinyl, Carpet
- Basement: None
- Number of fireplaces: 1
- Fireplace features: Wood Burning, Lower Level: 1, Fireplace
Interior area
- Total structure area: 1,968
- Total interior livable area: 1,968 sqft
Video & virtual tour
Property
Parking
- Total spaces: 2
- Parking features: Driveway, Detached Garage, Off Street, RV Parking
- Has garage: Yes
- Covered spaces: 2
Features
- Levels: One and One Half
- Stories: 1
- Entry location: Main
- Patio & porch: Dining Room, Fireplace, Water Heater
Lot
- Size: 0.51 Acres
- Features: Corner Lot, Paved, Dog Run, Fenced-Partially, Green House, High Speed Internet, Outbuildings, Patio, RV Parking, Shop
- Topography: Level
- Residential vegetation: Fruit Trees, Garden Space
Details
- Parcel number: 009000002000
- Zoning: Centralia UGA
- Special conditions: Standard
Construction
Type & style
- Home type: SingleFamily
- Architectural style: Craftsman,1 1/2 Story
- Property subtype: Single Family Residence
Materials
- Wood Siding, Wood Products
- Foundation: Poured Concrete
- Roof: Composition
Condition
- Year built: 1920
- Major remodel year: 1963
Utilities & green energy
- Electric: Company: City of Centralia
- Sewer: Sewer Connected, Company: City of Centralia
- Water: Public, Company: City of Centralia
- Utilities for property: Xfinity, Xfinity
Community & HOA
Community
- Subdivision: Centralia
Location
- Region: Centralia
Financial & listing details
- Price per square foot: $216/sqft
- Tax assessed value: $325,000
- Annual tax amount: $2,968
- Date on market: 9/21/2026
- Listing terms: Conventional,FHA,State Bond,USDA Loan,VA Loan
- Inclusions: Dishwasher(s), Refrigerator(s), Stove(s)/Range(s)
Estimated market value
$421,200
$400,000 - $442,000
$2,483/mo
Price history
| Date | Event | Price |
|---|---|---|
| 9/21/2026 | Listed for sale | $425,000+286.4%$216/sqft |
Source:  NWMLS as distributed by MLS GRID #2585167 Report a problem NWMLS as distributed by MLS GRID #2585167 Report a problem | ||
| 5/21/2012 | Sold | $110,000-3.4%$56/sqft |
Source: NWMLS as distributed by MLS GRID #279232 Report a problem | ||
| 3/26/2012 | Price change | $113,900-3.4%$58/sqft |
Source: WISE REALTY, INC Report a problem | ||
| 3/1/2012 | Price change | $117,900-3.3%$60/sqft |
Source: WISE REALTY, INC Report a problem | ||
| 2/20/2012 | Listed for sale | $121,900+39.7%$62/sqft |
Source: WISE REALTY, INC Report a problem | ||
| 6/3/2011 | Sold | $87,249-33.4%$44/sqft |
Source: Public Record Report a problem | ||
| 5/8/2001 | Sold | $130,995$67/sqft |
Source: NWMLS as distributed by MLS GRID #20136826 Report a problem | ||
Public tax history
| Year | Property taxes | Tax assessment |
|---|---|---|
| 2025 | $2,961 -7% | $325,000 -4.2% |
| 2024 | $3,183 +28.1% | $339,100 |
| 2023 | $2,484 -25.1% | $339,100 +10.7% |
| 2021 | $3,318 +24.3% | $306,400 +16.3% |
| 2020 | $2,669 -5.7% | $263,400 +17.2% |
| 2019 | $2,832 +29% | $224,800 +21.2% |
| 2018 | $2,195 | $185,500 +24.3% |
| 2017 | $2,195 +19.3% | $149,200 -5% |
| 2016 | $1,840 +16% | $157,100 +17.2% |
| 2015 | $1,586 -5.7% | $134,100 +1% |
| 2013 | $1,681 | $132,800 -10.8% |
| 2011 | -- | $148,800 -5.9% |
| 2010 | -- | $158,100 |
Find assessor info on the county website
Monthly payment
Est. payment
Payment breakdown
Explore the cost of this home by adjusting the details. Changes won't be saved.Climate risks
Neighborhood: 98531
Nearby schools
Schools provided by the listing agent
- Middle: Centralia Mid
- High: Centralia High
Source: NWMLS as distributed by MLS GRID. This data may not be complete. We recommend contacting the local school district to confirm school assignments for this home.
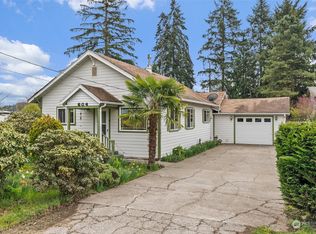
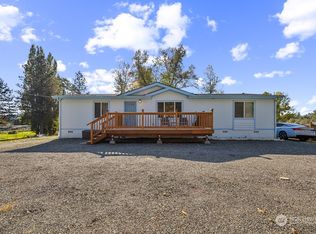
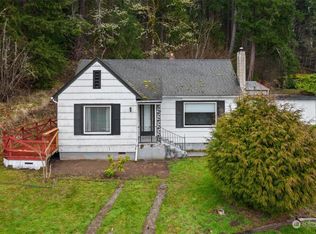
Similar homes
- $449,0004 bd2 ba2k sqft401 South Street, Centralia, WA 98531Active
 MLS ID #2573173, LauraLee Zuber Titus. NWMLS as distributed by MLS GRID
 - $424,9903 bd3 ba1.9k sqftCentralia Woods, Centralia, WA 98531Active
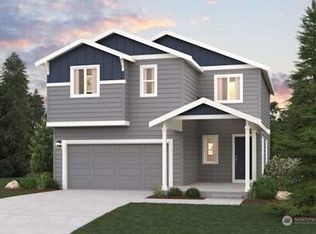 NWMLS as distributed by MLS GRID
 - $299,9993 bd2 ba1.4k sqft1519 Cooks Hill, Centralia, WA 98531Active
 MLS ID #2585176, Pamela Mills. NWMLS as distributed by MLS GRID
 - $428,0004 bd2 ba1.6k sqft2004 Earl Street, Centralia, WA 98531Active
 MLS ID #2546867, Heather Stewart. NWMLS as distributed by MLS GRID
