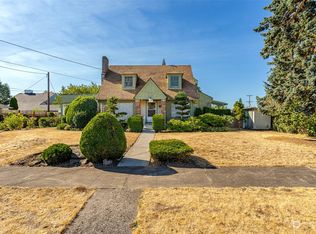
Step into timeless elegance with this beautiful brick rambler in the sought-after historic Edison District. Rich in character and craftmanship, this exceptional home showcases original hardwood floors, a stunning stone-floor entry, pocket doors, custom built-ins throughout, cedar lined closets and thoughtfully designed kitchen drawers with metal liners. The spacious kitchen features, lots of counter space, a cozy eating area with a built-in buffet, while the formal dining room provides the perfect setting for entertaining. The main level offers a large living room area w/ a gas fireplace, a slider into the gorgeous private back yard, 3 generous bedrooms and a guest bathroom. The primary bedroom has a private bath with large custom shower, separate water heater and another slider to step out and enjoy your morning coffee. The finished basement expands your living space with an additional bedroom, bathroom, second living room with a cozy fireplace, wood shoot and a dedicated art studio. Modern updates include a new furnace and a/c in 2023, newer windows and garage doors. Outside, the detached shop is a dream for hobbyist or craftsman, with LED lighting, tongue and groove lined ceiling and its own private entrance. Relax or entertain in the private backyard with a gazebo, surrounded by mature landscaping. Every detail reflects the homes original character, making this a rare opportunity to own a truly distinctive residence. Easy commute to the freeway, shopping and hospitals.
Active
Listed by: BHGRE - Northwest Home Team • Jody L. Hill
Price cut: $15.1K (9/28)
$799,900
727 K Street, Centralia, WA 98531
4beds
3,473sqft
Single Family Residence
Built in 1950
0.27 Acres Lot
$787,600 Zestimate®
$230/sqft
$-- HOA
What's special
Spacious kitchenOriginal hardwood floorsCedar lined closetsPocket doorsLots of counter spaceCustom built-ins throughoutStunning stone-floor entry
- --
- on Zillow
- 274
- views
- 8
- saves
Zillow last checked:
Listing updated:
Listed by:
Jody L. Hill,
BHGRE - Northwest Home Team
Source: NWMLS as distributed by MLS GRID,MLS#: 2550651
Facts & features
Interior
Bedrooms & bathrooms
- Bedrooms: 4
- Bathrooms: 3
- Full bathrooms: 1
- 3/4 bathrooms: 2
- Main level bathrooms: 2
- Main level bedrooms: 3
Primary bedroom
- Level: Main
Bedroom
- Level: Lower
Bedroom
- Level: Main
Bedroom
- Level: Main
Bathroom full
- Level: Main
Bathroom three quarter
- Level: Lower
Bathroom three quarter
- Level: Main
Dining room
- Level: Main
Entry hall
- Level: Main
Kitchen with eating space
- Level: Main
Living room
- Level: Main
Other
- Level: Lower
Utility room
- Level: Main
Heating
- Fireplace Insert, Forced Air, Electric, Natural Gas
Cooling
- Has cooling: Yes
Appliances
- Included: Dishwasher, Dryer, Microwave, Refrigerator, Stove(s)/Range(s), Washer, Dishwasher(s), Dryer(s), Microwave(s), Refrigerator(s), Washer(s)
Features
- Bath Off Primary, Ceiling Fan(s), Dining Room
- Flooring: Hardwood, Stone, Vinyl, Carpet
- Windows: Dbl Pane/Storm Window
- Basement: Finished
- Has fireplace: No
- Fireplace features: Gas, Wood Burning
Interior area
- Total structure area: 3,473
- Total interior livable area: 3,473 sqft
Video & virtual tour
Property
Parking
- Total spaces: 4
- Parking features: Attached Garage, Detached Garage, Off Street
- Has attached garage: Yes
- Covered spaces: 4
Features
- Levels: One
- Stories: 1
- Entry location: Main
- Patio & porch: Bath Off Primary, Ceiling Fan(s), Dbl Pane/Storm Window, Dining Room
Lot
- Size: 0.27 Acres
- Features: Corner Lot, Curbs, Paved, Sidewalk, Fenced-Partially, High Speed Internet, Outbuildings, Patio, Shop, Sprinkler System
Details
- Parcel number: 003355001000
- Special conditions: Standard
Construction
Type & style
- Home type: SingleFamily
- Architectural style: 1 Story w/Bsmnt.
- Property subtype: Single Family Residence
Materials
- Brick
- Roof: Composition
Condition
- Very Good
- Year built: 1950
Utilities & green energy
- Electric: Company: City of Centralia
- Sewer: Sewer Connected, Company: City of Centralia
- Water: Public, Company: City of Centralia
Community & HOA
Community
- Subdivision: Edison
Location
- Region: Centralia
Financial & listing details
- Price per square foot: $230/sqft
- Tax assessed value: $837,600
- Annual tax amount: $7,321
- Date on market: 7/7/2026
- Listing terms: Conventional,VA Loan
- Inclusions: Dishwasher(s), Dryer(s), Microwave(s), Refrigerator(s), Stove(s)/Range(s), Washer(s)
Estimated market value
$787,600
$748,000 - $827,000
$3,609/mo
Price history
| Date | Event | Price |
|---|---|---|
| 9/28/2026 | Price change | $799,900-1.9%$230/sqft |
Source:  NWMLS as distributed by MLS GRID #2550651 Report a problem NWMLS as distributed by MLS GRID #2550651 Report a problem | ||
| 8/10/2026 | Price change | $815,000-1.2%$235/sqft |
Source: NWMLS as distributed by MLS GRID #2550651 Report a problem | ||
| 7/7/2026 | Listed for sale | $825,000+357.8%$238/sqft |
Source: NWMLS as distributed by MLS GRID #2550651 Report a problem | ||
| 11/19/2003 | Sold | $180,200$52/sqft |
Source: NWMLS as distributed by MLS GRID #23137685 Report a problem | ||
Public tax history
| Year | Property taxes | Tax assessment |
|---|---|---|
| 2025 | $7,313 +10.7% | $837,600 +14.6% |
| 2024 | $6,604 +38.2% | $730,700 |
| 2023 | $4,780 -6.4% | $730,700 +41.3% |
| 2021 | $5,106 +31.5% | $517,100 +17.9% |
| 2020 | $3,883 -14.5% | $438,500 +8.4% |
| 2019 | $4,542 +12382.3% | $404,700 +22.5% |
| 2018 | $36 | $330,500 +21.2% |
| 2017 | $36 -98.7% | $272,600 -5% |
| 2016 | $2,899 +29.9% | $286,900 +31.8% |
| 2015 | $2,233 +7.6% | $217,600 +0% |
| 2013 | $2,076 | $217,500 +3.2% |
| 2011 | -- | $210,800 -2.3% |
| 2010 | -- | $215,800 |
Find assessor info on the county website
Monthly payment
Est. payment
Payment breakdown
Explore the cost of this home by adjusting the details. Changes won't be saved.Climate risks
Neighborhood: 98531
Nearby schools
Schools provided by the listing agent
- Elementary: Edison Elem
- Middle: Centralia Mid
- High: Centralia High
Source: NWMLS as distributed by MLS GRID. This data may not be complete. We recommend contacting the local school district to confirm school assignments for this home.

Similar homes
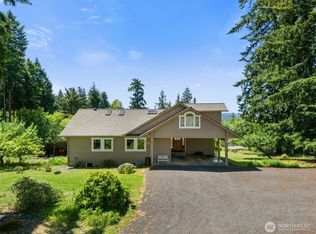
- $875,0005 bd3 ba4.3k sqft125 Gleason Road, Centralia, WA 98531Active
 MLS ID #2543933, Paulette Eaton. NWMLS as distributed by MLS GRID
 - $859,5003 bd3 ba2.3k sqft142 Nugget Drive, Centralia, WA 98531Active
 MLS ID #2583611, Jill McNaught. NWMLS as distributed by MLS GRID
 - $725,0005 bd4 ba3.2k sqft364 Blanchard Road, Centralia, WA 98531Active
 MLS ID #2575065, Michael Warner. NWMLS as distributed by MLS GRID
 - $779,0006 bd4 ba2.9k sqft3903 Harrison Avenue, Centralia, WA 98531Active
 MLS ID #2523578, Dera Hicks. NWMLS as distributed by MLS GRID
