Custom lakefront Craftsman with 112 feet of frontage on Plummer Lake and over 5,600 square feet of living space designed for everyday comfort and entertaining. Most recently used as an STR, this home offers ample options for use as an income-generating property or a full-time residence. The home features 4 bedrooms, 3.5 bathrooms, two bonus rooms, and multiple gathering spaces, including an elevated living room, formal dining room, family room, and sunken media room with wet bar. Three wood-burning fireplaces add warmth and character throughout. The open-concept kitchen connects seamlessly to the main living areas, while the primary suite includes a private balcony overlooking the lake. A unique loft above the family room, fully finished basement, workshop with exterior access, and attached two-car garage provide exceptional flexibility. Additional features include RV parking and a half-circle driveway. Outdoor living is equally impressive with expansive decks, a stamped concrete patio, landscaped grounds, gardens, fenced dog run, storage shed, and lakeside staircase leading to a concrete dock with firepit. Major updates include $30,000 in solar panels, a 50-year roof, storm windows, two heat pumps, and two-zone central air conditioning. A rare opportunity to enjoy spacious lakefront living with room to gather, relax, and play.
Active
Listed by: COMPASS • Christopher P Murphy
$850,000
405 Lakeshore Drive, Centralia, WA 98531
4beds
5,671sqft
:
Get pre-qualified$5,154/mo
Single Family Residence
Built in 1964
0.65 Acres Lot
$827,600 Zestimate®
$150/sqft
$-- HOA
What's special
Custom lakefront craftsmanRv parkingOpen-concept kitchenFully finished basementAttached two-car garageTwo bonus roomsHalf-circle driveway
- 43 days |
- 1,031 |
- 111 |
Zillow last checked:
Listing updated:
Listed by:
Christopher P Murphy,
COMPASS
Source: NWMLS as distributed by MLS GRID,MLS#: 2539465
Facts & features
Interior
Bedrooms & bathrooms
- Bedrooms: 4
- Bathrooms: 4
- Full bathrooms: 2
- 3/4 bathrooms: 1
- 1/2 bathrooms: 1
- Main level bathrooms: 3
- Main level bedrooms: 3
Heating
- Fireplace, Forced Air, Heat Pump, High Efficiency (Unspecified), Electric, Solar (Unspecified)
Cooling
- Heat Pump
Appliances
- Included: Dishwasher, Dryer, Microwave, Refrigerator, Stove(s)/Range(s), Washer, Dishwasher(s), Dryer(s), Microwave(s), Refrigerator(s), Washer(s), Water Heater: Electric, Water Heater Location: Main Level & Basement
Features
- Bath Off Primary, Ceiling Fan(s), Dining Room, Loft
- Flooring: Ceramic Tile, Concrete, Hardwood, See Remarks, Vinyl, Vinyl Plank, Carpet
- Doors: French Doors
- Windows: Dbl Pane/Storm Window
- Basement: Daylight,Finished
- Number of fireplaces: 3
- Fireplace features: Wood Burning, Lower Level: 1, Main Level: 2, Fireplace
Interior area
- Total structure area: 5,671
- Total interior livable area: 5,671 sqft
Property
Parking
- Total spaces: 2
- Parking features: Driveway, Attached Garage, Off Street, RV Parking
- Has attached garage: Yes
- Covered spaces: 2
Features
- Levels: One and One Half
- Stories: 1
- Entry location: Main
- Patio & porch: Bath Off Primary, Ceiling Fan(s), Dbl Pane/Storm Window, Dining Room, Fireplace, French Doors, Loft, Security System, Vaulted Ceiling(s), Walk-In Closet(s), Water Heater, Wet Bar
- Has view: Yes
- View description: Lake, Territorial
- Has water view: Yes
- Water view: Lake
- Waterfront features: Low Bank, Bulkhead, Lake
- Frontage length: Waterfront Ft: 112
Lot
- Size: 0.65 Acres
- Features: Paved, Cable TV, Deck, Dog Run, Fenced-Partially, High Speed Internet, Outbuildings, Patio, RV Parking, Sprinkler System
- Topography: Level,Partial Slope
- Residential vegetation: Fruit Trees, Garden Space
Details
- Parcel number: 000784002000
- Special conditions: Standard
Construction
Type & style
- Home type: SingleFamily
- Architectural style: See Remarks,1 1/2 Stry w/Bsmt
- Property subtype: Single Family Residence
Materials
- Brick, Wood Siding, Wood Products
- Foundation: Block, Poured Concrete, Slab
- Roof: Composition
Condition
- Good
- Year built: 1964
- Major remodel year: 1985
Utilities & green energy
- Electric: Company: City of Centralia
- Sewer: Sewer Connected, Company: City of Centralia
- Water: Public, Company: City of Centralia
Green energy
- Energy generation: Solar
Community & HOA
Community
- Features: Boat Launch
- Security: Security System
- Subdivision: Centralia
Location
- Region: Centralia
Financial & listing details
- Price per square foot: $150/sqft
- Tax assessed value: $1,351,300
- Annual tax amount: $11,806
- Date on market: 6/11/2026
- Cumulative days on market: 45 days
- Listing terms: Conventional
- Inclusions: Dishwasher(s), Dryer(s), Microwave(s), Refrigerator(s), Stove(s)/Range(s), Washer(s)
Estimated market value
$827,600
$786,000 - $869,000
$2,601/mo
Price history
| Date | Event | Price |
|---|---|---|
| 6/13/2026 | Listed for sale | $850,000+30.8%$150/sqft |
Source:  NWMLS as distributed by MLS GRID #2539465 Report a problem NWMLS as distributed by MLS GRID #2539465 Report a problem | ||
| 12/1/2021 | Sold | $650,000$115/sqft |
Source: NWMLS as distributed by MLS GRID #1852690 Report a problem | ||
| 10/19/2021 | Pending sale | $650,000$115/sqft |
Source: NWMLS as distributed by MLS GRID #1852690 Report a problem | ||
| 10/14/2021 | Listed for sale | $650,000+25%$115/sqft |
Source: NWMLS as distributed by MLS GRID #1852690 Report a problem | ||
| 8/27/2020 | Sold | $520,000-3.5%$92/sqft |
Source: NWMLS as distributed by MLS GRID #1588416 Report a problem | ||
| 7/13/2020 | Pending sale | $539,000$95/sqft |
Source: Thunderbird Real Estate #1588416 Report a problem | ||
| 6/4/2020 | Price change | $539,000-1.8%$95/sqft |
Source: Thunderbird Real Estate #1588416 Report a problem | ||
| 4/10/2020 | Listed for sale | $549,000+40.8%$97/sqft |
Source: Thunderbird Real Estate #1588416 Report a problem | ||
| 1/20/2017 | Sold | $390,000$69/sqft |
Source: NWMLS as distributed by MLS GRID #976101 Report a problem | ||
| 8/31/2016 | Price change | $390,000-13%$69/sqft |
Source: RE/MAX KEY LAND COMPANY #976101 Report a problem | ||
| 7/13/2016 | Listed for sale | $448,500$79/sqft |
Source: RE/MAX KEY LAND COMPANY #976101 Report a problem | ||
Public tax history
| Year | Property taxes | Tax assessment |
|---|---|---|
| 2025 | $11,798 -19.8% | $1,351,300 -17% |
| 2024 | $14,716 +92.6% | $1,628,300 +39.4% |
| 2023 | $7,639 +2.2% | $1,167,900 +54.3% |
| 2021 | $7,473 +35.2% | $756,800 +21.2% |
| 2020 | $5,527 -9.9% | $624,200 +14.2% |
| 2019 | $6,135 +9.2% | $546,600 +17.7% |
| 2018 | $5,616 | $464,400 +10.4% |
| 2017 | $5,616 +9.1% | $420,700 -17.4% |
| 2016 | $5,149 +93.8% | $509,500 +96.8% |
| 2015 | $2,656 +8.4% | $258,900 |
| 2013 | $2,450 | $258,900 +4.1% |
| 2011 | -- | $248,800 -5.9% |
| 2010 | -- | $264,500 |
Find assessor info on the county website
Monthly payment
Est. payment
Payment breakdown
Explore the cost of this home by adjusting the details. Changes won't be saved.Climate risks
Neighborhood: 98531
Nearby schools
GreatSchools rating
- 3/10Jefferson Lincoln Elementary SchoolGrades: K-6Distance: 0.8 mi
- 4/10Centralia Middle SchoolGrades: 7-8Distance: 0.9 mi
- 4/10Centralia High SchoolGrades: 9-12Distance: 1.6 mi
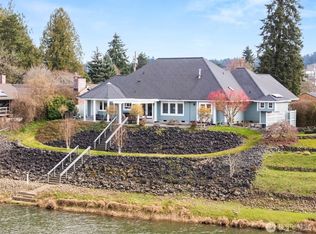
- $650,0003 bd3 ba3k sqft409 Lakeshore Dr, Centralia, WA 98531Sold
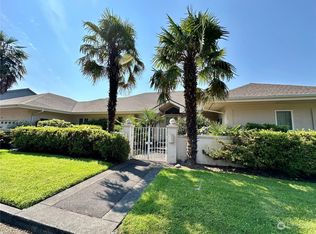
- $650,0003 bd2 ba2.4k sqft505 Lakeshore Dr, Centralia, WA 98531Sold
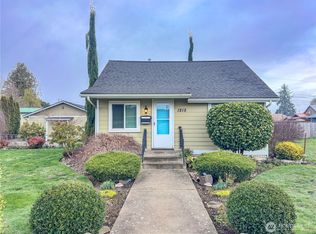
- $306,5002 bd1 ba762 sqft1215 W Plum St, Centralia, WA 98531Sold
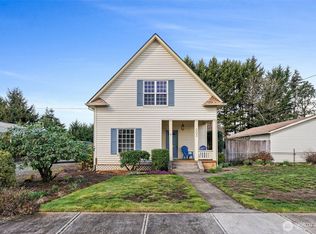
- $385,0003 bd1 ba1.5k sqft303 Courtland St, Centralia, WA 98531Sold
- $62,5000.27 Acres1502 Lewis St, Centralia, WA 98531Sold
- $355,0003 bd1 ba1.2k sqft1208 W Pear St, Centralia, WA 98531For Sale
- $445,0003 bd2 ba1.6k sqft319 Willow Ln, Centralia, WA 98531Sold
- $322,0003 bd1 ba1k sqft317 Hemlock St, Centralia, WA 98531Sold
A local agent can set up tours, give advice and negotiate with sellers.
A local lender can help you make sure your offer is ready when you are.
Similar homes
- $825,0004 bd3 ba3.4k sqft727 K Street, Centralia, WA 98531Active
 MLS ID #2550651, Jody L. Hill. NWMLS as distributed by MLS GRID
 - $875,0005 bd3 ba4.3k sqft125 Gleason Road, Centralia, WA 98531Active
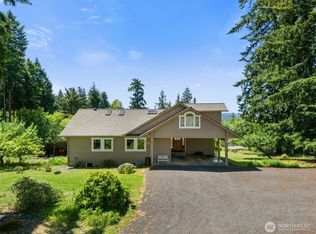 MLS ID #2543933, Paulette Eaton. NWMLS as distributed by MLS GRID
 - $795,0003 bd3 ba2.9k sqft823 H Street, Centralia, WA 98531Active
 MLS ID #2547710, Jody L. Hill. NWMLS as distributed by MLS GRID
 - $880,0004 bd3 ba5k sqft233 Devereese Road, Chehalis, WA 98532Active
 MLS ID #2547191, Brittany Nicole Martin. NWMLS as distributed by MLS GRID
 - $749,5004 bd5 ba4.3k sqft165 Tri Mountain Lane, Centralia, WA 98531ActiveMLS ID #2525864, Jennifer Maldonado. NWMLS as distributed by MLS GRID
- $799,0006 bd4 ba2.9k sqft3903 Harrison Avenue, Centralia, WA 98531ActiveMLS ID #2523578, Dera Hicks. NWMLS as distributed by MLS GRID
- $925,0003 bd4 ba4k sqft3025 Harrison Avenue, Centralia, WA 98531ActiveMLS ID #2524690, Patricia A. Longden. NWMLS as distributed by MLS GRID
- $990,0003 bd2 ba4.5k sqft1125 Eckerson Road, Centralia, WA 98531ActiveMLS ID #2207677, Thomas E. Dipola. NWMLS as distributed by MLS GRID
- $1,050,0003 bd5 ba3.3k sqft1026 Alder Street, Centralia, WA 98531ActiveMLS ID #2253669, LauraLee Zuber Titus. NWMLS as distributed by MLS GRID
- $985,0004 bd4 ba3.6k sqft221 Dieckman Road, Chehalis, WA 98532ActiveMLS ID #2557642, Israel Jimenez. NWMLS as distributed by MLS GRID
- $1,175,0006 bd4 ba3.9k sqft1507 S Scheuber Road, Centralia, WA 98531ContingentMLS ID #2528959, Lyndsay Walker. NWMLS as distributed by MLS GRID
- $999,0003 bd3 ba3.4k sqft160 Northridge Drive, Centralia, WA 98531ActiveMLS ID #2427283, Jody L. Hill. NWMLS as distributed by MLS GRID
- $637,5002 bd3 ba3.6k sqftNorthridge, Centralia, WA 98531ActiveMLS ID #2521935, Madison Del Vigo. NWMLS as distributed by MLS GRID
- $849,9903 bd3 ba3.4k sqft11946 Case Road SW, Olympia, WA 98512ActiveMLS ID #2545382, Vasile Calin. NWMLS as distributed by MLS GRID
- $545,0004 bd3 ba3.9k sqft1016 N Pearl Street, Centralia, WA 98531ActiveMLS ID #2519440, Melissa R. Wallace. NWMLS as distributed by MLS GRID
- $1,025,0004 bd4 ba3.4k sqft211 Alderwood Drive, Chehalis, WA 98532ActiveMLS ID #2539752, Nickolas W Shivers. NWMLS as distributed by MLS GRID
- $850,0004 bd3 ba4.6k sqft10140 Case Road SW, Olympia, WA 98512ActiveMLS ID #2529679, Bruce Batson. NWMLS as distributed by MLS GRID
- $725,0005 bd4 ba3.8k sqft110 Sanderson Road, Chehalis, WA 98532ActiveMLS ID #2548775, Tonya Hanway. NWMLS as distributed by MLS GRID
- $639,0004 bd4 ba2.9k sqft1631 SW Gails, Chehalis, WA 98532ActiveMLS ID #2529516, Patricia A. Longden. NWMLS as distributed by MLS GRID
- $689,0003 bd2 ba3.1k sqft1438 Brown Road W, Adna, WA 98532ActiveMLS ID #2558319, Martha Jane Hunt. NWMLS as distributed by MLS GRID
