South facing, beautifully maintained, spacious 3 bed, 2.5 bath home in Evergreen Pointe with over 2,100 sqft of comfortable and functional living space. The open-concept main level provides seamless flow between the living, dining, and kitchen areas—ideal for both everyday living and entertaining. Fresh paint! Step outside to a fully fenced backyard featuring fruit trees and space to relax, garden, or host. Conveniently located in West Olympia near parks, and schools, this home offers a strong combination of space, location, and value.
Active
Listed by: Best Choice Network LLC • Fatema Baerzae
Price cut: $10K (5/22)
$579,950
4414 Goldcrest Drive NW, Olympia, WA 98502
3beds
2,197sqft
:
Get pre-qualified$3,703/mo
Single Family Residence
Built in 2017
5,061 Square Feet Lot
$577,700 Zestimate®
$264/sqft
$40/mo HOA
What's special
Fruit treesSouth facingFully fenced backyardOpen-concept main level
- 114 days |
- 99 |
- 1 |
Zillow last checked:
Listing updated:
Listed by:
Fatema Baerzae,
Best Choice Network LLC
Source: NWMLS as distributed by MLS GRID,MLS#: 2501672
Facts & features
Interior
Bedrooms & bathrooms
- Bedrooms: 3
- Bathrooms: 3
- Full bathrooms: 2
- 1/2 bathrooms: 1
- Main level bathrooms: 1
Primary bedroom
- Level: Second
Bedroom
- Level: Second
Bedroom
- Level: Second
Bathroom full
- Level: Second
Bathroom full
- Level: Second
Other
- Level: Main
Den office
- Level: Main
Dining room
- Level: Main
Kitchen without eating space
- Level: Main
Living room
- Level: Main
Utility room
- Level: Second
Heating
- 90%+ High Efficiency, Electric, Natural Gas
Cooling
- 90%+ High Efficiency
Appliances
- Included: Dishwasher, Disposal, Dryer, Microwave, Refrigerator, Stove(s)/Range(s), Washer, Dishwasher(s), Dryer(s), Garbage Disposal, Microwave(s), Refrigerator(s), Washer(s)
Features
- Bath Off Primary, Dining Room, Loft
- Flooring: Vinyl, Carpet
- Windows: Dbl Pane/Storm Window
- Basement: None
- Has fireplace: No
Interior area
- Total structure area: 2,197
- Total interior livable area: 2,197 sqft
Property
Parking
- Total spaces: 2
- Parking features: Attached Garage
- Has attached garage: Yes
- Covered spaces: 2
Features
- Levels: Two
- Stories: 2
- Patio & porch: Bath Off Primary, Dbl Pane/Storm Window, Dining Room, Loft, Walk-In Closet(s)
Lot
- Size: 5,061 Square Feet
- Features: Curbs, Paved, Sidewalk, Fenced-Fully, Gas Available, High Speed Internet, Patio
Details
- Parcel number: 46920012100
- Special conditions: Standard
Construction
Type & style
- Home type: SingleFamily
- Architectural style: 2 Story
- Property subtype: Single Family Residence
Materials
- Cement/Concrete
- Foundation: Poured Concrete
- Roof: Composition
Condition
- Year built: 2017
- Major remodel year: 2017
Utilities & green energy
- Electric: Company: Puget Sound Energy
- Sewer: Sewer Connected, Company: City of Olympia
- Water: Public, Company: City of Olympia
Community & HOA
Community
- Features: CCRs
- Subdivision: Olympia
HOA
- HOA fee: $40 monthly
Location
- Region: Olympia
Financial & listing details
- Price per square foot: $264/sqft
- Tax assessed value: $523,800
- Annual tax amount: $5,838
- Date on market: 4/11/2026
- Cumulative days on market: 115 days
- Listing terms: Conventional,FHA,VA Loan
- Inclusions: Dishwasher(s), Dryer(s), Garbage Disposal, Microwave(s), Refrigerator(s), Stove(s)/Range(s), Washer(s)
Estimated market value
$577,700
$549,000 - $607,000
$2,960/mo
Price history
| Date | Event | Price |
|---|---|---|
| 5/22/2026 | Price change | $579,950-1.7%$264/sqft |
Source:  NWMLS as distributed by MLS GRID #2501672 Report a problem NWMLS as distributed by MLS GRID #2501672 Report a problem | ||
| 4/11/2026 | Listed for sale | $589,950+79.9%$269/sqft |
Source: NWMLS as distributed by MLS GRID #2501672 Report a problem | ||
| 1/16/2018 | Sold | $327,900$149/sqft |
Source: NWMLS as distributed by MLS GRID #1219502 Report a problem | ||
Public tax history
| Year | Property taxes | Tax assessment |
|---|---|---|
| 2024 | $5,490 +5.7% | $523,800 +5.5% |
| 2023 | $5,193 +4.4% | $496,500 -0.4% |
| 2022 | $4,973 -1.4% | $498,500 +18.1% |
| 2021 | $5,045 +10.5% | $422,200 +19.4% |
| 2020 | $4,566 +11.3% | $353,600 +3.3% |
| 2019 | $4,104 +226.1% | $342,400 +2.5% |
| 2018 | $1,258 +61.2% | $333,900 +547.1% |
| 2017 | $781 | $51,600 -16.6% |
| 2016 | $781 | $61,900 |
| 2014 | $781 | $61,900 |
Find assessor info on the county website
Monthly payment
Est. payment
Payment breakdown
Explore the cost of this home by adjusting the details. Changes won't be saved.Climate risks
Neighborhood: 98502
Nearby schools
GreatSchools rating
- 5/10Julia Butler Hansen Elementary SchoolGrades: PK-5Distance: 0.3 mi
- 7/10Thurgood Marshall Middle SchoolGrades: 6-8Distance: 0.4 mi
- 8/10Capital High SchoolGrades: 9-12Distance: 1.1 mi
Schools provided by the listing agent
- Elementary: Hansen Elementary
- Middle: Marshall Middle
- High: Capital High
Source: NWMLS as distributed by MLS GRID. This data may not be complete. We recommend contacting the local school district to confirm school assignments for this home.
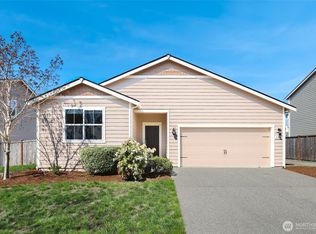
- $490,0003 bd2 ba1.5k sqft4418 Goldcrest Dr NW, Olympia, WA 98502Sold
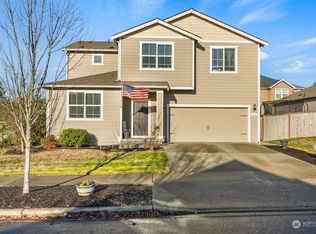
- $575,0004 bd3 ba2.4k sqft4422 Goldcrest Dr NW, Olympia, WA 98502Sold
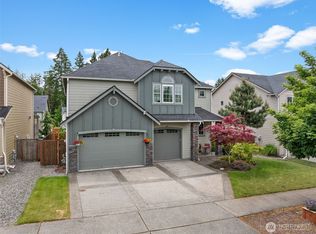
- $639,4504 bd3 ba2.5k sqft4415 Goldcrest Dr NW, Olympia, WA 98502Sold
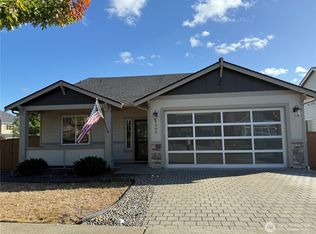
- $535,0003 bd2 ba1.6k sqft4405 Hammersley Way NW, Olympia, WA 98502Sold
- $555,0004 bd3 ba2.6k sqft4407 Goldcrest Dr NW, Olympia, WA 98502Sold
- $525,0003 bd2 ba1.6k sqft4406 Hammersley Way NW, Olympia, WA 98502Sold
- $499,9503 bd3 ba1.8k sqft4422 Hammersley Way NW, Olympia, WA 98502For Sale
- $625,4005 bd3 ba2.3k sqft1614 Hudson Ave LOT 76, Olympia, WA 98502Off Market
A local agent can set up tours, give advice and negotiate with sellers.
A local lender can help you make sure your offer is ready when you are.
Similar homes
- $499,9503 bd3 ba1.8k sqftEvergreen Pointe, Olympia, WA 98502Active
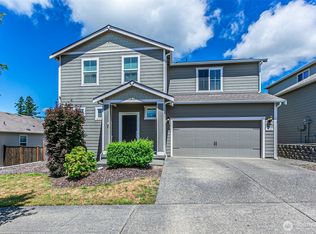 MLS ID #2541871, Brandon P. Johnson. NWMLS as distributed by MLS GRID
 - $500,0003 bd3 ba1.8k sqft1701 Butler Court NW, Olympia, WA 98502Active
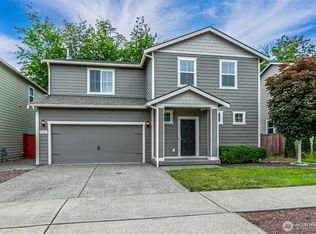 MLS ID #2533750, Ryan Rockwell. NWMLS as distributed by MLS GRID
 - $459,9003 bd3 ba1.8k sqft3919 Cooper Crest Drive NW, Olympia, WA 98502Active
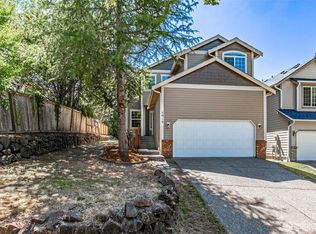 MLS ID #2562043, Ryan Rockwell. NWMLS as distributed by MLS GRID
 - $525,0004 bd3 ba2.3k sqft1430 Ethel Street, Olympia, WA 98502Active
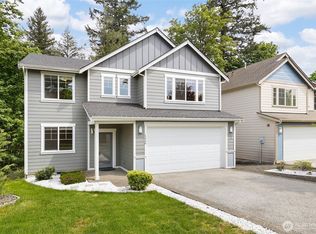 MLS ID #2522164, Jessica Kammeyer. NWMLS as distributed by MLS GRID
 - $515,0003 bd2 ba1.6k sqft1707 Cyrene Drive NW, Olympia, WA 98502ActiveMLS ID #2540974, Ryan Rockwell. NWMLS as distributed by MLS GRID
- $515,0003 bd2 ba1.6k sqft518 Grass Lake Street Ct NW, Olympia, WA 98502ActiveMLS ID #2541486, Quincy Qualls. NWMLS as distributed by MLS GRID
- $575,0003 bd3 ba1.8k sqft7317 Desperado Drive SE, Tumwater, WA 98501ActiveMLS ID #2562840, Mac Ziad. NWMLS as distributed by MLS GRID
- $559,0004 bd3 ba2.2k sqft3624 Bacall Street NE, Lacey, WA 98516ActiveMLS ID #2561638, Melissa Sigler. NWMLS as distributed by MLS GRID
- $599,9004 bd3 ba2.2k sqft3626 Hoadly Street SE, Tumwater, WA 98501ActiveMLS ID #2527341, Tim Lynch. NWMLS as distributed by MLS GRID
- $505,0003 bd3 ba1.7k sqftMills Landing, Lacey, WA 98503ActiveMLS ID #2562838, Christina Janis. NWMLS as distributed by MLS GRID
- $575,0004 bd3 ba2.4k sqftCantergrove/Long Lake Div 1, Lacey, WA 98503ActiveMLS ID #2518227, Mary Kathryn Campbell. NWMLS as distributed by MLS GRID
- $609,9954 bd3 ba2.3k sqftSleater Crossing, Olympia, WA 98506ActiveNWMLS as distributed by MLS GRID
- $559,0004 bd3 ba2.2k sqftEagle Court, Lacey, WA 98516ActiveMLS ID #2552280, Roopa Kannasani. NWMLS as distributed by MLS GRID
- $585,0004 bd3 ba2.6k sqft8322 55th Avenue SE, Olympia, WA 98513ActiveMLS ID #2538863, Jay Kobza. NWMLS as distributed by MLS GRID
- $515,0004 bd3 ba2.1k sqft1115 Chatham Drive SE, Olympia, WA 98513ActiveMLS ID #2561720, Mark Ellis. NWMLS as distributed by MLS GRID
- $490,0004 bd3 ba2.1k sqftSchuur Brothers, Olympia, WA 98501ActiveMLS ID #2526652, Marti Baker. NWMLS as distributed by MLS GRID
- $575,0004 bd3 ba2.5k sqftPuget Meadows West, Lacey, WA 98516ActiveMLS ID #2543799, My Trang Truong. NWMLS as distributed by MLS GRID
- $599,9004 bd3 ba2.7k sqftDeschutes Heights, Tumwater, WA 98501ActiveMLS ID #2508779, Matt Perkins. NWMLS as distributed by MLS GRID
- $599,9984 bd3 ba2.7k sqftGateway Div 1, Lacey, WA 98516ActiveMLS ID #2545604, Ann Lorraine T Sagala. NWMLS as distributed by MLS GRID
- $500,0003 bd3 ba2k sqft3245 57th Avenue SE, Olympia, WA 98501ContingentMLS ID #2488226, Jenn Hamilton. NWMLS as distributed by MLS GRID
