Welcome to Cooper Crest, where thoughtful updates and comfortable living come together. This beautifully maintained home features engineered hardwood flooring throughout, creating a warm, cohesive feel with timeless appeal. Fresh interior paint gives the home a bright, clean, move-in-ready finish. The spacious primary suite is a true retreat, showcasing a vaulted ceiling with a ceiling fan, a generous walk-in closet, and a luxurious 5-piece en-suite bathroom designed for comfort and relaxation. With its inviting layout, quality finishes, and stylish updates, this home offers the perfect blend of elegance and everyday functionality in a desirable Olympia neighborhood. Offering a private back yard and located at the end of a dead-end street.
Pending
Listed by: COMPASS • Ryan Rockwell
$459,900
3919 Cooper Crest Drive NW, Olympia, WA 98502
3beds
1,861sqft
:
Get pre-qualified$2,880/mo
Single Family Residence
Built in 2007
6,063 Square Feet Lot
$457,800 Zestimate®
$247/sqft
$39/mo HOA
What's special
Stylish updatesSpacious primary suiteEngineered hardwood flooring throughoutGenerous walk-in closetQuality finishesInviting layoutThoughtful updates
- 8 days |
- 353 |
- 19 |
Likely to sell faster than
Zillow last checked:
Listing updated:
Listed by:
Ryan Rockwell,
COMPASS,
Evan H. Wyman,
COMPASS
Source: NWMLS as distributed by MLS GRID,MLS#: 2562043
Facts & features
Interior
Bedrooms & bathrooms
- Bedrooms: 3
- Bathrooms: 3
- Full bathrooms: 2
- 1/2 bathrooms: 1
- Main level bathrooms: 1
Primary bedroom
- Level: Second
Bedroom
- Level: Second
Bedroom
- Level: Second
Bathroom full
- Level: Second
Bathroom full
- Level: Second
Other
- Level: Main
Den office
- Level: Main
Dining room
- Level: Main
Entry hall
- Level: Main
Family room
- Level: Main
Kitchen with eating space
- Level: Main
Utility room
- Level: Main
Heating
- Fireplace, Forced Air, Electric, Natural Gas
Cooling
- None
Appliances
- Included: Dishwasher, Disposal, Microwave, Refrigerator, Stove(s)/Range(s), Dishwasher(s), Garbage Disposal, Microwave(s), Refrigerator(s), Water Heater: Gas, Water Heater Location: Garage
Features
- Bath Off Primary, Ceiling Fan(s), Dining Room, Loft
- Flooring: Engineered Hardwood
- Basement: None
- Number of fireplaces: 1
- Fireplace features: Gas, Main Level: 1, Fireplace
Interior area
- Total structure area: 1,861
- Total interior livable area: 1,861 sqft
Property
Parking
- Total spaces: 4
- Parking features: Driveway, Attached Garage
- Has attached garage: Yes
- Covered spaces: 2
- Uncovered spaces: 2
Features
- Levels: Two
- Stories: 2
- Entry location: Main
- Patio & porch: Bath Off Primary, Ceiling Fan(s), Dining Room, Fireplace, Loft, Vaulted Ceiling(s), Walk-In Closet(s), Water Heater
- Has view: Yes
- View description: Territorial
Lot
- Size: 6,063 Square Feet
- Features: Curbs, Dead End Street, Paved, Sidewalk, Cable TV, Deck, Fenced-Partially, Gas Available, High Speed Internet
- Topography: Level,Partial Slope
- Residential vegetation: Garden Space
Details
- Parcel number: 42130013900
- Zoning description: Jurisdiction: City
- Special conditions: Standard
Construction
Type & style
- Home type: SingleFamily
- Architectural style: Craftsman,2 Story
- Property subtype: Single Family Residence
Materials
- Wood Products
- Foundation: Poured Concrete
- Roof: Composition
Condition
- Year built: 2007
- Major remodel year: 2007
Utilities & green energy
- Electric: Company: PSE
- Sewer: Sewer Connected, Company: City of Olympia
- Water: Public, Company: City of Olympia
Community & HOA
Community
- Subdivision: Cooper Point
HOA
- HOA fee: $472 annually
- HOA phone: 800-537-9619
Location
- Region: Olympia
Financial & listing details
- Price per square foot: $247/sqft
- Tax assessed value: $478,400
- Annual tax amount: $5,015
- Date on market: 7/30/2026
- Cumulative days on market: 10 days
- Listing terms: Conventional,FHA,VA Loan
- Inclusions: Dishwasher(s), Garbage Disposal, Microwave(s), Refrigerator(s), Stove(s)/Range(s)
Estimated market value
$457,800
$435,000 - $481,000
$2,664/mo
Price history
| Date | Event | Price |
|---|---|---|
| 8/8/2026 | Pending sale | $459,900$247/sqft |
Source:  NWMLS as distributed by MLS GRID #2562043 Report a problem NWMLS as distributed by MLS GRID #2562043 Report a problem | ||
| 7/31/2026 | Listed for sale | $459,900+82.7%$247/sqft |
Source: NWMLS as distributed by MLS GRID #2562043 Report a problem | ||
| 7/3/2023 | Listing removed | -- |
Source: Zillow Rentals Report a problem | ||
| 6/29/2023 | Price change | $2,595-3.7%$1/sqft |
Source: Zillow Rentals Report a problem | ||
| 6/6/2023 | Listed for rent | $2,695+42.2%$1/sqft |
Source: Zillow Rentals Report a problem | ||
| 5/12/2018 | Listing removed | $1,895$1/sqft |
Source: American Homes 4 Rent Report a problem | ||
| 5/3/2018 | Listed for rent | $1,895+46.3%$1/sqft |
Source: American Homes 4 Rent Report a problem | ||
| 3/2/2015 | Sold | $251,719$135/sqft |
Source: Public Record Report a problem | ||
| 12/21/2011 | Listing removed | $1,295$1/sqft |
Source: vFlyer Rentals Report a problem | ||
| 11/24/2011 | Price change | $1,295-4.1%$1/sqft |
Source: vFlyer Rentals Report a problem | ||
| 10/22/2011 | Listed for rent | $1,350-3.2%$1/sqft |
Source: vFlyer Rentals Report a problem | ||
| 9/5/2011 | Listing removed | $1,395$1/sqft |
Source: vFlyer Rentals Report a problem | ||
| 7/22/2011 | Listed for rent | $1,395$1/sqft |
Source: vFlyer Rentals Report a problem | ||
Public tax history
| Year | Property taxes | Tax assessment |
|---|---|---|
| 2024 | $5,015 +5.2% | $478,400 +5% |
| 2023 | $4,765 +9.8% | $455,500 +4.8% |
| 2022 | $4,339 +1.1% | $434,800 +21.1% |
| 2021 | $4,292 +9.6% | $359,100 +18.4% |
| 2020 | $3,918 +17.6% | $303,300 +5.6% |
| 2019 | $3,332 +0.9% | $287,100 +5.9% |
| 2018 | $3,304 +22.1% | $271,000 +12% |
| 2017 | $2,705 | $241,950 +7.2% |
| 2016 | $2,705 | $225,650 +4.4% |
| 2014 | $2,705 | $216,150 +2.8% |
| 2013 | -- | $210,250 |
| 2012 | $2,698 | -- |
| 2011 | -- | -- |
| 2010 | -- | -- |
| 2009 | $2,530 | -- |
| 2008 | -- | -- |
| 2007 | $2,579 +199.1% | -- |
| 2006 | $862 -45.7% | -- |
| 2005 | $1,589 | -- |
Find assessor info on the county website
Monthly payment
Est. payment
Payment breakdown
Explore the cost of this home by adjusting the details. Changes won't be saved.Climate risks
Neighborhood: 98502
Nearby schools
GreatSchools rating
- 5/10Julia Butler Hansen Elementary SchoolGrades: PK-5Distance: 0.4 mi
- 7/10Thurgood Marshall Middle SchoolGrades: 6-8Distance: 0.4 mi
- 8/10Capital High SchoolGrades: 9-12Distance: 1.4 mi
Schools provided by the listing agent
- Elementary: Hansen Elementary
- Middle: Marshall Middle
- High: Capital High
Source: NWMLS as distributed by MLS GRID. This data may not be complete. We recommend contacting the local school district to confirm school assignments for this home.
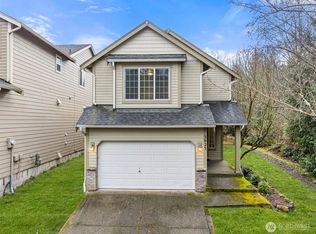
- $476,1003 bd3 ba2.3k sqft3923 Cooper Crest Dr NW, Olympia, WA 98502Sold
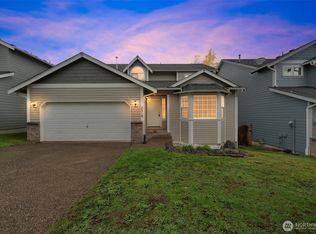
- $505,0004 bd3 ba2k sqft2319 Crestwood Pl NW, Olympia, WA 98502Sold
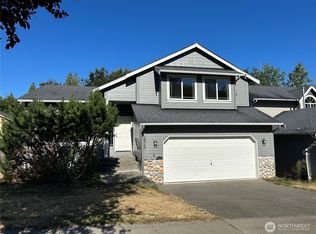
- $529,9004 bd3 ba2.2k sqft2315 Crestwood Ln NW, Olympia, WA 98502Sold
- $465,0003 bd3 ba1.7k sqft3914 Crestwood Ln NW, Olympia, WA 98502Sold
- $474,5003 bd3 ba1.7k sqft3908 Crestwood Ln NW, Olympia, WA 98502Sold
- $584,9004 bd3 ba2.6k sqft3901 Cooper Crest Dr NW, Olympia, WA 98502Sold
- $300,0005.17 acres0 Cooper Crest Dr NW, Olympia, WA 98502Sold
- $490,0004 bd3 ba1.9k sqft2232 Crestwood Pl NW, Olympia, WA 98502Sold
A local agent can set up tours, give advice and negotiate with sellers.
A local lender can help you make sure your offer is ready when you are.
Similar homes
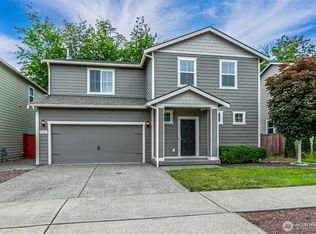
- $490,0003 bd3 ba1.8k sqft1701 Butler Court NW, Olympia, WA 98502Active
 MLS ID #2533750, Ryan Rockwell. NWMLS as distributed by MLS GRID
 - $505,0003 bd2 ba1.6k sqft1707 Cyrene Drive NW, Olympia, WA 98502Active
 MLS ID #2540974, Ryan Rockwell. NWMLS as distributed by MLS GRID
 - $515,0003 bd2 ba1.6k sqft518 Grass Lake Street Ct NW, Olympia, WA 98502Active
 MLS ID #2541486, Quincy Qualls. NWMLS as distributed by MLS GRID
 - $515,0003 bd2 ba1.5k sqft2112 Thurston Avenue NE, Olympia, WA 98506Active
 MLS ID #2565241, Chantell Ankerfelt. NWMLS as distributed by MLS GRID
 - $499,9503 bd3 ba1.8k sqftMadison Heights, Olympia, WA 98501ActiveMLS ID #2566028, Brandon P. Johnson. NWMLS as distributed by MLS GRID
- $514,0004 bd3 ba2.1k sqft2523 10th Court SE, Olympia, WA 98501ActiveMLS ID #2566242, Missy Watts. NWMLS as distributed by MLS GRID
- $475,0004 bd3 ba2.2k sqftTanglewilde, Lacey, WA 98503ActiveMLS ID #2565727, Patrick W. Mercado. NWMLS as distributed by MLS GRID
- $445,0003 bd2 ba1.2k sqft917 N 7th Avenue SW, Tumwater, WA 98512ActiveMLS ID #2558689, Denise Steigers. NWMLS as distributed by MLS GRID
- $445,0003 bd3 ba1.4k sqft1624 Springfield Court NE, Olympia, WA 98506ActiveMLS ID #2530390, Ryan Rockwell. NWMLS as distributed by MLS GRID
- $450,0003 bd2 ba2.1k sqft3939 Black Lake Boulevard SW, Tumwater, WA 98512ActiveMLS ID #2522592, Abdullah Mousa. NWMLS as distributed by MLS GRID
- $579,0003 bd3 ba1.7k sqft3327 28th Avenue SE, Olympia, WA 98501ActiveMLS ID #2565776, Tucker Bradshaw. NWMLS as distributed by MLS GRID
- $499,9503 bd3 ba1.7k sqftWhisper Ridge, Olympia, WA 98501ActiveMLS ID #2559848, Christina Janis. NWMLS as distributed by MLS GRID
- $485,0003 bd2 ba1.2k sqft1822 Eastside Street SE, Olympia, WA 98501ActiveMLS ID #2515099, Jessica C Liederbach. NWMLS as distributed by MLS GRID
- $449,9003 bd2 ba1.4k sqft3701 Autumnwood Court SE, Olympia, WA 98501ActiveMLS ID #2517903, Sarah Diaz. NWMLS as distributed by MLS GRID
- $439,9503 bd3 ba1.8k sqft836 Wrigley Lane SW, Tumwater, WA 98512ActiveMLS ID #2539009, Cherie D. McNeal. NWMLS as distributed by MLS GRID
- $505,0003 bd3 ba1.7k sqftMills Landing, Lacey, WA 98503ActiveMLS ID #2562838, Christina Janis. NWMLS as distributed by MLS GRID
- $468,0003 bd2 ba1.3k sqft524 Choker Ct SE, Lacey, WA 98503ActiveMLS ID #2561131, Jesse Nelson. NWMLS as distributed by MLS GRID
- $429,9003 bd3 ba1.4k sqft6514 Oklahoma Street SE, Lacey, WA 98516ActiveMLS ID #2562709, Kristine M Conrads. NWMLS as distributed by MLS GRID
- $495,0003 bd3 ba1.5k sqftWhisper Ridge, Olympia, WA 98501ActiveMLS ID #2515784, Christina Janis. NWMLS as distributed by MLS GRID
- $485,0003 bd2 ba1.3k sqftWhisper Ridge, Olympia, WA 98501ActiveMLS ID #2518946, Christina Janis. NWMLS as distributed by MLS GRID
