Skip main navigation
Sold
  • Listed by: eXp Realty
    Bought with: Skyline Properties, Inc.
    $465,000

    7629 Rushmore Way NE, Lacey, WA 98516

    3beds
    1,752sqft
    Single Family Residence
    Built in 2006
    3,001.28 Square Feet Lot
    $474,000 Zestimate®
    $265/sqft
    $2,555 Estimated rent

    Home value

    $474,000

    $450,000 - $498,000

    $2,555/mo

    Zestimate® history
    Loading
    Loading...

    Owner options

    List your home for rent

    $2,555/mo

    Rent Zestimate®

    Find your next renter with Zillow Rental Manager. Plus, with online applications, you can quickly screen prospective tenants – for free.

    Learn more

    $2,555/mo

    Rent Zestimate®

    Refinance and save

    $2,897/mo

    Est. payment

    Refinancing to a lower rate could help reduce your monthly payments and save thousands over the life of the loan.

    See today's rates

    $2,897/mo

    Est. payment

    Explore your selling options

    Work with a Zillow partner agent

    Leverage their expertise and Zillow's premium Showcase listings to get your home seen by more buyers.

    Get started

    List with your own agent

    Get your home in front of millions of buyers by listing it on Zillow.

    Learn how to do it

    Sell it yourself

    Take full control of how buyers see your home on Zillow by listing For Sale by Owner (FSBO).

    List your home

    What's special

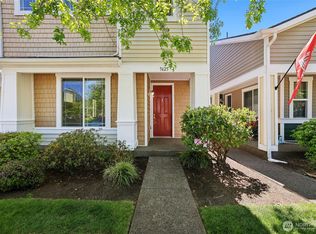
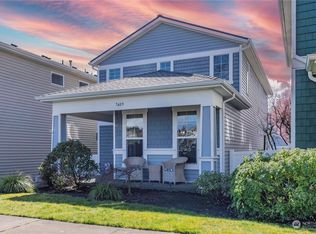
    Discover the allure of the coveted Edgewater Community! This residence showcases a main floor office, 3 bedrooms, 2.5 bathrooms, and an inviting open-concept design. Sprawling wrap-around front porch, granite countertops, sleek stainless-steel appliances, stylish laminate flooring, a fenced yard, & a spacious two-car garage. The home also features a Reme Halo Air Filtration System for enhanced indoor air quality. Embrace the scenic view, as the home faces a charming neighborhood park with a playground. Benefit from the convenience of HOA-maintained front yards, ensuring minimal upkeep. The property's proximity to walking trails, beach access, golf courses, I-5, & JBLM only enhances its desirability. Don't miss this opportunity –

    Zillow last checked:

    Listing updated:

    Listed by:

    Timothy Tooker,

    eXp Realty

    Bought with:

    Anish Thapa, 20122777

    Skyline Properties, Inc.

    Source: NWMLS as distributed by MLS GRID,MLS#: 2247117MLS Logo

    Facts & features

    Interior

    Bedrooms & bathrooms
    • Bedrooms: 3
    • Bathrooms: 3
    • Full bathrooms: 2
    • 1/2 bathrooms: 1
    • Main level bathrooms: 1
    Primary bedroom
    • Level: Second
    Bedroom
    • Level: Second
    Bedroom
    • Level: Second
    Bathroom full
    • Level: Second
    Bathroom full
    • Level: Second
    Other
    • Level: Main
    Den office
    • Level: Main
    Dining room
    • Level: Main
    Entry hall
    • Level: Main
    Kitchen without eating space
    • Level: Main
    Living room
    • Level: Main
    Utility room
    • Level: Second
    Heating
    • Forced Air, Heat Pump, Natural Gas
    Cooling
    • Has cooling: Yes
    Appliances
    • Included: Dishwashers_, GarbageDisposal_, Microwaves_, StovesRanges_, Dishwasher(s), Garbage Disposal, Microwave(s), Stove(s)/Range(s), Water Heater: Gas, Water Heater Location: Garage
    Features
    • Bath Off Primary, Ceiling Fan(s), Dining Room
    • Flooring: Laminate
    • Doors: French Doors
    • Windows: Double Pane/Storm Window
    • Basement: None
    • Has fireplace: No
    Interior area
    • Total structure area: 1,752
    • Total interior livable area: 1,752 sqft

    Property

    Parking
    • Total spaces: 2
    • Parking features: Driveway, Attached Garage
    • Attached garage spaces: 2
    Features
    • Levels: Two
    • Stories: 2
    • Entry location: Main
    • Patio & porch: Laminate Hardwood, Bath Off Primary, Ceiling Fan(s), Double Pane/Storm Window, Dining Room, French Doors, Walk-In Closet(s), Walk-In Pantry, Water Heater
    • Has view: Yes
    • View description: Territorial
    Lot
    • Size: 3,001 sqft
    • Features: Curbs, Paved, Sidewalk, Cable TV, Fenced-Fully, Gas Available, Patio, Sprinkler System
    • Topography: Level
    Details
    • Parcel number: 52930059400
    • Special conditions: Standard

    Construction

    Type & style
    • Home type: SingleFamily
    • Property subtype: Single Family Residence
    Materials
    • Metal/Vinyl
    • Foundation: Poured Concrete
    • Roof: Composition
    Condition
    • Average
    • Year built: 2006

    Utilities & green energy

    • Electric: Company: PSE
    • Sewer: Sewer Connected, Company: City of Lacey
    • Water: Public, Company: City Of Lacey

    Community & neighborhood

    Community
    • Community features: CCRs
    Location
    • Region: Lacey
    • Subdivision: Hawks Prairie

    HOA & financial

    HOA
    • HOA fee: $105 monthly
    • Association phone: 360-455-4464

    Other

    Other facts
    • Listing terms: Conventional,FHA,VA Loan
    • Cumulative days on market: 612 days

    Price history

    DateEventPrice
    8/12/2024Sold$465,000-1.1%$265/sqft
    Source: NWMLS as distributed by MLS GRID #2247117 Report a problem
    7/11/2024Pending sale$470,000$268/sqft
    Source: NWMLS as distributed by MLS GRID #2247117 Report a problem
    6/20/2024Listed for sale$470,000+53.6%$268/sqft
    Source: NWMLS as distributed by MLS GRID #2247117 Report a problem
    4/30/2020Sold$306,000-1.3%$175/sqft
    Source: NWMLS as distributed by MLS GRID #1583376 Report a problem
    4/6/2020Pending sale$310,000$177/sqft
    Source: Coldwell Banker Evergreen Olympic Realty, Inc. #1583376 Report a problem
    4/1/2020Listed for sale$310,000$177/sqft
    Source: Coldwell Banker Evergreen Olympic Realty, Inc. #1583376 Report a problem
    3/30/2020Pending sale$310,000$177/sqft
    Source: Coldwell Banker Evergreen Olympic Realty, Inc. #1583376 Report a problem
    3/30/2020Listed for sale$310,000+28.4%$177/sqft
    Source: Coldwell Banker Evergreen Olympic Realty, Inc. #1583376 Report a problem
    3/8/2013Listing removed$1,395$1/sqft
    Source: Owner Report a problem
    2/18/2013Listed for rent$1,395$1/sqft
    Source: Owner Report a problem
    12/7/2006Sold$241,500$138/sqft
    Source: NWMLS as distributed by MLS GRID #26071697 Report a problem

    Public tax history

    YearProperty taxesTax assessment
    2024$4,134 +11.5%$397,700 +2.6%
    2023$3,707 +4.2%$387,500 +3.8%
    2022$3,556 -2.5%$373,400 +19.2%
    2021$3,646 +11.4%$313,200 +19.6%
    2020$3,272 +33.4%$261,800 +4.5%
    2019$2,453 -14.9%$250,500 +11.8%
    2018$2,883 +17.3%$224,100 +7.3%
    2017$2,457 $208,900 +6.3%
    2016$2,457 $196,550 +4.6%
    2014$2,457 $187,900 +6.6%
    2013-- $176,250
    2012$2,233 --
    2011-- --
    2010-- --
    2009$2,144 --
    2008-- --
    2007$2,159 --

    Find assessor info on the county website

    Neighborhood: 98516

    Nearby schools

    GreatSchools rating
    Schools provided by the listing agent
    • Elementary: Olympic View Elem
    • Middle: Salish Middle
    • High: River Ridge High

    Source: NWMLS as distributed by MLS GRID. This data may not be complete. We recommend contacting the local school district to confirm school assignments for this home.

    Get a cash offer in 3 minutes
    Find out how much your home could sell for in as little as 3 minutes with a no-obligation cash offer.
    Estimated market value
    $474,000
    Get a cash offer in 3 minutes
    Find out how much your home could sell for in as little as 3 minutes with a no-obligation cash offer.
    Estimated market value
    $474,000