Your gorgeous turnkey home in Jubilee awaits! This stunning open concept floor plan with split bedrooms allows for elegant and gracious living. Crisp white cabinets, slab granite in neutral tones and added pantry complements the 2023 stainless appliance package (gas cooking) for the completely updated chef-style kitchen. Additional seating has been thoughtfully added to the oversized island. An open and inviting living space with large dining and family room is further enhanced by a NW facing sunroom addition (2024) which transitions beautifully from the family room. With multiple windows, insulated, heat/AC system, this flexible transition room is the homeowners most cherished space in home for entertaining indoors and out. Just outside the sunroom are stairs and a railing which leads you to a private garden, lovely in every season. Bathrooms have been updated with new vanities and complementary marble counters. Primary bedroom faces west with views of the home’s private garden and greenbelt. Throughout the home are curated touches: Swedish design wallpaper, built ins with updated lighting makes this home remodel magical. Home has a serviced furnace and A/C, new water heater in 2025 and quite possibly the newest roof (30 Year) in community, installed Jan 2026. Crown molding of abound. Exterior painted in 2022. A/C entire home. Pride in home ownership is very apparent. Jubilee Comm. A. incl Golf, Tennis, indoor pool, & beach access. Preinspected
Sold
Listed by: Coldwell Banker Bain • Peo Gudmundsson
Bought with: Abbey Realty Inc
$585,000
8236 NE Vashon Drive, Lacey, WA 98516
2beds
1,531sqft
Single Family Residence
Built in 2008
3,998 Square Feet Lot
$583,300 Zestimate®
$382/sqft
$2,621 Estimated rent
Home value
$583,300
$542,000 - $624,000
$2,621/mo
Zestimate® history
Owner options
List your home for rent
$2,621/mo
Rent Zestimate®
Find your next renter with Zillow Rental Manager. Plus, with online applications, you can quickly screen prospective tenants – for free.
$2,621/mo
Rent Zestimate®
Refinance and save
$3,885/mo
Est. payment
Refinancing to a lower rate could help reduce your monthly payments and save thousands over the life of the loan.
$3,885/mo
Est. payment
Explore your selling options
Work with a Zillow partner agent
Leverage their expertise and Zillow's premium Showcase listings to get your home seen by more buyers.
Get startedList with your own agent
Get your home in front of millions of buyers by listing it on Zillow.
Learn how to do itSell it yourself
Take full control of how buyers see your home on Zillow by listing For Sale by Owner (FSBO).
List your homeWhat's special
Private gardenCrown moldingNw facing sunroom additionAdded pantrySplit bedroomsCrisp white cabinets
Zillow last checked:
Listing updated:
Listed by:
Peo Gudmundsson,
Coldwell Banker Bain
Bought with:
Sarah Morris, 119056
Abbey Realty Inc
Source: NWMLS as distributed by MLS GRID,MLS#: 2475161
Facts & features
Interior
Bedrooms & bathrooms
- Bedrooms: 2
- Bathrooms: 2
- Full bathrooms: 1
- 3/4 bathrooms: 1
- Main level bathrooms: 2
- Main level bedrooms: 2
Bedroom
- Level: Main
Heating
- Fireplace, Ductless, Forced Air, Natural Gas
Cooling
- Ductless
Appliances
- Included: Dishwasher, Disposal, Dryer, Microwave, Refrigerator, See Remarks, Stove(s)/Range(s), Washer, Dishwasher(s), Dryer(s), Garbage Disposal, Microwave(s), Refrigerator(s), Washer(s), Water Heater: gas, Water Heater Location: garage
Features
- Bath Off Primary, Dining Room
- Flooring: Ceramic Tile, Laminate
- Basement: None
- Number of fireplaces: 1
- Fireplace features: Gas, Main Level: 1, Fireplace
Interior area
- Total structure area: 1,531
- Total interior livable area: 1,531 sqft
Property
Parking
- Total spaces: 4
- Parking features: Driveway, Attached Garage
- Has attached garage: Yes
- Covered spaces: 2
- Uncovered spaces: 2
Features
- Levels: One
- Stories: 1
- Entry location: Main
- Patio & porch: Bath Off Primary, Dining Room, Fireplace, Security System, Sprinkler System, Walk-In Closet(s), Water Heater
- Has view: Yes
- View description: Pond, See Remarks, Territorial
- Has water view: Yes
- Water view: Pond
Lot
- Size: 3,998 Square Feet
- Features: Curbs, Paved, Sidewalk, Cable TV, Fenced-Fully, High Speed Internet, Patio, Sprinkler System
- Topography: Level
Details
- Parcel number: 52930108100
- Zoning: R1
- Zoning description: Jurisdiction: County
- Special conditions: Standard
Construction
Type & style
- Home type: SingleFamily
- Architectural style: 1 Story
- Property subtype: Single Family Residence
Materials
- Cement Planked, Wood Siding, Cement Plank
- Foundation: Poured Concrete
- Roof: Composition
Condition
- Very Good
- Year built: 2008
- Major remodel year: 2008
Utilities & green energy
- Electric: Company: PSE
- Sewer: Sewer Connected, Company: City of Lacey
- Water: Public, Company: City of Lacey
- Utilities for property: Xfinity, Xfinity
Community & HOA
Community
- Features: CCRs, Clubhouse, Golf, Playground, Trail(s)
- Security: Security System
- Subdivision: Olympia
HOA
- Services included: Common Area Maintenance, Maintenance Grounds, Road Maintenance, Snow Removal
- HOA fee: $289 monthly
- HOA phone: 253-472-0825
Location
- Region: Lacey
Financial & listing details
- Price per square foot: $382/sqft
- Tax assessed value: $463,500
- Annual tax amount: $4,816
- Date on market: 4/13/2026
- Cumulative days on market: 100 days
- Inclusions: Dishwasher(s), Dryer(s), Garbage Disposal, Microwave(s), Refrigerator(s), See Remarks, Stove(s)/Range(s), Washer(s)
Price history
| Date | Event | Price |
|---|---|---|
| 3/18/2026 | Sold | $585,000$382/sqft |
Source:  NWMLS as distributed by MLS GRID #2475161 Report a problem NWMLS as distributed by MLS GRID #2475161 Report a problem | ||
| 2/16/2026 | Pending sale | $585,000$382/sqft |
Source: NWMLS as distributed by MLS GRID #2475161 Report a problem | ||
| 2/12/2026 | Listed for sale | $585,000+73.6%$382/sqft |
Source: NWMLS as distributed by MLS GRID #2475161 Report a problem | ||
| 5/26/2017 | Sold | $337,000+0%$220/sqft |
Source: NWMLS as distributed by MLS GRID #1098412 Report a problem | ||
| 4/11/2017 | Pending sale | $336,900$220/sqft |
Source: RE/MAX PROFESSIONALS #1098412 Report a problem | ||
| 4/4/2017 | Listed for sale | $336,900+15.9%$220/sqft |
Source: RE/MAX PROFESSIONALS #1098412 Report a problem | ||
| 4/11/2008 | Sold | $290,605$190/sqft |
Source: NWMLS as distributed by MLS GRID #28003686 Report a problem | ||
Public tax history
| Year | Property taxes | Tax assessment |
|---|---|---|
| 2024 | $4,816 +6.6% | $463,500 -1.9% |
| 2023 | $4,517 +9.2% | $472,400 +8.7% |
| 2022 | $4,137 -12.4% | $434,600 +7% |
| 2021 | $4,723 +8.1% | $406,000 +16% |
| 2020 | $4,369 +16.1% | $349,900 +1.5% |
| 2019 | $3,764 -8.7% | $344,600 +0.1% |
| 2018 | $4,121 +209.8% | $344,300 +16.9% |
| 2017 | $1,330 | $294,400 +5.2% |
| 2016 | $1,330 | $279,900 +4.5% |
| 2014 | $1,330 | $267,900 +7.3% |
| 2013 | -- | $249,600 |
| 2012 | $3,089 | -- |
| 2011 | -- | -- |
| 2010 | -- | -- |
| 2009 | $2,818 | -- |
| 2008 | -- | -- |
| 2007 | $892 | -- |
Find assessor info on the county website
Neighborhood: 98516
Nearby homes
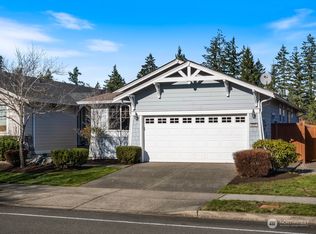
- $465,0002 bd2 ba1.2k sqft8222 Vashon Dr NE, Lacey, WA 98516Sold
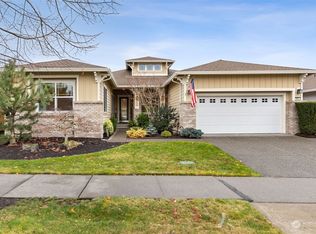
- $800,0002 bd3 ba2.4k sqft8251 Vashon Dr NE, Lacey, WA 98516Sold
- $549,9002 bd2 ba1.6k sqft8304 Vashon Dr NE, Lacey, WA 98516For Sale

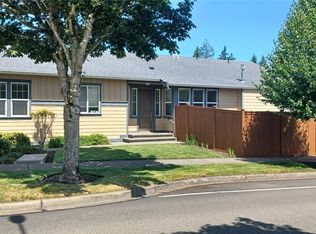
- $535,0002 bd2 ba1.5k sqft5000 Cypress Loop NE, Lacey, WA 98516Sold
- $695,0002 bd2 ba1.7k sqft8305 Vashon Dr NE, Lacey, WA 98516Sold
- $545,0002 bd2 ba1.5k sqft8310 Vashon Dr NE, Lacey, WA 98516Sold
- $600,0002 bd2 ba1.7k sqft8315 Vashon Dr NE, Lacey, WA 98516Sold
- $725,0002 bd3 ba2.3k sqft4995 Spokane St NE, Lacey, WA 98516Sold
Nearby schools
GreatSchools rating
- 7/10Olympic View Elementary SchoolGrades: K-5Distance: 3.2 mi
- 5/10Salish Middle SchoolGrades: 6-8Distance: 1.7 mi
- 4/10River Ridge High SchoolGrades: 9-12Distance: 3.4 mi
Schools provided by the listing agent
- Elementary: Olympic View Elem
- Middle: Salish Middle
- High: River Ridge High
Source: NWMLS as distributed by MLS GRID. This data may not be complete. We recommend contacting the local school district to confirm school assignments for this home.
Get a cash offer in 3 minutes
Find out how much your home could sell for in as little as 3 minutes with a no-obligation cash offer.
Estimated market value
$583,300
Get a cash offer in 3 minutes
Find out how much your home could sell for in as little as 3 minutes with a no-obligation cash offer.
Estimated market value
$583,300
- Washington
- Thurston County
- Lacey
- 98516
- 8236 NE Vashon Drive
Nearby cities
Nearby zip codes
Other Lacey Topics
