BACK ON MARKET! BUYER FINANCING FAILED. Vaulted natural wood ceilings set this three bedroom, 2-bath home apart. Situated on a large lot, this property offers an oversized attached 1-car garage and plenty of off- street parking, fenced backyard, and abundant garden space. Inside features original hardwood floors. Stay comfortable year-round with air conditioning, plus enjoy peace of mind with a newer roof and furnace. The basement ADU apartment with its own kitchen provides flexible living or rental potential and opens out to the backyard. The property has room for RV and boat parking. Conveniently located near Hwy. 512 in downtown Puyallup for easy commuting, shopping, and dining.
Active
Listed by: Windermere Prof Partners • Joyce E. Shipley
Price cut: $15K (8/3)
$510,000
2132 Firland Drive, Puyallup, WA 98371
3beds
2,132sqft
:
Get pre-qualified$3,141/mo
Single Family Residence
Built in 1963
0.29 Acres Lot
$510,300 Zestimate®
$239/sqft
$-- HOA
What's special
Plenty of off-street parkingAbundant garden spaceOriginal hardwood floorsVaulted natural wood ceilingsLarge lotFenced backyardNewer roof
- 78 days |
- 1,238 |
- 93 |
Zillow last checked:
Listing updated:
Listed by:
Joyce E. Shipley,
Windermere Prof Partners,
Cathy Hodges,
Windermere Prof Partners
Source: NWMLS as distributed by MLS GRID,MLS#: 2517913
Facts & features
Interior
Bedrooms & bathrooms
- Bedrooms: 3
- Bathrooms: 2
- Full bathrooms: 1
- 3/4 bathrooms: 1
- Main level bathrooms: 1
- Main level bedrooms: 3
Primary bedroom
- Level: Main
Bedroom
- Level: Main
Bedroom
- Level: Main
Bathroom full
- Level: Main
Bathroom three quarter
- Level: Lower
Other
- Level: Lower
Bonus room
- Level: Lower
Dining room
- Level: Main
Entry hall
- Level: Main
Kitchen without eating space
- Level: Main
Living room
- Level: Main
Utility room
- Level: Lower
Heating
- Fireplace, Forced Air, Heat Pump, Electric, Natural Gas
Cooling
- Forced Air, Heat Pump
Appliances
- Included: Dishwasher, Dryer, Refrigerator, Stove(s)/Range(s), Washer, Dishwasher(s), Dryer(s), Refrigerator(s), Washer(s)
Features
- Ceiling Fan(s), Dining Room
- Flooring: Ceramic Tile, Hardwood, Vinyl, Carpet
- Windows: Dbl Pane/Storm Window
- Basement: Finished
- Number of fireplaces: 2
- Fireplace features: Wood Burning, Lower Level: 1, Main Level: 1, Fireplace
Interior area
- Total structure area: 2,132
- Total interior livable area: 2,132 sqft
Property
Parking
- Total spaces: 7
- Parking features: Attached Garage, Off Street, RV Parking
- Has attached garage: Yes
- Covered spaces: 1
- Uncovered spaces: 6
Features
- Levels: One
- Stories: 1
- Entry location: Main
- Patio & porch: Second Kitchen, Ceiling Fan(s), Dbl Pane/Storm Window, Dining Room, Fireplace, Vaulted Ceiling(s)
Lot
- Size: 0.29 Acres
- Features: Paved, Cable TV, Fenced-Partially, Gas Available, Patio, RV Parking, Shop
- Topography: Level,Partial Slope
- Residential vegetation: Garden Space
Details
- Parcel number: 4020000030
- Zoning: RS10
- Zoning description: Jurisdiction: City
- Special conditions: Standard
Construction
Type & style
- Home type: SingleFamily
- Architectural style: Traditional,1 Story w/Bsmnt.
- Property subtype: Single Family Residence
Materials
- Brick, Cement/Concrete
- Foundation: Poured Concrete
- Roof: Composition
Condition
- Average
- Year built: 1963
- Major remodel year: 1986
Utilities & green energy
- Electric: Company: PSE
- Sewer: Sewer Connected, Company: Puyallup
- Water: Public, Company: Fruitland
- Utilities for property: Xfinity
Community & HOA
Community
- Subdivision: Puyallup
Location
- Region: Puyallup
Financial & listing details
- Price per square foot: $239/sqft
- Tax assessed value: $487,100
- Annual tax amount: $5,517
- Date on market: 6/19/2026
- Cumulative days on market: 51 days
- Listing terms: Conventional,FHA,USDA Loan,VA Loan
- Inclusions: Dishwasher(s), Dryer(s), Refrigerator(s), Stove(s)/Range(s), Washer(s)
Estimated market value
$510,300
$485,000 - $536,000
$3,097/mo
Price history
| Date | Event | Price |
|---|---|---|
| 8/3/2026 | Price change | $510,000-2.9%$239/sqft |
Source:  NWMLS as distributed by MLS GRID #2517913 Report a problem NWMLS as distributed by MLS GRID #2517913 Report a problem | ||
| 7/22/2026 | Price change | $525,000-1.9%$246/sqft |
Source: NWMLS as distributed by MLS GRID #2517913 Report a problem | ||
| 7/10/2026 | Listed for sale | $535,000$251/sqft |
Source: NWMLS as distributed by MLS GRID #2517913 Report a problem | ||
| 6/11/2026 | Pending sale | $535,000$251/sqft |
Source: NWMLS as distributed by MLS GRID #2517913 Report a problem | ||
| 6/3/2026 | Price change | $535,000-2.7%$251/sqft |
Source: NWMLS as distributed by MLS GRID #2517913 Report a problem | ||
| 5/22/2026 | Listed for sale | $550,000+182.1%$258/sqft |
Source: NWMLS as distributed by MLS GRID #2517913 Report a problem | ||
| 10/10/2003 | Sold | $194,950$91/sqft |
Source: NWMLS as distributed by MLS GRID #23114774 Report a problem | ||
Public tax history
| Year | Property taxes | Tax assessment |
|---|---|---|
| 2024 | $5,450 +21.8% | $487,100 +8.1% |
| 2023 | $4,476 -2.3% | $450,700 -5.1% |
| 2022 | $4,580 +2.7% | $475,100 +17.6% |
| 2021 | $4,458 +23.7% | $403,900 +28.9% |
| 2019 | $3,605 -1.8% | $313,400 +6.3% |
| 2018 | $3,672 +9.8% | $294,900 +10.7% |
| 2017 | $3,345 +12% | $266,300 +24.8% |
| 2016 | $2,986 | $213,400 +8.3% |
| 2014 | $2,986 +14% | $197,100 +11.4% |
| 2013 | $2,619 | $177,000 +3.6% |
| 2012 | -- | $170,900 -13.9% |
| 2011 | -- | $198,500 -7.8% |
| 2010 | -- | $215,300 -14.3% |
| 2009 | -- | $251,200 -3.3% |
| 2008 | $2,787 +0% | $259,900 -2.3% |
| 2007 | $2,787 +198.9% | $265,900 +92.1% |
| 2002 | $932 | $138,400 +2.5% |
| 2001 | -- | $135,000 +10.6% |
| 2000 | -- | $122,100 |
Find assessor info on the county website
Monthly payment
Est. payment
Payment breakdown
Explore the cost of this home by adjusting the details. Changes won't be saved.Climate risks
Neighborhood: 98371
Nearby schools
GreatSchools rating
- 6/10Fruitland Elementary SchoolGrades: K-6Distance: 0.4 mi
- 6/10Aylen Jr High SchoolGrades: 7-9Distance: 0.9 mi
- 7/10Puyallup High SchoolGrades: 10-12Distance: 1.3 mi
Schools provided by the listing agent
- Elementary: Fruitland Elem
- Middle: Aylen Jnr High
- High: Puyallup High
Source: NWMLS as distributed by MLS GRID. This data may not be complete. We recommend contacting the local school district to confirm school assignments for this home.
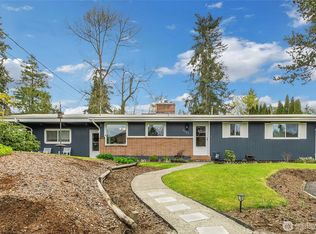
- $549,0003 bd2 ba1.6k sqft2124 Firland Dr, Puyallup, WA 98371Sold
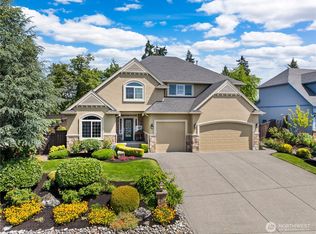
- $895,0004 bd3 ba3.2k sqft925 23rd St SW, Puyallup, WA 98371Sold
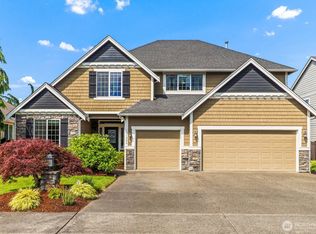
- $850,0004 bd3 ba3.2k sqft1004 23rd St SW, Puyallup, WA 98371Sold
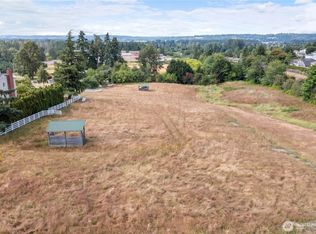
- $214,0003.82 acres10 Xx S, Puyallup, WA 98371Sold
- $489,0002 bd1 ba1.1k sqft1105 21st St SW, Puyallup, WA 98371Sold
- $780,0002 bd2 ba1.2k sqft1020 S Fruitland, Puyallup, WA 98371Sold
- $530,0003 bd2 ba1.6k sqft835 22nd St SW, Puyallup, WA 98371Sold
- $1,517,8004 bd4 ba4.2k sqft2614 9th Ave SW, Puyallup, WA 98371Sold
A local agent can set up tours, give advice and negotiate with sellers.
Similar homes
- $519,9504 bd2 ba1.9k sqft8903 128th Street E, Puyallup, WA 98373Active
 MLS ID #2564656, Rebecca Del Pozo. NWMLS as distributed by MLS GRID
 - $515,0003 bd2 ba1.1k sqft511 6th Street NW, Puyallup, WA 98371Active
 MLS ID #2562106, Mark Van Antwerp. NWMLS as distributed by MLS GRID
 - $525,0003 bd2 ba1.4k sqftLuhtalas Greenlawn, Puyallup, WA 98372Active
 MLS ID #2565324, Kara Rogers. NWMLS as distributed by MLS GRID
 - $475,0003 bd1 ba1.5k sqft7130 Bentley Road E, Puyallup, WA 98371Active
 MLS ID #2539151, Bettina Gese. NWMLS as distributed by MLS GRID
 - $555,0003 bd2 ba1.7k sqft9923 74th Avenue E, Puyallup, WA 98373ActiveMLS ID #2561098, Josh Barnard. NWMLS as distributed by MLS GRID
- $549,0003 bd3 ba1.6k sqft6711 125th Street Ct E, Puyallup, WA 98373ActiveMLS ID #2550655, Heather VanDyken. NWMLS as distributed by MLS GRID
- $559,0003 bd3 ba2k sqftGalewood, Puyallup, WA 98373ActiveMLS ID #2527900, Turena Koontz. NWMLS as distributed by MLS GRID
- $599,9504 bd3 ba1.6k sqft924 7th Avenue NW, Puyallup, WA 98371ActiveMLS ID #2497783, William F. Collins. NWMLS as distributed by MLS GRID
- $525,0003 bd2 ba1.8k sqft6850 E Grandview Street, Tacoma, WA 98404ActiveMLS ID #2524711, Jennifer Fetterplace. NWMLS as distributed by MLS GRID
- $590,0004 bd3 ba2.5k sqft9111 116th Street E, Puyallup, WA 98373ActiveMLS ID #2555153, Dalton Emerson. NWMLS as distributed by MLS GRID
- $525,0004 bd3 ba2.2k sqft3129 Sylvia Boulevard S, Lakewood, WA 98499ActiveMLS ID #2561472, Beth Rahman. NWMLS as distributed by MLS GRID
- $495,0003 bd2 ba1.3k sqft12019 Bingham Avenue E, Tacoma, WA 98446ActiveMLS ID #2499896, Diane Kellington. NWMLS as distributed by MLS GRID
- $550,0003 bd2 ba1.6k sqft10013 Barnes Lane S, Tacoma, WA 98444ActiveMLS ID #2558786, Graham Raymond Northcott. NWMLS as distributed by MLS GRID
- $550,0003 bd2 ba1.9k sqft12012 SE 310th Street, Auburn, WA 98092ActiveMLS ID #2565196, Josiah Toole. NWMLS as distributed by MLS GRID
- $739,9504 bd3 ba2.8k sqftDiru Estates Div 3, Puyallup, WA 98371ActiveMLS ID #2560189, Toby Parker. NWMLS as distributed by MLS GRID
- $529,0003 bd2 ba1.2k sqft31226 6th Avenue S, Federal Way, WA 98003ActiveMLS ID #2560643, Pete Warren. NWMLS as distributed by MLS GRID
- $565,0003 bd2 ba1.4k sqftJovita Heights, Auburn, WA 98001ActiveMLS ID #2563994, Sean Stewart. NWMLS as distributed by MLS GRID
- $499,5003 bd2 ba1.4k sqftPalomar, Graham, WA 98338ActiveMLS ID #2563548, Cliff A. Jones. NWMLS as distributed by MLS GRID
- $649,9504 bd2 ba2k sqftWooded Lane, Puyallup, WA 98373ActiveMLS ID #2540477, Jeff Jensen. NWMLS as distributed by MLS GRID
- $699,0002 bd2 ba1.6k sqft9431 Pipeline Road E, Puyallup, WA 98371ActiveMLS ID #2470007, Elisa Pierce. NWMLS as distributed by MLS GRID
