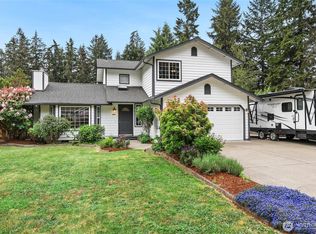
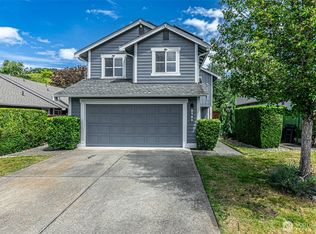
Just what your looking for in Lake Forest with private access to Long Lake, enjoy fishing, swimming community areas for picnics. Pride of ownership with this 3 beds, 2.5 baths, 2 story home with covered front porch. Local builder Ed Richardson Construction! When you first walk in the entry, enjoy the private living room with vaulted ceilings. New Carpets Upstairs and New Interior Paint throughout this lovely home. Kitchen has Corian counter tops with gas cooktop range, new refrigerator & kitchen bay window. Gas fireplace to keep you warm throughout the day & night. Wood wrapped windows and door throughout. Upstairs private bedroom & bath with a jacuzzi shower! Gas Furnace, Gas Hot Water Tank & Heat Pump to keep your cool in the summer. Bring in the light with lots of skylights! Lake Forest known for large lots, and fully fenced backyard. Hard to find additional parking, this home has 3 parking spaces out front with RV parking with vehicle gate for backyard access. Owner has ongoing Pest Treatment by Axiom for peace of mind and Black Hills for scheduled maintenance for furnace & heat pump. Wired security system with Vivint! Walking distance across the street to Evergreen Forest Elem. Priced to sell!
Pending inspection
Listed by: RE/MAX Parkside Affiliates • Jim Bennett
$495,000
3123 Marquette Drive SE, Olympia, WA 98503
3beds
1,530sqft
:
Get pre-qualified$3,083/mo
Single Family Residence
Built in 1989
0.3 Acres Lot
$492,900 Zestimate®
$324/sqft
$25/mo HOA
What's special
- 20 days |
- 509 |
- 53 |
Likely to sell faster than
Zillow last checked:
Listing updated:
Listed by:
Jim Bennett,
RE/MAX Parkside Affiliates,
Anya L. Myer,
RE/MAX Parkside Affiliates
Source: NWMLS as distributed by MLS GRID,MLS#: 2559540
Facts & features
Interior
Bedrooms & bathrooms
- Bedrooms: 3
- Bathrooms: 3
- Full bathrooms: 1
- 3/4 bathrooms: 1
- 1/2 bathrooms: 1
- Main level bathrooms: 1
Primary bedroom
- Level: Second
Bedroom
- Level: Second
Bedroom
- Level: Second
Bathroom full
- Level: Second
Bathroom three quarter
- Level: Second
Other
- Level: Main
Entry hall
- Level: Main
Family room
- Level: Main
Kitchen with eating space
- Level: Main
Living room
- Level: Main
Utility room
- Level: Main
Heating
- Fireplace, Forced Air, Heat Pump, Electric, Natural Gas
Cooling
- Heat Pump
Appliances
- Included: Dishwasher, Dryer, Microwave, Refrigerator, Stove(s)/Range(s), Washer, Dishwasher(s), Dryer(s), Microwave(s), Refrigerator(s), Washer(s), Water Heater: Gas, Water Heater Location: Garage
Features
- Bath Off Primary, Ceiling Fan(s)
- Flooring: Laminate, Vinyl, Carpet
- Windows: Dbl Pane/Storm Window, Skylight(s)
- Basement: None
- Number of fireplaces: 1
- Fireplace features: Gas, Main Level: 1, Fireplace
Interior area
- Total structure area: 1,530
- Total interior livable area: 1,530 sqft
Property
Parking
- Total spaces: 4
- Parking features: Driveway, Attached Garage, Off Street, RV Parking
- Has attached garage: Yes
- Covered spaces: 2
- Uncovered spaces: 2
Features
- Levels: Two
- Stories: 2
- Entry location: Main
- Patio & porch: Bath Off Primary, Ceiling Fan(s), Dbl Pane/Storm Window, Fireplace, Security System, Skylight(s), Vaulted Ceiling(s), Water Heater
Lot
- Size: 0.3 Acres
- Features: Paved, Cable TV, Fenced-Fully, Outbuildings, Patio, RV Parking
- Topography: Level
- Residential vegetation: Garden Space
Details
- Parcel number: 58140012200
- Zoning: LD 0-4 Low Density
- Zoning description: Jurisdiction: City
- Special conditions: Standard
- Other equipment: Leased Equipment: None
Construction
Type & style
- Home type: SingleFamily
- Architectural style: 2 Story
- Property subtype: Single Family Residence
Materials
- Wood Products
- Foundation: Poured Concrete
- Roof: Composition
Condition
- Very Good
- Year built: 1989
- Major remodel year: 1994
Details
- Builder name: Ed Richardson
Utilities & green energy
- Electric: Company: PSE
- Sewer: Septic Tank, Company: Septic
- Water: Public, Company: City of Lacey
- Utilities for property: Dish, Comcast
Community & HOA
Community
- Features: CCRs, Park, Playground, Trail(s)
- Security: Security System
- Subdivision: Long Lake West
HOA
- Services included: Common Area Maintenance
- HOA fee: $25 monthly
Location
- Region: Olympia
Financial & listing details
- Price per square foot: $324/sqft
- Tax assessed value: $418,300
- Annual tax amount: $4,758
- Date on market: 7/23/2026
- Cumulative days on market: 21 days
- Listing terms: Conventional,FHA,VA Loan
- Inclusions: Dishwasher(s), Dryer(s), Leased Equipment, Microwave(s), Refrigerator(s), Stove(s)/Range(s), Washer(s)
Estimated market value
$492,900
$468,000 - $518,000
$2,686/mo
Price history
| Date | Event | Price |
|---|---|---|
| 8/5/2026 | Pending sale | $495,000$324/sqft |
Source:  NWMLS as distributed by MLS GRID #2559540 Report a problem NWMLS as distributed by MLS GRID #2559540 Report a problem | ||
| 7/24/2026 | Listed for sale | $495,000+507.4%$324/sqft |
Source: NWMLS as distributed by MLS GRID #2559540 Report a problem | ||
| 3/24/1989 | Sold | $81,500$53/sqft |
Source: Agent Provided Report a problem | ||
Public tax history
| Year | Property taxes | Tax assessment |
|---|---|---|
| 2024 | $4,499 +12.1% | $418,300 +3.7% |
| 2023 | $4,012 +2.9% | $403,400 +3.8% |
| 2022 | $3,898 +0.1% | $388,500 +21% |
| 2021 | $3,895 +10.9% | $321,100 +19.4% |
| 2020 | $3,512 +38.3% | $269,000 +6.1% |
| 2019 | $2,540 -10.6% | $253,500 +15.1% |
| 2018 | $2,842 +13.9% | $220,200 +12.9% |
| 2017 | $2,495 | $195,000 +3.3% |
| 2016 | $2,495 | $188,700 +4.5% |
| 2014 | $2,495 | $180,600 +14.1% |
| 2013 | -- | $158,350 |
| 2012 | $2,186 | -- |
| 2011 | -- | -- |
| 2010 | -- | -- |
| 2009 | $2,131 | -- |
| 2008 | -- | -- |
| 2007 | $2,117 -29.7% | -- |
| 2006 | $3,013 +46.7% | -- |
| 2005 | $2,054 | -- |
| 2004 | -- | -- |
| 2002 | -- | -- |
| 2001 | $1,881 +1.6% | $115,200 +3.8% |
| 2000 | $1,851 | $111,000 |
Find assessor info on the county website
Monthly payment
Est. payment
Payment breakdown
Explore the cost of this home by adjusting the details. Changes won't be saved.Climate risks
Neighborhood: 98503
Nearby schools
GreatSchools rating
- 7/10Evergreen Forest Elementary SchoolGrades: K-5Distance: 0.1 mi
- 5/10Nisqually Middle SchoolGrades: 6-8Distance: 2.1 mi
- 4/10River Ridge High SchoolGrades: 9-12Distance: 2.7 mi
Schools provided by the listing agent
- Elementary: Evergreen Forest Ele
- Middle: Nisqually Mid
- High: River Ridge High
Source: NWMLS as distributed by MLS GRID. This data may not be complete. We recommend contacting the local school district to confirm school assignments for this home.
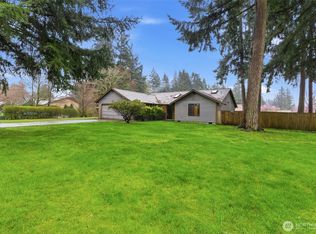
- $480,0003 bd3 ba1.4k sqft3133 Marquette Dr SE, Olympia, WA 98503Sold
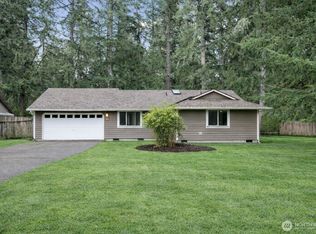
- $425,4003 bd2 ba1.2k sqft3103 Marquette Dr SE, Olympia, WA 98503Sold
- $435,0003 bd2 ba1.4k sqft3217 Marquette Dr SE, Olympia, WA 98503Sold
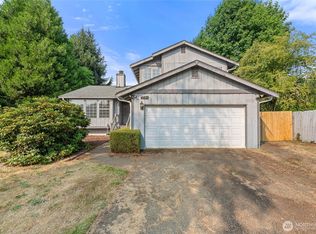
- $399,9004 bd2 ba1.3k sqft3342 Stanford Ct SE, Lacey, WA 98503Sold
- $510,0003 bd3 ba1.7k sqft3334 Gonzaga Ct SE, Olympia, WA 98503Sold
- $467,5003 bd2 ba1.3k sqft3337 Stanford Ct SE, Lacey, WA 98503Off Market
- $300,0003 bd2 ba1.9k sqft3333 Marquette St SE, Olympia, WA 98503Pending
- $465,0003 bd2 ba1.3k sqft2941 Fordham Ct SE, Olympia, WA 98503Sold
A local agent can set up tours, give advice and negotiate with sellers.
A local lender can help you make sure your offer is ready when you are.
Similar homes
- $450,0003 bd2 ba1.6k sqft4432 29th Avenue SE, Lacey, WA 98503Active
 MLS ID #2567366, Zachary Taylor. NWMLS as distributed by MLS GRID
 - $499,0003 bd3 ba1.7k sqftJackson Farm, Lacey, WA 98503Active
 MLS ID #2499646, Laurie Blinsmon. NWMLS as distributed by MLS GRID
 - $557,0003 bd3 ba2.2k sqft7004 Alderwood Court SE, Lacey, WA 98503Active
 MLS ID #2543940, Amanda Ficek. NWMLS as distributed by MLS GRID
 - $525,0004 bd3 ba1.8k sqft4721 Parkside Drive SE, Lacey, WA 98503Active
 MLS ID #2550639, Jillian West. NWMLS as distributed by MLS GRID
 - $475,0003 bd3 ba1.4k sqftVillage At Union Mills, Olympia, WA 98513ActiveMLS ID #2560913, Marti Baker. NWMLS as distributed by MLS GRID
- $475,0003 bd2 ba1.6k sqftMeridian Acres, Olympia, WA 98513ActiveMLS ID #2555528, Mark Hopkins. NWMLS as distributed by MLS GRID
- $510,0003 bd3 ba1.5k sqft9711 Vantage Terrace Court SE, Olympia, WA 98513ActiveMLS ID #2542496, Matthew J Williamson. NWMLS as distributed by MLS GRID
- $470,0003 bd1 ba1.3k sqft3135 78th Avenue SE, Olympia, WA 98501ActiveMLS ID #2566168, Jennifer Wallace. NWMLS as distributed by MLS GRID
- $525,0003 bd2 ba1.4k sqft3922 14th Court NE, Olympia, WA 98506ActiveMLS ID #2561723, Jay Hultberg. NWMLS as distributed by MLS GRID
- $440,0003 bd2 ba1.9k sqft527 Ranger Drive SE, Olympia, WA 98503ActiveMLS ID #2538684, Anastacia Harrell. NWMLS as distributed by MLS GRID
- $499,9503 bd2 ba1.7k sqftMeadows Div 3, Olympia, WA 98513ActiveMLS ID #2487937, Shannon Mairs. NWMLS as distributed by MLS GRID
- $475,0003 bd2 ba1.4k sqft2109 Mark Street NE, Olympia, WA 98516ActiveMLS ID #2561383, Zinavia Ivanoff. NWMLS as distributed by MLS GRID
- $524,9503 bd3 ba2k sqftMeridian Acres Div 1, Olympia, WA 98513ActiveMLS ID #2521580, Tami Spurbeck. NWMLS as distributed by MLS GRID
- $489,9503 bd3 ba1.5k sqftFoxwood, Olympia, WA 98501ActiveMLS ID #2549348, Corey Lofton. NWMLS as distributed by MLS GRID
- $560,0004 bd3 ba2k sqft3630 Silver Maple Court SE, Lacey, WA 98503ActiveMLS ID #2527516, Laura Lundin. NWMLS as distributed by MLS GRID
- $420,0003 bd3 ba1.6k sqft5520 Cricket Ln SE, Lacey, WA 98503ActiveMLS ID #2502981, Jesse Nelson. NWMLS as distributed by MLS GRID
- $410,0003 bd1 ba1k sqft5012 19th Avenue SE, Lacey, WA 98503ActiveMLS ID #2562227, Kelly Ecklund. NWMLS as distributed by MLS GRID
- $475,0003 bd2 ba1.7k sqft5531 Devonshire Street SE, Olympia, WA 98501ActiveMLS ID #2557091, Pamela Davison. NWMLS as distributed by MLS GRID
- $569,0003 bd2 ba1.9k sqft1815 Craig Road SE, Olympia, WA 98501ActiveMLS ID #2544325, Melissa Pacheco. NWMLS as distributed by MLS GRID
- $499,9003 bd2 ba1.5k sqftCottage Grove Lt 4 Ss-0284, Olympia, WA 98502ActiveMLS ID #2540836, Bob Jorgenson. NWMLS as distributed by MLS GRID
