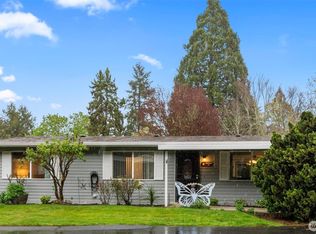
Investor Alert - Home ready for a makeover and ready for YOU to grab a great deal. Bring your tools and plans and this home can be a gem! In a great established neighborhood, large lot, two primary bedrooms and so much more!! Ready for you!
Pending inspection
Listed by: Keller Williams South Sound • Christine Forrey
$300,000
3333 Marquette Street SE, Lacey, WA 98503
3beds
1,938sqft
:
Get pre-qualified$1,912/mo
Single Family Residence
Built in 1990
0.34 Acres Lot
$527,000 Zestimate®
$155/sqft
$17/mo HOA
What's special
- 1 day |
- 19 |
- 0 |
Zillow last checked:
Listing updated:
Listed by:
Christine Forrey,
Keller Williams South Sound
Source: NWMLS as distributed by MLS GRID,MLS#: 2561306
Facts & features
Interior
Bedrooms & bathrooms
- Bedrooms: 3
- Bathrooms: 2
- Full bathrooms: 1
- 3/4 bathrooms: 1
- Main level bathrooms: 2
- Main level bedrooms: 3
Primary bedroom
- Level: Main
Bedroom
- Level: Main
Bedroom
- Level: Main
Bathroom full
- Level: Main
Bathroom three quarter
- Level: Main
Entry hall
- Level: Main
Heating
- Forced Air, Electric, Natural Gas
Cooling
- None
Appliances
- Included: Dishwasher, Dryer, Refrigerator, Stove(s)/Range(s), Washer, Dishwasher(s), Dryer(s), Refrigerator(s), Washer(s), Water Heater Location: Garage
Features
- Bath Off Primary, Dining Room
- Flooring: Vinyl Plank, Carpet
- Windows: Dbl Pane/Storm Window, Skylight(s)
- Basement: None
- Has fireplace: No
Interior area
- Total structure area: 1,938
- Total interior livable area: 1,938 sqft
Property
Parking
- Total spaces: 3
- Parking features: Driveway, Attached Garage
- Has attached garage: Yes
- Covered spaces: 3
Features
- Levels: One
- Stories: 1
- Entry location: Main
- Patio & porch: Bath Off Primary, Dbl Pane/Storm Window, Dining Room, Skylight(s), Vaulted Ceiling(s), Walk-In Closet(s)
Lot
- Size: 0.34 Acres
- Dimensions: 133 x 103 x 121 x 124' +/-
- Features: Paved, Fenced-Fully, Gas Available, High Speed Internet
- Topography: Level,Partial Slope
- Residential vegetation: Garden Space
Details
- Parcel number: 58140014200
- Zoning: LD 0-4
- Zoning description: Jurisdiction: City
- Special conditions: Standard
- Other equipment: Leased Equipment: none
Construction
Type & style
- Home type: SingleFamily
- Architectural style: 1 Story
- Property subtype: Single Family Residence
Materials
- Wood Siding
- Foundation: Poured Concrete
- Roof: Composition
Condition
- Year built: 1990
- Major remodel year: 1994
Utilities & green energy
- Electric: Company: Puget Sound Energy
- Sewer: Septic Tank, Company: N/A
- Water: Public, Company: City of Lacey
Community & HOA
Community
- Features: CCRs, Park
- Subdivision: Lake Forest
HOA
- Services included: Common Area Maintenance
- HOA fee: $17 monthly
- HOA phone: 360-872-8798
Location
- Region: Olympia
Financial & listing details
- Price per square foot: $155/sqft
- Tax assessed value: $502,700
- Annual tax amount: $5,650
- Date on market: 7/28/2026
- Cumulative days on market: 2 days
- Inclusions: Dishwasher(s), Dryer(s), Leased Equipment, Refrigerator(s), Stove(s)/Range(s), Washer(s)
Estimated market value
$527,000
$490,000 - $559,000
$2,659/mo
Price history
| Date | Event | Price |
|---|---|---|
| 7/29/2026 | Pending sale | $300,000+1900%$155/sqft |
Source:  NWMLS as distributed by MLS GRID #2561306 Report a problem NWMLS as distributed by MLS GRID #2561306 Report a problem | ||
| 4/27/1990 | Sold | $15,000$8/sqft |
Source: Agent Provided Report a problem | ||
Public tax history
| Year | Property taxes | Tax assessment |
|---|---|---|
| 2024 | $5,373 +13.8% | $502,700 +5.2% |
| 2023 | $4,722 -1.7% | $477,800 -1% |
| 2022 | $4,804 +1.1% | $482,800 +22.3% |
| 2021 | $4,750 +12.7% | $394,700 +21.3% |
| 2020 | $4,214 +26.8% | $325,400 +5% |
| 2019 | $3,325 -11.7% | $309,900 +6.2% |
| 2018 | $3,767 +16.4% | $291,700 +13.1% |
| 2017 | $3,237 | $257,900 +4.2% |
| 2016 | $3,237 | $247,500 +4.6% |
| 2014 | $3,237 | $236,600 +14.8% |
| 2013 | -- | $206,050 |
| 2012 | $2,786 | -- |
| 2011 | -- | -- |
| 2010 | -- | -- |
| 2009 | $2,670 | -- |
| 2008 | -- | -- |
| 2007 | $2,601 -28% | -- |
| 2006 | $3,615 +44.1% | -- |
| 2005 | $2,509 | -- |
| 2004 | -- | -- |
| 2002 | -- | -- |
| 2001 | $1,901 -0.5% | $141,200 +23.1% |
| 2000 | $1,911 | $114,700 |
Find assessor info on the county website
Monthly payment
Est. payment
Payment breakdown
Explore the cost of this home by adjusting the details. Changes won't be saved.Climate risks
Neighborhood: 98503
Nearby schools
GreatSchools rating
- 7/10Evergreen Forest Elementary SchoolGrades: K-5Distance: 0.2 mi
- 5/10Nisqually Middle SchoolGrades: 6-8Distance: 2.2 mi
- 4/10River Ridge High SchoolGrades: 9-12Distance: 2.7 mi
Schools provided by the listing agent
- Elementary: Evergreen Forest Ele
- Middle: Nisqually Mid
- High: River Ridge High
Source: NWMLS as distributed by MLS GRID. This data may not be complete. We recommend contacting the local school district to confirm school assignments for this home.
- $405,0003 bd2 ba1.3k sqft3529 Dartmouth Dr SE, Olympia, WA 98503Sold
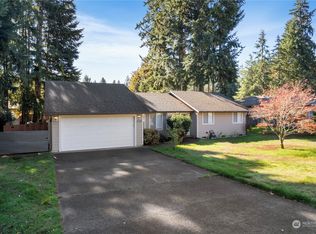
- $483,0003 bd2 ba1.3k sqft3515 Dartmouth Dr SE, Olympia, WA 98503Sold
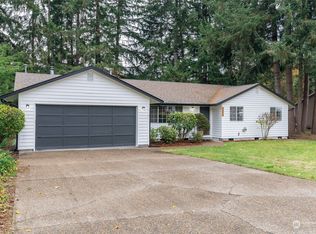
- $435,0003 bd2 ba1.4k sqft3217 Marquette Dr SE, Olympia, WA 98503Sold
- $589,9003 bd2 ba1.8k sqft3509 Marquette St SE, Olympia, WA 98503Sold
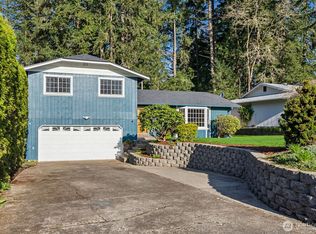
- $480,0003 bd2 ba1.3k sqft8627 34th Ct SE, Olympia, WA 98503Sold
- $400,0003 bd2 ba1.1k sqft8633 34th Ct SE, Lacey, WA 98503Sold
- $510,0003 bd3 ba1.7k sqft3334 Gonzaga Ct SE, Olympia, WA 98503Sold
- $480,0003 bd3 ba1.4k sqft3133 Marquette Dr SE, Olympia, WA 98503Sold
A local agent can set up tours, give advice and negotiate with sellers.
Similar homes
- $375,0003 bd2 ba1k sqftRolling Acres, Lacey, WA 98503Active
 MLS ID #2560022, Tammy Adams. NWMLS as distributed by MLS GRID
 - $359,9003 bd2 ba1k sqft735 Hamelin Lane SE, Olympia, WA 98513Active
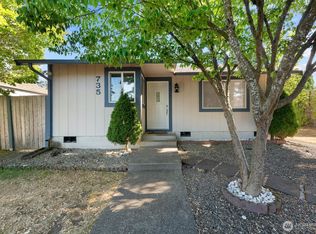 MLS ID #2561223, Cory Burger. NWMLS as distributed by MLS GRID
 - $410,0003 bd1 ba1k sqft5012 19th Avenue SE, Lacey, WA 98503Active
 MLS ID #2562227, Kelly Ecklund. NWMLS as distributed by MLS GRID
 - $300,0003 bd2 ba1.2k sqftVista Village, Lacey, WA 98503Active
 MLS ID #2508623, Jessica Tittarelli. NWMLS as distributed by MLS GRID
 - $335,0002 bd1 ba1k sqft4936 Cottage Lane SE, Lacey, WA 98503ActiveMLS ID #2558506, Suzie Elliott. NWMLS as distributed by MLS GRID
- $350,0003 bd2 ba1.1k sqftSee Legal Desc., Lacey, WA 98503ActiveMLS ID #2547342, Tonya M. Hennen. NWMLS as distributed by MLS GRID
- $425,0004 bd3 ba2.6k sqft7305 38th Loop SE, Lacey, WA 98503ActiveMLS ID #2515592, Chad M. Link. NWMLS as distributed by MLS GRID
- $450,0003 bd2 ba1.2k sqft623 Hawks Glen Drive SE, Olympia, WA 98513ActiveMLS ID #2559189, Matthew Matayoshi. NWMLS as distributed by MLS GRID
- $445,0003 bd2 ba1.9k sqft527 Ranger Drive SE, Olympia, WA 98503ActiveMLS ID #2538684, Anastacia Harrell. NWMLS as distributed by MLS GRID
- $315,0003 bd2 ba1.6k sqft4264 Lakeview Lane SE, Lacey, WA 98503ContingentMLS ID #2526925, Andrew Solomon Belz. NWMLS as distributed by MLS GRID
- $245,0002 bd2 ba2k sqft8118 20th Lane SE, Lacey, WA 98503ActiveMLS ID #2547600, Matthew J Williamson. NWMLS as distributed by MLS GRID
- $380,0003 bd2 ba1.1k sqft2822 College Street SE, Lacey, WA 98503ActiveMLS ID #2520337, Miriam R Greenlee. NWMLS as distributed by MLS GRID
- $224,9002 bd2 ba1.3k sqft1924 Cranberry Lane SE #78, Lacey, WA 98503ActiveMLS ID #2557236, Ed Kunkel. NWMLS as distributed by MLS GRID
- $450,0003 bd2 ba1.3k sqft4424 30TH Avenue SE, Lacey, WA 98503ActiveMLS ID #2546458, Wandaliz Tirado. NWMLS as distributed by MLS GRID
- $440,0003 bd2 ba1.8k sqft4514 24th Avenue SE, Lacey, WA 98503ActiveMLS ID #2545618, Ashleigh Camberg. NWMLS as distributed by MLS GRID
- $449,9993 bd2 ba1.6k sqft9050 Quinault Drive NE, Olympia, WA 98516ActiveMLS ID #2556654, Megan Wells. NWMLS as distributed by MLS GRID
- $390,0003 bd2 ba1k sqft1253 Willow Street SE, Lacey, WA 98503ActiveMLS ID #2526043, Carlee Hjelm. NWMLS as distributed by MLS GRID
- $420,0003 bd3 ba1.6k sqft5520 Cricket Ln SE, Lacey, WA 98503ActiveMLS ID #2502981, Jesse Nelson. NWMLS as distributed by MLS GRID
- $334,9003 bd2 ba1.9k sqft3504 Meadowbrook Lane SE, Lacey, WA 98503ActiveMLS ID #2433054, Savannah A. Parker. NWMLS as distributed by MLS GRID
- $430,0003 bd1 ba1k sqft4810 17th Avenue SE, Lacey, WA 98503ActiveMLS ID #2555799, Martin Foshaug. NWMLS as distributed by MLS GRID
