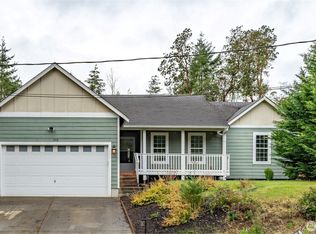
Impeccably maintained single story home in the Palmer Lake community where pride of ownership is clear from the moment you arrive. Designed with an open concept great room and vaulted ceilings, the layout offers a natural flow that works beautifully for both daily living and gathering with friends. A wood stove anchors the space, adding warmth and a welcoming touch. The open kitchen features oak cabinetry, newer stainless steel appliances, pantry & breakfast bar. Flow seamlessly into the dedicated dining area that feels elevated from the typical eat in setup. A flexible den creates options for a home office, hobby room, or quiet escape, while 3 bedrooms and 2 full baths provide a layout that simply makes sense. The primary suite includes a private bath & walk in closet. Step outside to a wraparound deck overlooking a .22 acre lot, offering space to relax, entertain, or enjoy the outdoors. Located in the Palmer Lake community, this home offers a comfortable lifestyle in a setting that feels tucked away yet connected. View today!
Active
Listed by: Crafted Real Estate • Brittney Bell
$485,000
1704 197th Avenue SW, Lakebay, WA 98349
3beds
1,880sqft
Single Family Residence
Built in 2008
9,600 Square Feet Lot
$483,700 Zestimate®
$258/sqft
$19/mo HOA
What's special
Open kitchenWraparound deckWalk in closetFlexible denDedicated dining areaBreakfast barVaulted ceilings
- 132 days
- 91
- 2
Zillow last checked:
Listing updated:
Listed by:
Brittney Bell,
Crafted Real Estate
Source: NWMLS as distributed by MLS GRID,MLS#: 2515256
Facts & features
Interior
Bedrooms & bathrooms
- Bedrooms: 3
- Bathrooms: 2
- Full bathrooms: 2
- Main level bathrooms: 2
- Main level bedrooms: 3
Primary bedroom
- Level: Main
Bedroom
- Level: Main
Bedroom
- Level: Main
Bathroom full
- Level: Main
Bathroom full
- Level: Main
Den office
- Level: Main
Dining room
- Level: Main
Entry hall
- Level: Main
Kitchen with eating space
- Level: Main
Living room
- Level: Main
Utility room
- Level: Main
Heating
- Fireplace, Stove/Free Standing, Wall Furnace, Electric, Wood
Cooling
- None
Appliances
- Included: Dishwasher, Double Oven, Microwave, Refrigerator, Stove(s)/Range(s), Dishwasher(s), Microwave(s), Refrigerator(s), Water Heater: Electric, Water Heater Location: Laundry Room
Features
- Bath Off Primary, Dining Room
- Flooring: Vinyl, Carpet
- Windows: Dbl Pane/Storm Window
- Basement: None
- Number of fireplaces: 1
- Fireplace features: Wood Burning, Main Level: 1, Fireplace
Interior area
- Total structure area: 1,880
- Total interior livable area: 1,880 sqft
Video & virtual tour
Property
Parking
- Total spaces: 2
- Parking features: Driveway, Attached Garage, Off Street
- Has attached garage: Yes
- Covered spaces: 2
Features
- Levels: One
- Stories: 1
- Entry location: Main
- Patio & porch: Bath Off Primary, Dbl Pane/Storm Window, Dining Room, Fireplace, Vaulted Ceiling(s), Walk-In Closet(s), Water Heater
- Has view: Yes
- View description: Territorial
Lot
- Size: 9,600 Square Feet
- Features: Paved, Cable TV, Deck, High Speed Internet
- Topography: Level,Partial Slope
- Residential vegetation: Garden Space
Details
- Parcel number: 6661200180
- Special conditions: Standard
Construction
Type & style
- Home type: SingleFamily
- Architectural style: 1 Story
- Property subtype: Single Family Residence
Materials
- Cement Planked, Wood Siding, Wood Products, Cement Plank
- Foundation: Poured Concrete
- Roof: Composition
Condition
- Year built: 2008
Utilities & green energy
- Electric: Company: Peninsula Light
- Sewer: Septic Tank, Company: Septic
- Water: Public, Company: Washington Water 8774084060
- Utilities for property: Astound - Wave, Astound - Wave
Community & HOA
Community
- Features: CCRs, Playground
- Subdivision: Palmer Lake
HOA
- Services included: Common Area Maintenance, See Remarks
- HOA fee: $230 annually
- HOA phone: 253-884-1414
Location
- Region: Lakebay
Financial & listing details
- Price per square foot: $258/sqft
- Tax assessed value: $515,200
- Annual tax amount: $4,588
- Date on market: 4/28/2026
- Cumulative days on market: 133 days
- Listing terms: Conventional,FHA,State Bond,USDA Loan,VA Loan
- Inclusions: Dishwasher(s), Double Oven, Microwave(s), Refrigerator(s), Stove(s)/Range(s)
Estimated market value
$483,700
$460,000 - $508,000
$2,564/mo
Price history
| Date | Event | Price |
|---|---|---|
| 4/29/2026 | Listed for sale | $485,000+231.1%$258/sqft |
Source:  NWMLS as distributed by MLS GRID #2515256 Report a problem NWMLS as distributed by MLS GRID #2515256 Report a problem | ||
| 5/11/2012 | Sold | $146,500-2.3%$78/sqft |
Source: NWMLS as distributed by MLS GRID #330109 Report a problem | ||
| 4/16/2012 | Pending sale | $149,900$80/sqft |
Source: Keller Williams - Tacoma #330109 Report a problem | ||
| 3/16/2012 | Listed for sale | $149,900-0.1%$80/sqft |
Source: Keller Williams - Tacoma #330109 Report a problem | ||
| 2/10/2012 | Sold | $150,000+279.7%$80/sqft |
Source: Public Record Report a problem | ||
| 8/5/2008 | Sold | $39,500-12.2%$21/sqft |
Source: NWMLS as distributed by MLS GRID #28051950 Report a problem | ||
| 4/28/2006 | Sold | $45,000$24/sqft |
Source: Public Record Report a problem | ||
Public tax history
| Year | Property taxes | Tax assessment |
|---|---|---|
| 2025 | $4,587 +10.1% | $515,200 +8.8% |
| 2024 | $4,168 -0.4% | $473,500 +3.2% |
| 2023 | $4,186 +2.9% | $458,800 -1.2% |
| 2022 | $4,068 -0.6% | $464,400 +15.6% |
| 2021 | $4,093 +36.3% | $401,700 +29.5% |
| 2019 | $3,004 +3% | $310,300 +11.9% |
| 2018 | $2,918 +22.1% | $277,300 +14.9% |
| 2017 | $2,389 +23.5% | $241,300 +41.6% |
| 2016 | $1,935 | $170,400 +14.3% |
| 2014 | $1,935 -6.7% | $149,100 +15% |
| 2013 | $2,074 | $129,700 -17% |
| 2012 | -- | $156,200 -12% |
| 2011 | -- | $177,500 -3.3% |
| 2010 | -- | $183,500 |
Find assessor info on the county website
Monthly payment
Est. payment
Payment breakdown
Explore the cost of this home by adjusting the details. Changes won't be saved.Climate risks
Neighborhood: 98349
Similar homes
- $400,0003 bd2 ba1k sqft1706 194th Avenue SW, Lakebay, WA 98349Active
 MLS ID #2558370, Lily Shouldis. NWMLS as distributed by MLS GRID
 - $429,9993 bd2 ba1.2k sqft2616 196th Avenue SW, Lakebay, WA 98349Active
 MLS ID #2569353, Anna Todd. NWMLS as distributed by MLS GRID
 - $485,0003 bd2 ba1.6k sqft6503 173rd Avenue SW, Longbranch, WA 98351Active
 MLS ID #2543282, Maggie Schauble. NWMLS as distributed by MLS GRID
 - $530,9503 bd2 ba1.3k sqft3416 171 Avenue Ct NW, Lakebay, WA 98349Active
 MLS ID #2515083, Dana Walthall. NWMLS as distributed by MLS GRID
