Skip main navigation
Sold
  • Listed by: Keller Williams Rty Tacoma • Brian Thayer
    Bought with: Keller Williams Realty
    $685,000

    5904 61st Avenue W, University Place, WA 98467

    3beds
    1,941sqft
    Single Family Residence
    Built in 1998
    4,504 Square Feet Lot
    $683,800 Zestimate®
    $353/sqft
    $2,986 Estimated rent

    Home value

    $683,800

    $650,000 - $725,000

    $2,986/mo

    Zestimate® history
    Loading
    Loading...

    Owner options

    List your home for rent

    $2,986/mo

    Rent Zestimate®

    Find your next renter with Zillow Rental Manager. Plus, with online applications, you can quickly screen prospective tenants – for free.

    Learn more

    $2,986/mo

    Rent Zestimate®

    Refinance and save

    $4,632/mo

    Est. payment

    Refinancing to a lower rate could help reduce your monthly payments and save thousands over the life of the loan.

    See today's rates

    $4,632/mo

    Est. payment

    Explore your selling options

    Work with a Zillow partner agent

    Leverage their expertise and Zillow's premium Showcase listings to get your home seen by more buyers.

    Get started

    List with your own agent

    Get your home in front of millions of buyers by listing it on Zillow.

    Learn how to do it

    Sell it yourself

    Take full control of how buyers see your home on Zillow by listing For Sale by Owner (FSBO).

    List your home

    What's special

    Cozy gas fireplacePremium finishes throughoutFully remodeled gourmet kitchenStylish powder roomGenerously sized primary suiteAll-new engineered hardwood flooringOversized walk-in closet
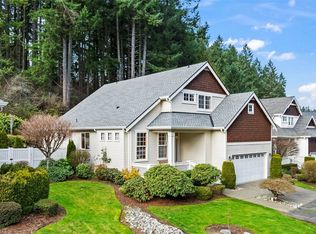
    This former model home is designed to impress, showcasing meticulous updates and pride of ownership throughout. From the moment you arrive, the landscaping evokes a Better Homes & Gardens feel, perfectly complementing the home’s setting. Thoughtfully positioned on the lot, the property captures territorial views while backing directly to a serene 10-acre greenbelt. Located within the desirable gated community of Martha`s Vineyard, this home features an exceptional open-concept layout ideal for both everyday living and entertaining. The fully remodeled gourmet kitchen is the centerpiece, overlooking the family and dining rooms, and is appointed with high-end appliances, a 6-burner gas range, microwave drawer, quartz countertops, custom backsplash, and premium finishes throughout. The main floor offers a dedicated office/den, all-new engineered hardwood flooring, a stylish powder room, and a spacious family room with expansive windows that flood the home with natural light. A cozy gas fireplace, along with a functional mudroom/laundry area with direct garage access, adds both comfort and convenience. Upstairs, you’ll find a generously sized primary suite featuring French doors, a luxurious 5-piece en-suite, and an oversized walk-in closet and two additional bedrooms. Homes of this caliber, in this price range, are rarely available—don’t miss your opportunity. See the Virtual Tour!

    Zillow last checked:

    Listing updated:

    Listed by:

    Brian Thayer,

    Keller Williams Rty Tacoma

    Bought with:

    Stephanie Gurden, 26007943

    Keller Williams Realty

    Source: NWMLS as distributed by MLS GRID,MLS#: 2517697MLS Logo

    Facts & features

    Interior

    Bedrooms & bathrooms
    • Bedrooms: 3
    • Bathrooms: 3
    • Full bathrooms: 2
    • 1/2 bathrooms: 1
    • Main level bathrooms: 1
    Primary bedroom
    • Level: Second
    Bedroom
    • Level: Second
    Bedroom
    • Level: Second
    Bathroom full
    • Level: Second
    Bathroom full
    • Level: Second
    Other
    • Level: Main
    Den office
    • Level: Main
    Dining room
    • Level: Main
    Entry hall
    • Level: Main
    Kitchen with eating space
    • Level: Main
    Living room
    • Level: Main
    Utility room
    • Level: Main
    Heating
    • Fireplace, Forced Air, Heat Pump, Electric
    Cooling
    • Heat Pump
    Appliances
    • Included: Dishwasher, Disposal, Microwave, Refrigerator, Stove(s)/Range(s), Dishwasher(s), Garbage Disposal, Microwave(s), Refrigerator(s)
    Features
    • Bath Off Primary, Dining Room
    • Flooring: Ceramic Tile, Laminate, Carpet
    • Doors: French Doors
    • Windows: Skylight(s)
    • Basement: None
    • Number of fireplaces: 1
    • Fireplace features: Gas, Main Level: 1, Fireplace
    Interior area
    • Total structure area: 1,941
    • Total interior livable area: 1,941 sqft

    Property

    Parking
    • Total spaces: 2
    • Parking features: Attached Garage
    • Has attached garage: Yes
    • Covered spaces: 2
    Features
    • Levels: Two
    • Stories: 2
    • Entry location: Main
    • Patio & porch: Bath Off Primary, Dining Room, Fireplace, French Doors, Skylight(s), Vaulted Ceiling(s), Walk-In Closet(s)
    • Has view: Yes
    • View description: Territorial
    Lot
    • Size: 4,504 Square Feet
    • Features: Dead End Street, Paved, Cable TV, Fenced-Fully, Gas Available, Gated Entry, Patio, Sprinkler System
    • Topography: Level
    • Residential vegetation: Wooded
    Details
    • Parcel number: 4001460310
    • Zoning description: Jurisdiction: City
    • Special conditions: Standard

    Construction

    Type & style
    • Home type: SingleFamily
    • Architectural style: 2 Story
    • Property subtype: Single Family Residence
    Materials
    • Metal/Vinyl, Wood Siding
    • Foundation: Poured Concrete
    • Roof: Composition
    Condition
    • Very Good
    • Year built: 1998

    Utilities & green energy

    • Electric: Company: TPU
    • Sewer: Sewer Connected, Company: Pierce County Sewer
    • Water: Public, Company: TPU

    Community & HOA

    Community
    • Features: CCRs, Gated
    • Security: Security Service
    • Subdivision: University Place
    HOA
    • Services included: Common Area Maintenance, Maintenance Grounds, Road Maintenance, Security
    • HOA fee: $450 monthly
    • HOA phone: 253-985-3812
    Location
    • Region: University Place

    Financial & listing details

    • Price per square foot: $353/sqft
    • Tax assessed value: $583,100
    • Annual tax amount: $7,228
    • Date on market: 7/7/2026
    • Cumulative days on market: 6 days
    • Listing terms: Conventional,FHA,VA Loan
    • Inclusions: Dishwasher(s), Garbage Disposal, Microwave(s), Refrigerator(s), Stove(s)/Range(s)

    Price history

    DateEventPrice
    6/12/2026Sold$685,000$353/sqft
    Source: NWMLS as distributed by MLS GRID #2517697 Report a problem
    5/14/2026Pending sale$685,000$353/sqft
    Source: NWMLS as distributed by MLS GRID #2517697 Report a problem
    5/8/2026Listed for sale$685,000+89.1%$353/sqft
    Source: NWMLS as distributed by MLS GRID #2517697 Report a problem
    10/30/2018Sold$362,219+20.7%$187/sqft
    Source: Public Record Report a problem
    6/28/2013Sold$300,000-3.2%$155/sqft
    Source: NWMLS as distributed by MLS GRID #449496 Report a problem
    6/4/2013Pending sale$309,950$160/sqft
    Source: Windermere Professional Partners #449496 Report a problem
    5/30/2013Price change$309,950-1.6%$160/sqft
    Source: Windermere Professional Partners #449496 Report a problem
    3/23/2013Price change$314,995-1.3%$162/sqft
    Source: Windermere Professional Partners #449496 Report a problem
    2/20/2013Listed for sale$319,000+8.9%$164/sqft
    Source: Windermere Professional Partners #449496 Report a problem
    3/12/2010Sold$293,000-7%$151/sqft
    Source: NWMLS as distributed by MLS GRID #173 Report a problem
    1/4/2010Price change$315,000-3.1%$162/sqft
    Source: Coldwell Banker Bain Associates #29068763 Report a problem
    11/14/2009Price change$325,000-3%$167/sqft
    Source: Coldwell Banker Bain Associates #29067987 Report a problem
    10/3/2009Price change$335,000-1.9%$173/sqft
    Source: Coldwell Banker Bain Associates #29067987 Report a problem
    8/29/2009Price change$341,500-2.4%$176/sqft
    Source: Coldwell Banker Bain Associates #29067987 Report a problem
    6/26/2009Price change$350,000-4.1%$180/sqft
    Source: Coldwell Banker Bain Associates #29068763 Report a problem
    5/17/2009Price change$365,000-12%$188/sqft
    Source: Coldwell Banker Bain Associates #29068763 Report a problem
    11/6/2008Listed for sale$415,000+49.5%$214/sqft
    Source: Coldwell Banker Bain Associates #29068763 Report a problem
    12/13/2002Sold$277,500+29.1%$143/sqft
    Source: Public Record Report a problem
    6/15/1998Sold$214,950$111/sqft
    Source: Public Record Report a problem

    Public tax history

    YearProperty taxesTax assessment
    2024$6,868 +3.5%$583,100 +6.6%
    2023$6,633 +7%$546,800 -2%
    2022$6,198 +9.2%$557,900 +24.8%
    2021$5,677 +20.9%$447,200 +18.6%
    2019$4,696 -58%$377,200 +8.5%
    2018$11,185 +135.2%$347,700 +9.5%
    2017$4,755 +4.2%$317,500 +21%
    2016$4,563 $262,400 +3.1%
    2014$4,563 -1%$254,400 +5.5%
    2013$4,609 $241,100 -3.1%
    2012-- $248,800 -4.1%
    2011-- $259,500 -6.7%
    2010-- $278,000 -10.4%
    2009-- $310,100 -8.4%
    2008$4,389 $338,400 -4.4%
    2007$4,389 +16.3%$354,000 +55.7%
    2002$3,775 +5.9%$227,300 +4.8%
    2001$3,565 $216,900 +4%
    2000$3,565 $208,500
    Find assessor info on the county website

    Neighborhood: 98467

    Nearby schools

    GreatSchools rating
    Get a cash offer in 3 minutes
    Find out how much your home could sell for in as little as 3 minutes with a no-obligation cash offer.
    Estimated market value
    $683,800
    Get a cash offer in 3 minutes
    Find out how much your home could sell for in as little as 3 minutes with a no-obligation cash offer.
    Estimated market value
    $683,800