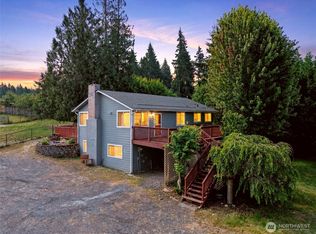
Beautifully maintained rambler situated on a private 6-acre parcel with scenic mountain and hillside views! This home offers space, functionality, and an extensive list of upgrades! Updates include new siding (2016), 500-gallon propane tank (2018), water heater (2018), Generac generator (2020), new roof (2022), and numerous 2023 improvements such as a new well pump, floor reinforcement, duct cleaning, crawl space insulation, and freshly sealed driveway. A brand-new heat pump and furnace were installed in 2024. Additional features include Bali window blinds and doggie door. The spacious layout features a open living room with vaulted ceilings that flows seamlessly into the kitchen, complete with newer appliances, eat-in bar space, breakfast nook, and ample cabinetry and counter space. A separate family room with wood fireplace and French doors connects to the dining area, creating a versatile and functional living space. The primary suite includes an ensuite bath, along with two guest bedrooms and a full guest bathroom. Outdoors, enjoy the massive patio and expansive yard with terraces to lower level with bonfire pit and endless possibilities—gardening, recreation, or simply relaxing in your own private setting. Detached garage/shop and plenty of space for RV parking! All this just minutes from shopping, dining, entertainment, and schools!
Pending
Listed by: John L. Scott, Inc. • Carrie Johnson
$698,725
28711 30th Ave E, Spanaway, WA 98387
3beds
1,971sqft
:
Get pre-qualified$4,351/mo
Single Family Residence
Built in 1999
6 Acres Lot
$692,000 Zestimate®
$355/sqft
$-- HOA
What's special
Full guest bathroomNewer appliancesSpacious layoutMassive patioBreakfast nookTwo guest bedroomsEat-in bar space
- 81 days |
- 94 |
- 3 |
Likely to sell faster than
Zillow last checked:
Listing updated:
Listed by:
Carrie Johnson,
John L. Scott, Inc.,
Angelique Nespoli,
John L. Scott, Inc.
Source: NWMLS as distributed by MLS GRID,MLS#: 2507234
Facts & features
Interior
Bedrooms & bathrooms
- Bedrooms: 3
- Bathrooms: 2
- Full bathrooms: 2
- Main level bathrooms: 2
- Main level bedrooms: 3
Primary bedroom
- Level: Main
Bedroom
- Level: Main
Bedroom
- Level: Main
Bathroom full
- Level: Main
Bathroom full
- Level: Main
Dining room
- Level: Main
Entry hall
- Level: Main
Family room
- Level: Main
Kitchen with eating space
- Level: Main
Living room
- Level: Main
Utility room
- Level: Main
Heating
- Fireplace, Forced Air, Heat Pump, Electric, Propane, Wood
Cooling
- Forced Air, Heat Pump
Appliances
- Included: Dishwasher, Dryer, Microwave, Refrigerator, Stove(s)/Range(s), Washer, Dishwasher(s), Dryer(s), Microwave(s), Refrigerator(s), Washer(s), Water Heater: Propane, Water Heater Location: Hallway
Features
- Bath Off Primary, Ceiling Fan(s), Dining Room, High Tech Cabling
- Flooring: Hardwood, Vinyl, Carpet
- Windows: Dbl Pane/Storm Window
- Basement: None
- Number of fireplaces: 1
- Fireplace features: Wood Burning, Main Level: 1, Fireplace
Interior area
- Total structure area: 1,971
- Total interior livable area: 1,971 sqft
Property
Parking
- Total spaces: 5
- Parking features: Driveway, Detached Garage, RV Parking
- Has garage: Yes
- Covered spaces: 2
- Uncovered spaces: 3
Features
- Levels: One
- Stories: 1
- Entry location: Main
- Patio & porch: Bath Off Primary, Ceiling Fan(s), Dbl Pane/Storm Window, Dining Room, Fireplace, High Tech Cabling, Jetted Tub, Security System, Vaulted Ceiling(s), Walk-In Closet(s), Water Heater, Wired for Generator
- Spa features: Bath
- Has view: Yes
- View description: Mountain(s), Partial, Territorial
- Waterfront features: Creek
Lot
- Size: 6 Acres
- Features: Dead End Street, Open Lot, Secluded, Cable TV, Dog Run, Fenced-Fully, Gated Entry, High Speed Internet, Outbuildings, Patio, Propane, RV Parking
- Topography: Equestrian,Level,Partial Slope
- Residential vegetation: Brush, Fruit Trees, Garden Space, Wooded
Details
- Parcel number: 0318354012
- Zoning description: Jurisdiction: County
- Special conditions: Standard
- Other equipment: Wired for Generator
Construction
Type & style
- Home type: SingleFamily
- Architectural style: Traditional,1 Story
- Property subtype: Single Family Residence
Materials
- Cement Planked, Cement Plank
- Foundation: Poured Concrete
- Roof: Composition
Condition
- Year built: 1999
- Major remodel year: 1999
Utilities & green energy
- Electric: Company: TPU
- Sewer: Septic Tank, Company: Septic
- Water: Individual Well, Company: Individual Well
- Utilities for property: Century Link / Starlink
Community & HOA
Community
- Security: Security System
- Subdivision: Spanaway
Location
- Region: Spanaway
Financial & listing details
- Price per square foot: $355/sqft
- Tax assessed value: $579,200
- Annual tax amount: $6,362
- Date on market: 5/5/2026
- Cumulative days on market: 83 days
- Listing terms: Conventional,FHA,USDA Loan,VA Loan
- Inclusions: Dishwasher(s), Dryer(s), Microwave(s), Refrigerator(s), Stove(s)/Range(s), Washer(s)
Estimated market value
$692,000
$657,000 - $727,000
$2,831/mo
Price history
| Date | Event | Price |
|---|---|---|
| 7/2/2026 | Pending sale | $698,725$355/sqft |
Source:  NWMLS as distributed by MLS GRID #2507234 Report a problem NWMLS as distributed by MLS GRID #2507234 Report a problem | ||
| 5/6/2026 | Listed for sale | $698,725+62.5%$355/sqft |
Source: NWMLS as distributed by MLS GRID #2507234 Report a problem | ||
| 11/17/2017 | Sold | $429,950$218/sqft |
Source: NWMLS as distributed by MLS GRID #1199217 Report a problem | ||
| 10/18/2017 | Pending sale | $429,950$218/sqft |
Source: John L Scott Real Estate #1199217 Report a problem | ||
| 10/13/2017 | Price change | $429,950-1.6%$218/sqft |
Source: John L Scott Real Estate #1199217 Report a problem | ||
| 9/27/2017 | Listed for sale | $437,000+26.3%$222/sqft |
Source: John L Scott Real Estate #1199217 Report a problem | ||
| 3/9/2015 | Sold | $346,000-5.2%$176/sqft |
Source: NWMLS as distributed by MLS GRID #735718 Report a problem | ||
| 2/5/2015 | Pending sale | $364,974$185/sqft |
Source: John L Scott Real Estate #735718 Report a problem | ||
| 1/28/2015 | Listed for sale | $364,974+40.4%$185/sqft |
Source: John L Scott Real Estate #735718 Report a problem | ||
| 2/21/2003 | Sold | $259,950+372.6%$132/sqft |
Source: NWMLS as distributed by MLS GRID #22230597 Report a problem | ||
| 5/27/1999 | Sold | $55,000$28/sqft |
Source: Public Record Report a problem | ||
Public tax history
| Year | Property taxes | Tax assessment |
|---|---|---|
| 2024 | $6,229 -0.9% | $579,200 +4.7% |
| 2023 | $6,288 -0.9% | $553,200 -3% |
| 2022 | $6,343 +1.3% | $570,100 +16.6% |
| 2021 | $6,263 +41.7% | $488,800 +26.7% |
| 2019 | $4,419 -12.1% | $385,900 +7.2% |
| 2018 | $5,027 +9.2% | $359,900 +10% |
| 2017 | $4,603 +4.3% | $327,200 +21.5% |
| 2016 | $4,414 | $269,200 +3% |
| 2014 | $4,414 +14.3% | $261,300 +7.3% |
| 2013 | $3,863 | $243,600 +2% |
| 2012 | -- | $238,900 -9.2% |
| 2011 | -- | $263,000 -3% |
| 2010 | -- | $271,200 -12.5% |
| 2009 | -- | $309,900 -10.9% |
| 2008 | $3,947 +0% | $348,000 -1.3% |
| 2007 | $3,947 +41.5% | $352,700 +80.1% |
| 2002 | $2,790 +5.8% | $195,800 |
| 2001 | $2,638 | $195,800 |
Find assessor info on the county website
Monthly payment
Est. payment
Payment breakdown
Explore the cost of this home by adjusting the details. Changes won't be saved.Climate risks
Neighborhood: 98387
Nearby schools
GreatSchools rating
- 5/10Rocky Ridge Elementary SchoolGrades: K-5Distance: 2.6 mi
- 6/10Cougar Mountain Middle SchoolGrades: 6-8Distance: 2 mi
- 6/10Bethel High SchoolGrades: 9-12Distance: 4.2 mi
Schools provided by the listing agent
- Elementary: Rocky Ridge Elem
- Middle: Cougar Mountain JH
- High: Bethel High
Source: NWMLS as distributed by MLS GRID. This data may not be complete. We recommend contacting the local school district to confirm school assignments for this home.
- $774,9503 bd2 ba2.7k sqft28815 30th Ave E, Spanaway, WA 98387Sold

- $370,0003 bd2 ba1.4k sqft3026 289th St E, Spanaway, WA 98387Sold
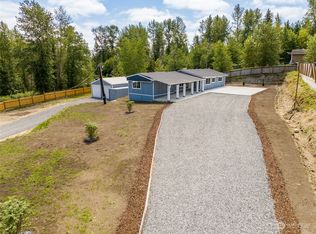
- $749,9994 bd3 ba2.3k sqft28601 30th Ave E, Spanaway, WA 98387For Sale
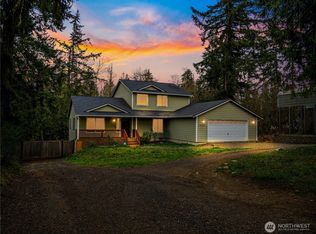
- $650,0004 bd2 ba2.3k sqft28515 30th Ave E, Spanaway, WA 98387Sold
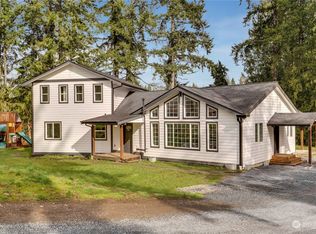
- $475,0003 bd2 ba1.8k sqft28512 30th Ave E, Spanaway, WA 98387Sold
- $797,0003 bd3 ba2.7k sqft28605 28th Ave E, Roy, WA 98580Sold
- $330,0002 bd1 ba1.3k sqft2912 284th St E, Spanaway, WA 98387Sold
- $599,9613 bd3 ba1.6k sqft29116 31st Ave E, Spanaway, WA 98387New Construction
A local agent can set up tours, give advice and negotiate with sellers.
Similar homes
- $698,0004 bd3 ba2.1k sqft825 267th Street Ct E, Spanaway, WA 98387Active
 MLS ID #2540132, Celia Corbrly. NWMLS as distributed by MLS GRID
 - $760,0004 bd3 ba2.3k sqft21819 31st Ave E Avenue, Spanaway, WA 98387Active
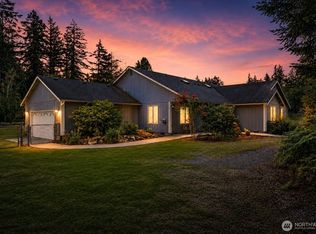 MLS ID #2548919, Austin Hellickson. NWMLS as distributed by MLS GRID
 - $699,9903 bd2 ba2.1k sqft12009 Kapowsin HWY, Graham, WA 98338Active
 MLS ID #2507542, Suzzy Wilder-Poe. NWMLS as distributed by MLS GRID
 - $750,0004 bd2 ba2k sqft34721 40th Avenue S, Roy, WA 98580Active
 MLS ID #2550462, Linus Lu. NWMLS as distributed by MLS GRID
 - $749,6264 bd3 ba2.3k sqft8816 324th St E, Eatonville, WA 98328ActiveMLS ID #2538554, Athena Hutt. NWMLS as distributed by MLS GRID
- $649,9503 bd2 ba1.6k sqft9117 336th Street S, Roy, WA 98580ActiveMLS ID #2535871, Sofia Epps. NWMLS as distributed by MLS GRID
- $719,9504 bd3 ba2.3k sqft10410 357th Street E, Eatonville, WA 98328ActiveMLS ID #2508375, Dean Jacob Jacobsen. NWMLS as distributed by MLS GRID
- $699,0003 bd2 ba2.5k sqft6017 132nd Street E, Puyallup, WA 98373ActiveMLS ID #2510776, Kari S. Hovde. NWMLS as distributed by MLS GRID
- $595,0003 bd2 ba2.1k sqft4008 357th Street S, Roy, WA 98580ActiveMLS ID #2557772, Brenda Holmes. NWMLS as distributed by MLS GRID
- $674,9503 bd3 ba2k sqft13116 202 Street Ct E, Graham, WA 98338ActiveMLS ID #2519934, Ashley Britschgi. NWMLS as distributed by MLS GRID
- $749,9503 bd2 ba2.5k sqft15839 Ordway Drive SE, Yelm, WA 98597ActiveMLS ID #2542492, Eldar Zhangozuev. NWMLS as distributed by MLS GRID
- $499,9503 bd2 ba1.6k sqft25208 38th Avenue E, Spanaway, WA 98387ActiveMLS ID #2431324, Richard L. Simpson. NWMLS as distributed by MLS GRID
- $830,0004 bd3 ba1.7k sqft25017 Orting Kapowsin Highway E, Graham, WA 98338ActiveMLS ID #2505854, Silvia Ramos. NWMLS as distributed by MLS GRID
- $740,0004 bd4 ba1.9k sqft21005 197th Avenue E, Orting, WA 98360ActiveMLS ID #2541589, Tami Dunn. NWMLS as distributed by MLS GRID
- $505,0003 bd3 ba1.5k sqft3909 212th Street Ct E, Spanaway, WA 98387ActiveMLS ID #2521411, Brad Harper. NWMLS as distributed by MLS GRID
- $939,9993 bd2 ba1.9k sqft6704 224th Street E, Spanaway, WA 98387ActiveMLS ID #2424326, Christine Bowers. NWMLS as distributed by MLS GRID
- $703,0004 bd3 ba2.4k sqft9012 161st Street Ct E, Puyallup, WA 98375ActiveMLS ID #2550540, DeAnna Renee Franklin. NWMLS as distributed by MLS GRID
- $749,0003 bd3 ba2.3k sqftWindtree, Rainier, WA 98576ActiveMLS ID #2514112, Denise Steigers. NWMLS as distributed by MLS GRID
- $589,9993 bd2 ba1.7k sqft3707 128th Street E, Tacoma, WA 98446ActiveMLS ID #2558495, Monica Galeai. NWMLS as distributed by MLS GRID
- $685,0004 bd3 ba2.8k sqftFredricks Estates, Yelm, WA 98597ActiveMLS ID #2544685, Tracie L Choate. NWMLS as distributed by MLS GRID
