Massive value meets turn-key elegance in this beautifully refreshed 3,451 square foot masterpiece! Boasting an unbeatable price-per-square-foot & an incredibly low HOA under $50/month, this 4-bedroom, 2.5-bath home offers rare space, comfort & functionality. From the moment you arrive, the expansive front porch creates a warm, inviting first impression. Step inside to a thoughtfully updated interior featuring hard surface flooring throughout & a crisp, fresh coat of paint that maximizes the home’s bright, clean aesthetic. Sophisticated crown molding & wainscoting elevate the formal spaces, while the sprawling main floor layout offers ultimate flexibility for everyday living. The open-concept kitchen is a chef's convenience, featuring a large pantry, brand-new quartz counters, custom tile backsplash, a newer sink & updated hardware. The inviting living room showcases custom built-in shelving & a stylish shiplap accent wall, with French doors leading out to a private, low-maintenance fenced backyard complete with a storage outbuilding. Upstairs, an enormous, versatile bonus room offers endless possibilities for a massive home theater, game room, or dual remote work-from-home offices. The oversized primary suite serves as a true retreat, featuring a luxury 5-piece ensuite bath & impressive walk-in closet. 3-additional generously-proportioned bedrooms each feature their own walk-in closets, providing unparalleled storage capacity. Fully move-in ready & priced to sell!
Active
Listed by: John L. Scott Lacey • Sandra Hanby
Price cut: $15K (5/14)
$630,000
20221 52nd Avenue E, Spanaway, WA 98387
4beds
3,451sqft
:
Get pre-qualified$3,972/mo
Single Family Residence
Built in 2008
5,998 Square Feet Lot
$629,600 Zestimate®
$183/sqft
$49/mo HOA
What's special
Bright clean aestheticOpen-concept kitchenStylish shiplap accent wallUnparalleled storage capacityEnormous versatile bonus roomOversized primary suiteStorage outbuilding
- 105 days |
- 48 |
- 3 |
Likely to sell faster than
Zillow last checked:
Listing updated:
Listed by:
Sandra Hanby,
John L. Scott Lacey
Source: NWMLS as distributed by MLS GRID,MLS#: 2508416
Facts & features
Interior
Bedrooms & bathrooms
- Bedrooms: 4
- Bathrooms: 3
- Full bathrooms: 2
- 1/2 bathrooms: 1
Bedroom
- Level: Second
Bedroom
- Level: Second
Bedroom
- Level: Second
Other
- Level: Lower
Heating
- Fireplace, 90%+ High Efficiency, Forced Air, Electric, Natural Gas
Cooling
- Window Unit(s)
Appliances
- Included: Dishwasher, Disposal, Dryer, Microwave, Refrigerator, Stove(s)/Range(s), Washer, Dishwasher(s), Dryer(s), Garbage Disposal, Microwave(s), Refrigerator(s), Washer(s), Water Heater: Gas, Water Heater Location: Garage
Features
- Bath Off Primary, Ceiling Fan(s), Dining Room, Pantry
- Flooring: Vinyl Plank, Carpet
- Windows: Dbl Pane/Storm Window
- Basement: None
- Number of fireplaces: 1
- Fireplace features: Gas, Main Level: 1, Fireplace
Interior area
- Total structure area: 3,451
- Total interior livable area: 3,451 sqft
Video & virtual tour
Property
Parking
- Total spaces: 2
- Parking features: Attached Garage
- Has attached garage: Yes
- Covered spaces: 2
Features
- Levels: Two
- Stories: 2
- Entry location: Main
- Patio & porch: Bath Off Primary, Ceiling Fan(s), Dbl Pane/Storm Window, Dining Room, Fireplace, Pantry, Vaulted Ceiling(s), Walk-In Closet(s), Water Heater, Wine/Beverage Refrigerator
- Has view: Yes
- View description: Territorial
Lot
- Size: 5,998 Square Feet
- Features: Curbs, Paved, Sidewalk, Cable TV, Fenced-Fully, Gas Available, High Speed Internet, Outbuildings, Patio
- Topography: Level
- Residential vegetation: Garden Space
Details
- Parcel number: 5003901470
- Special conditions: Standard
Construction
Type & style
- Home type: SingleFamily
- Architectural style: 2 Story
- Property subtype: Single Family Residence
Materials
- Metal/Vinyl, Wood Siding
- Foundation: Poured Concrete
- Roof: Composition
Condition
- Very Good
- Year built: 2008
- Major remodel year: 2008
Details
- Builder name: Quadrant Homes
Utilities & green energy
- Electric: Company: Tacoma Public Utilities
- Sewer: Sewer Connected, Company: Pierce County Sewer
- Water: Public, Company: Rainer
- Utilities for property: Xfinity, Xfinity
Community & HOA
Community
- Features: CCRs, Playground, Trail(s)
- Subdivision: Bethel
HOA
- Services included: Common Area Maintenance
- HOA fee: $49 monthly
- HOA phone: 253-472-0825
Location
- Region: Spanaway
Financial & listing details
- Price per square foot: $183/sqft
- Tax assessed value: $646,800
- Annual tax amount: $7,429
- Date on market: 4/16/2026
- Cumulative days on market: 106 days
- Listing terms: Conventional,FHA
- Inclusions: Dishwasher(s), Dryer(s), Garbage Disposal, Microwave(s), Refrigerator(s), Stove(s)/Range(s), Washer(s)
Estimated market value
$629,600
$598,000 - $661,000
$3,490/mo
Price history
| Date | Event | Price |
|---|---|---|
| 5/14/2026 | Price change | $630,000-2.3%$183/sqft |
Source:  NWMLS as distributed by MLS GRID #2508416 Report a problem NWMLS as distributed by MLS GRID #2508416 Report a problem | ||
| 4/16/2026 | Listed for sale | $645,000+80.2%$187/sqft |
Source: NWMLS as distributed by MLS GRID #2508416 Report a problem | ||
| 8/19/2008 | Sold | $357,885$104/sqft |
Source: NWMLS as distributed by MLS GRID #28055408 Report a problem | ||
Public tax history
| Year | Property taxes | Tax assessment |
|---|---|---|
| 2024 | $7,282 +10.1% | $646,800 +13.5% |
| 2023 | $6,617 -6% | $569,800 -8% |
| 2022 | $7,039 +6% | $619,600 +20.9% |
| 2021 | $6,638 +52.8% | $512,400 +29.4% |
| 2019 | $4,344 -13.6% | $395,900 +9.8% |
| 2018 | $5,027 +9.4% | $360,700 +10.4% |
| 2017 | $4,594 +5.1% | $326,700 +32.2% |
| 2016 | $4,373 | $247,100 -6.3% |
| 2014 | $4,373 +11.4% | $263,600 +9.7% |
| 2013 | $3,926 | $240,400 -0.9% |
| 2012 | -- | $242,600 -8.5% |
| 2011 | -- | $265,100 -4.5% |
| 2010 | -- | $277,500 -4.1% |
| 2009 | -- | $289,400 +328.7% |
| 2008 | $738 | $67,500 -2.9% |
| 2007 | $738 | $69,500 |
Find assessor info on the county website
Monthly payment
Est. payment
Payment breakdown
Explore the cost of this home by adjusting the details. Changes won't be saved.Climate risks
Neighborhood: 98387
Nearby schools
GreatSchools rating
- 7/10Clover Creek Elementary SchoolGrades: K-5Distance: 2.3 mi
- 6/10Bethel Junior High SchoolGrades: 6-8Distance: 1.4 mi
- 6/10Bethel High SchoolGrades: 9-12Distance: 1.4 mi
Schools provided by the listing agent
- Elementary: Clover Creek Elem
- Middle: Bethel Jnr High
- High: Bethel High
Source: NWMLS as distributed by MLS GRID. This data may not be complete. We recommend contacting the local school district to confirm school assignments for this home.
- $509,9003 bd3 ba1.7k sqft20216 52nd Ave E, Tacoma, WA 98444Off Market
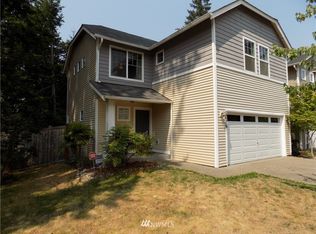
- $542,0003 bd3 ba2.4k sqft20315 52nd Ave E, Spanaway, WA 98387Sold
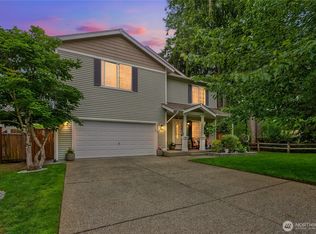
- $477,0003 bd3 ba1.6k sqft5115 203rd St E, Spanaway, WA 98387Off Market
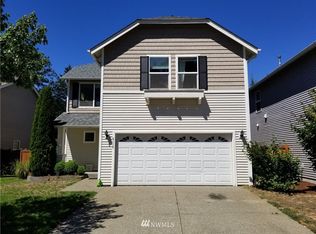
- $505,0003 bd2 ba1.5k sqft20130 52nd Ave E, Spanaway, WA 98387Sold
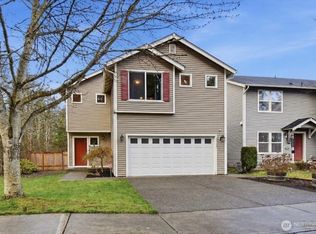
- $467,5003 bd2 ba1.5k sqft5118 203rd St E, Spanaway, WA 98387Off Market
- $521,5004 bd3 ba2.3k sqft5103 203rd St E, Spanaway, WA 98387Off Market
- $488,2003 bd3 ba2.1k sqft5114 203rd St E, Spanaway, WA 98387Off Market
- $456,9003 bd2 ba1.6k sqft5110 203rd St E, Spanaway, WA 98387Off Market
A local agent can set up tours, give advice and negotiate with sellers.
Similar homes
- $648,0004 bd3 ba2.1k sqft825 267th Street Ct E, Spanaway, WA 98387Active
 MLS ID #2540132, Celia Corbrly. NWMLS as distributed by MLS GRID
 - $722,0004 bd3 ba2.3k sqft21819 31st Ave E Avenue, Spanaway, WA 98387Active
 MLS ID #2548919, Austin Hellickson. NWMLS as distributed by MLS GRID
 - $789,9504 bd3 ba3.7k sqft21118 26th Avenue E, Spanaway, WA 98387Active
 MLS ID #2506962, Joshua D. Hall. NWMLS as distributed by MLS GRID
 - $550,0004 bd3 ba2.6k sqft20201 20th Avenue E, Spanaway, WA 98387Active
 MLS ID #2537495, Crystal Jenkins. NWMLS as distributed by MLS GRID
 - $515,0004 bd3 ba1.9k sqft20102 40Th Avenue E, Spanaway, WA 98387ActiveMLS ID #2465496, Emilie Juergens. NWMLS as distributed by MLS GRID
- $644,9004 bd3 ba2k sqft7614 138th Street Ct E, Puyallup, WA 98373ActiveMLS ID #2558712, Vadim Polishchuk. NWMLS as distributed by MLS GRID
- $535,0003 bd3 ba1.9k sqft19610 85th Avenue E, Spanaway, WA 98387ActiveMLS ID #2551931, Stuart Collins. NWMLS as distributed by MLS GRID
- $499,9994 bd3 ba1.9k sqftSweetwater Ridge, Spanaway, WA 98387ActiveMLS ID #2511087, Corey Lofton. NWMLS as distributed by MLS GRID
- $610,0006 bd4 ba2.9k sqft20604 95th Avenue Ct E, Graham, WA 98338ActiveMLS ID #2539215, Chandra Goodwin. NWMLS as distributed by MLS GRID
- $589,9504 bd3 ba2.2k sqftBrookfield Farms Phase 2, Puyallup, WA 98375ActiveMLS ID #2558829, Jeremy Ritchie. NWMLS as distributed by MLS GRID
- $485,0004 bd3 ba1.9k sqft1610 179th Street Ct E, Spanaway, WA 98387ActiveMLS ID #2505346, Mac Ziad. NWMLS as distributed by MLS GRID
- $625,0004 bd3 ba3k sqftMeadows At Orting Div 2, Orting, WA 98360ActiveMLS ID #2526173, Luz Del Carmen Acoltzi Vite. NWMLS as distributed by MLS GRID
- $579,9954 bd3 ba2.7k sqft18623 87th Avenue Ct E, Puyallup, WA 98375ActiveMLS ID #2499677, Danny Altizer. NWMLS as distributed by MLS GRID
- $600,0004 bd3 ba2k sqft8824 161st Street Ct E, Puyallup, WA 98375ActiveMLS ID #2549488, Anthony Mark Prado. NWMLS as distributed by MLS GRID
- $799,9504 bd3 ba4.1k sqft9311 179th E, Puyallup, WA 98375ActiveMLS ID #2551782, Darria Murphy. NWMLS as distributed by MLS GRID
- $605,0004 bd3 ba2.2k sqft17216 139th Avenue E, Puyallup, WA 98374ActiveMLS ID #2517669, Jeffrey A. Pierce. NWMLS as distributed by MLS GRID
- $589,0005 bd3 ba2.7k sqftFairway Village South, Graham, WA 98338ActiveMLS ID #2519749, David Brian Wahlers. NWMLS as distributed by MLS GRID
- $674,9503 bd3 ba2k sqft13116 202 Street Ct E, Graham, WA 98338ActiveMLS ID #2519934, Ashley Britschgi. NWMLS as distributed by MLS GRID
- $499,9503 bd3 ba1.9k sqft16521 A Street S, Spanaway, WA 98387ActiveMLS ID #2541934, Anikah Khan. NWMLS as distributed by MLS GRID
- $670,0005 bd3 ba3.4k sqft20112 150th Avenue E, Graham, WA 98338ActiveMLS ID #2431218, Kenneth S. Crotts. NWMLS as distributed by MLS GRID
