Escape to your own private 1-acre sanctuary at the end of a quiet road. This well maintained retreat blends Northwest charm with modern luxury, highlighted by a professionally-designed, sound-proofed cinema. The 17-speaker immersive system features an 83" Sony OLED UHD TV and premium components from Anthem, Emotiva, Klipsch, REL, and Oppo - plus a curated library of 1,000+ movies for a true at-home theater experience! The flexible floor plan of this home adapts to your lifestyle. Enjoy quiet moments in the vaulted living room or main floor office and entertain with ease with the spacious kitchen and fireside wet bar. The generous main level primary suite provides a peaceful retreat with a walk in closet and dual vanity bath. Upstairs, a versatile bonus room is perfect for a guestroom, playroom, gym, or creative studio. Outside, the natural landscape offers privacy and frequent wildlife sightings. Take in the surroundings from the wraparound deck, custom crafted from timber harvested on the property. With a private well, multiple mini split systems, excellent storage, and ample RV/boat parking, this turnkey estate delivers comfort, independence, and serenity.
Active
Listed by: John L. Scott, Inc • Joshua D. Hall
Price cut: $15K (7/31)
$775,000
21118 26th Avenue E, Spanaway, WA 98387
4beds
3,738sqft
:
Get pre-qualified$4,825/mo
Single Family Residence
Built in 1992
1.08 Acres Lot
$773,600 Zestimate®
$207/sqft
$-- HOA
What's special
Spacious kitchenVersatile bonus roomWalk in closetDual vanity bathFrequent wildlife sightingsNatural landscape offers privacyFlexible floor plan
- 109 days |
- 654 |
- 40 |
Zillow last checked:
Listing updated:
Listed by:
Joshua D. Hall,
John L. Scott, Inc
Source: NWMLS as distributed by MLS GRID,MLS#: 2506962
Facts & features
Interior
Bedrooms & bathrooms
- Bedrooms: 4
- Bathrooms: 3
- Full bathrooms: 2
- 3/4 bathrooms: 1
- Main level bathrooms: 2
- Main level bedrooms: 1
Primary bedroom
- Level: Main
Bedroom
- Level: Second
Bedroom
- Level: Second
Bedroom
- Level: Second
Bathroom full
- Level: Second
Bathroom full
- Level: Main
Bathroom three quarter
- Level: Main
Bonus room
- Level: Second
Den office
- Level: Main
Dining room
- Level: Main
Entry hall
- Level: Main
Kitchen with eating space
- Level: Main
Living room
- Level: Main
Rec room
- Level: Second
Utility room
- Level: Main
Heating
- Fireplace, Ductless, Forced Air, Electric, Propane
Cooling
- Ductless
Appliances
- Included: Dishwasher, Double Oven, Dryer, Refrigerator, Stove(s)/Range(s), Washer, Dishwasher(s), Dryer(s), Refrigerator(s), Washer(s), Water Heater Location: Garage Closet
Features
- Bath Off Primary, Dining Room
- Flooring: Ceramic Tile, Laminate, Carpet
- Windows: Dbl Pane/Storm Window, Skylight(s)
- Basement: None
- Number of fireplaces: 1
- Fireplace features: Gas, Main Level: 1, Fireplace
Interior area
- Total structure area: 3,738
- Total interior livable area: 3,738 sqft
Property
Parking
- Total spaces: 2
- Parking features: Attached Garage, RV Parking
- Has attached garage: Yes
- Covered spaces: 2
Features
- Levels: Two
- Stories: 2
- Entry location: Main
- Patio & porch: Bath Off Primary, Dbl Pane/Storm Window, Dining Room, Fireplace, Skylight(s), Vaulted Ceiling(s), Walk-In Closet(s)
- Has view: Yes
- View description: Territorial
- Waterfront features: Creek
Lot
- Size: 1.08 Acres
- Features: Dead End Street, Cable TV, Deck, High Speed Internet, Propane, RV Parking
- Topography: Level,Partial Slope
Details
- Parcel number: 0318116003
- Zoning: R5
- Zoning description: Jurisdiction: County
- Special conditions: Standard
Construction
Type & style
- Home type: SingleFamily
- Architectural style: 2 Story
- Property subtype: Single Family Residence
Materials
- Stone, Wood Products
- Foundation: Poured Concrete
- Roof: Composition
Condition
- Very Good
- Year built: 1992
- Major remodel year: 2004
Utilities & green energy
- Electric: Company: Tacoma Public Utilities
- Sewer: Septic Tank, Company: Private Sewer
- Water: Individual Well, Company: Private Well
Community & HOA
Community
- Subdivision: Spanaway
Location
- Region: Spanaway
Financial & listing details
- Price per square foot: $207/sqft
- Tax assessed value: $753,400
- Annual tax amount: $8,381
- Date on market: 4/15/2026
- Cumulative days on market: 111 days
- Listing terms: Conventional,FHA,VA Loan
- Inclusions: Dishwasher(s), Double Oven, Dryer(s), Refrigerator(s), Stove(s)/Range(s), Washer(s)
- Road surface type: Dirt
Estimated market value
$773,600
$735,000 - $812,000
$3,761/mo
Price history
| Date | Event | Price |
|---|---|---|
| 7/31/2026 | Price change | $775,000-1.9%$207/sqft |
Source:  NWMLS as distributed by MLS GRID #2506962 Report a problem NWMLS as distributed by MLS GRID #2506962 Report a problem | ||
| 7/6/2026 | Price change | $789,950-1.3%$211/sqft |
Source: NWMLS as distributed by MLS GRID #2506962 Report a problem | ||
| 6/1/2026 | Price change | $799,950-5.9%$214/sqft |
Source: NWMLS as distributed by MLS GRID #2506962 Report a problem | ||
| 5/11/2026 | Price change | $849,950-2.9%$227/sqft |
Source: NWMLS as distributed by MLS GRID #2506962 Report a problem | ||
| 4/16/2026 | Listed for sale | $874,950+1.2%$234/sqft |
Source: NWMLS as distributed by MLS GRID #2506962 Report a problem | ||
| 2/17/2022 | Sold | $865,000+1.8%$231/sqft |
Source: NWMLS as distributed by MLS GRID #1867881 Report a problem | ||
| 1/17/2022 | Pending sale | $850,000$227/sqft |
Source: NWMLS as distributed by MLS GRID #1867881 Report a problem | ||
| 12/17/2021 | Price change | $850,000-1.7%$227/sqft |
Source: NWMLS as distributed by MLS GRID #1867881 Report a problem | ||
| 12/10/2021 | Price change | $865,000-1.1%$231/sqft |
Source: NWMLS as distributed by MLS GRID #1867881 Report a problem | ||
| 12/3/2021 | Listed for sale | $875,000+14.4%$234/sqft |
Source: NWMLS as distributed by MLS GRID #1867881 Report a problem | ||
| 3/24/2021 | Sold | $765,000+2%$205/sqft |
Source: NWMLS as distributed by MLS GRID #1731448 Report a problem | ||
| 2/22/2021 | Pending sale | $749,995$201/sqft |
Source: NWMLS as distributed by MLS GRID #1731448 Report a problem | ||
| 2/19/2021 | Listed for sale | $749,995+97.9%$201/sqft |
Source: NWMLS as distributed by MLS GRID #1731448 Report a problem | ||
| 3/4/2016 | Sold | $379,000-1.7%$101/sqft |
Source: NWMLS as distributed by MLS GRID #866826 Report a problem | ||
| 2/25/2016 | Pending sale | $385,500$103/sqft |
Source: Keller Williams - Tacoma #866826 Report a problem | ||
| 1/21/2016 | Price change | $385,500+1.5%$103/sqft |
Source: Keller Williams - Tacoma #866826 Report a problem | ||
| 1/8/2016 | Price change | $379,900-1.5%$102/sqft |
Source: Keller Williams - Tacoma #866826 Report a problem | ||
| 11/6/2015 | Listed for sale | $385,500+67.6%$103/sqft |
Source: Keller williams Report a problem | ||
| 9/8/2015 | Sold | $230,000-34.3%$62/sqft |
Source: Public Record Report a problem | ||
| 6/12/2013 | Listing removed | $350,000$94/sqft |
Source: Vflyer Homes #432538 Report a problem | ||
| 4/29/2013 | Listed for sale | $350,000$94/sqft |
Source: Vflyer Homes #432538 Report a problem | ||
| 3/27/2013 | Listing removed | $350,000$94/sqft |
Source: Vflyer Homes #432538 Report a problem | ||
| 3/2/2013 | Listed for sale | $350,000$94/sqft |
Source: Vflyer Homes #432538 Report a problem | ||
Public tax history
| Year | Property taxes | Tax assessment |
|---|---|---|
| 2024 | $8,381 +5.4% | $753,400 +8.2% |
| 2023 | $7,949 -3.5% | $696,000 -5.1% |
| 2022 | $8,235 +11.1% | $733,500 +27.1% |
| 2021 | $7,412 +46% | $576,900 +23.8% |
| 2019 | $5,077 -14.2% | $466,000 +9.1% |
| 2018 | $5,919 +10.1% | $427,000 +9.8% |
| 2017 | $5,375 +10.6% | $388,900 +26.8% |
| 2016 | $4,861 | $306,800 +4.1% |
| 2014 | $4,861 +13.5% | $294,800 +9.4% |
| 2013 | $4,283 | $269,400 +1.3% |
| 2012 | -- | $265,900 -8.2% |
| 2011 | -- | $289,500 -3.8% |
| 2010 | -- | $300,900 -8.5% |
| 2009 | -- | $329,000 -5.9% |
| 2008 | $4,129 | $349,700 -3.3% |
| 2007 | $4,129 +19.6% | $361,600 +56.9% |
| 2002 | $3,451 +8.6% | $230,400 +1.2% |
| 2001 | $3,177 | $227,600 +1.4% |
| 2000 | $3,177 | $224,500 |
Find assessor info on the county website
Monthly payment
Est. payment
Payment breakdown
Explore the cost of this home by adjusting the details. Changes won't be saved.Climate risks
Neighborhood: 98387
Nearby schools
GreatSchools rating
- 4/10Shining Mountain Elementary SchoolGrades: K-5Distance: 1 mi
- 6/10Bethel Junior High SchoolGrades: 6-8Distance: 1.1 mi
- 6/10Bethel High SchoolGrades: 9-12Distance: 1.1 mi
- $875,0003 bd2 ba2.6k sqft21016 26th Ave E, Spanaway, WA 98387For Sale

- $614,9504 bd3 ba2.7k sqft2314 207th Street Court E 37, Spanaway, WA 98387New Construction

- $569,9504 bd3 ba2.3k sqft2306 207th Street Court E 39, Spanaway, WA 98387New Construction

- $539,9503 bd3 ba1.8k sqft2255 207th Street Court E 46, Spanaway, WA 98387New Construction
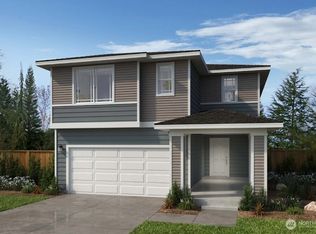
- $478,2003 bd3 ba1.6k sqft2117 212th St E, Spanaway, WA 98387Off Market
- $749,0003 bd2 ba3k sqft2611 208th St E, Spanaway, WA 98387Sold
- $619,9504 bd2 ba2.4k sqft2266 207th Street Court E 2, Spanaway, WA 98387New Construction
- $572,0004 bd3 ba1.9k sqft21415 23rd Ave E, Spanaway, WA 98387Sold
A local agent can set up tours, give advice and negotiate with sellers.
Similar homes
- $648,0004 bd3 ba2.1k sqft825 267th Street Ct E, Spanaway, WA 98387Active
 MLS ID #2540132, Celia Corbrly. NWMLS as distributed by MLS GRID
 - $630,0004 bd3 ba3.4k sqft20221 52nd Avenue E, Spanaway, WA 98387Active
 MLS ID #2508416, Sandra Hanby. NWMLS as distributed by MLS GRID
 - $635,0004 bd2 ba2k sqft28114 22nd Avenue E, Spanaway, WA 98387Active
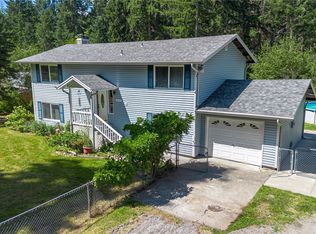 MLS ID #2550164, Julia Clayton. NWMLS as distributed by MLS GRID
 - $799,9505 bd3 ba2.8k sqftWhite Water Estates, Roy, WA 98580Active
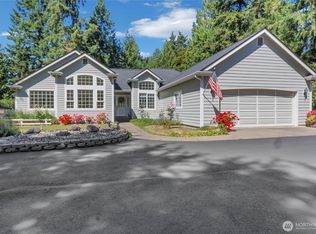 MLS ID #2557602, Sean Roberts. NWMLS as distributed by MLS GRID
 - $825,0003 bd3 ba2.4k sqftWoodside, Graham, WA 98338ActiveMLS ID #2547655, Nykole Larson. NWMLS as distributed by MLS GRID
- $759,9004 bd3 ba3.6k sqft25409 159th Avenue E, Graham, WA 98333ActiveMLS ID #2478929, Steven Roggow. NWMLS as distributed by MLS GRID
- $775,0005 bd3 ba3k sqft26127 134th Avenue E, Graham, WA 98338ActiveMLS ID #2503614, Karloc Paden. NWMLS as distributed by MLS GRID
- $775,0003 bd5 ba3.1k sqft19203 108th Street E, Bonney Lake, WA 98391ActiveMLS ID #2550753, Kimber Lee. NWMLS as distributed by MLS GRID
- $714,9504 bd3 ba2.7k sqft16506 88th Avenue Ct E, Puyallup, WA 98375ActiveMLS ID #2518548, Denny L. Woyak. NWMLS as distributed by MLS GRID
- $575,0003 bd3 ba2.2k sqftMichaels Landing, Graham, WA 98338ActiveMLS ID #2561627, Daniel Bennett. NWMLS as distributed by MLS GRID
- $749,9504 bd3 ba2.3k sqftRobinsons 1st, Edgewood, WA 98372ActiveMLS ID #2549943, Samantha Clifton. NWMLS as distributed by MLS GRID
- $674,9503 bd3 ba2k sqft13116 202 Street Ct E, Graham, WA 98338ActiveMLS ID #2519934, Ashley Britschgi. NWMLS as distributed by MLS GRID
- $874,9954 bd3 ba2.8k sqft8105 44th Street W, University Place, WA 98466ActiveMLS ID #2557561, Jennifer Henderson. NWMLS as distributed by MLS GRID
- $950,0004 bd3 ba3.1k sqft28221 163rd Street E, Wilkeson, WA 98396ActiveMLS ID #2561815, Kimber Lee. NWMLS as distributed by MLS GRID
- $764,9504 bd3 ba2.9k sqft7610 95th Avenue SW, Lakewood, WA 98498ActiveMLS ID #2549453, Megan Colleen Sheridan. NWMLS as distributed by MLS GRID
- $864,5004 bd3 ba3.3k sqftWest Meadows, Puyallup, WA 98373ActiveMLS ID #2537254, Stephen Janho. NWMLS as distributed by MLS GRID
- $899,0004 bd4 ba3.6k sqft5805 51st Ave CT E, Tacoma, WA 98443ContingentMLS ID #2490339, Carol Hinman. NWMLS as distributed by MLS GRID
- $654,9994 bd3 ba2.3k sqft23809 79th Avenue Ct E, Graham, WA 98338ActiveMLS ID #2552448, Andrew Kramer. NWMLS as distributed by MLS GRID
- $670,0005 bd3 ba3.4k sqft20112 150th Avenue E, Graham, WA 98338ActiveMLS ID #2431218, Kenneth S. Crotts. NWMLS as distributed by MLS GRID
- $710,0004 bd3 ba2.6k sqft17211 136th Avenue Ct E, Puyallup, WA 98374ActiveMLS ID #2539234, Linsey Austin. NWMLS as distributed by MLS GRID
