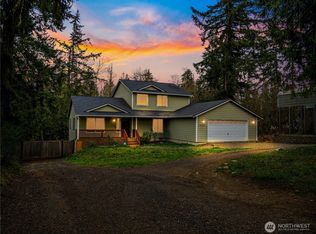
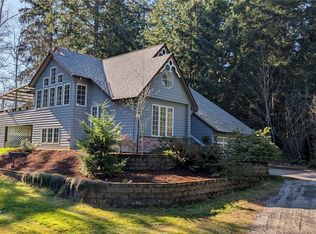
Exceptional Opportunity: Shy ~5 acres w/2,016 sqft remodeled 2-Story (3 beds, 2.25 baths), 3,600 sqft barn/shop, 1,280 sqft detached garage (4+ cars/shop & potential ADU/MIL above), 180 sqft outbuilding/storage! The updated home has new: interior & exterior paint, roof, windows, carpet & more. Kitchen w/new: quartz counters, elegant white cabinets, LVP flooring, light fixtures, trim, stainless appliances, undermount sink, island, dining area & access to the living area/back deck & patio. Open beam & vaulted ceilings. Bed & 3/4 bath on main. Primary bed has 3/4 bath off. 2nd Upper bedroom has 3/4 bath off. Potential equestrian, ADU/MIL, farm, subdividing?? Fenced lot w/gate, ample garden & parking area, fruit trees, R/V+ parking. Buyer/Broker to verify to own satisfaction.
Pending inspection
Listed by: Skyline Properties, Inc. • Ben P Eklund
$799,950
19503 22nd Avenue E, Spanaway, WA 98387
3beds
2,016sqft
:
Get pre-qualified$4,922/mo
Single Family Residence
Built in 1985
4.91 Acres Lot
$794,800 Zestimate®
$397/sqft
$-- HOA
What's special
Parking areaFruit treesAmple gardenUndermount sinkStainless appliancesElegant white cabinetsLvp flooring
- 268 days |
- 221 |
- 17 |
Zillow last checked:
Listing updated:
Listed by:
Ben P Eklund,
Skyline Properties, Inc.
Source: NWMLS as distributed by MLS GRID,MLS#: 2455059
Facts & features
Interior
Bedrooms & bathrooms
- Bedrooms: 3
- Bathrooms: 3
- 3/4 bathrooms: 3
- Main level bathrooms: 1
- Main level bedrooms: 1
Primary bedroom
- Level: Second
Bedroom
- Level: Main
Bedroom
- Level: Second
Bathroom three quarter
- Level: Main
Bathroom three quarter
- Level: Second
Bathroom three quarter
- Level: Second
Den office
- Level: Second
Dining room
- Level: Main
Entry hall
- Level: Main
Family room
- Level: Main
Kitchen with eating space
- Level: Main
Utility room
- Level: Main
Heating
- Wall Furnace, Electric
Cooling
- None
Appliances
- Included: Dishwasher, Dryer, Microwave, Stove(s)/Range(s), Washer, Dishwasher(s), Dryer(s), Microwave(s), Washer(s), Water Heater: electric, Water Heater Location: closet
Features
- Bath Off Primary, Ceiling Fan(s), Dining Room
- Flooring: Ceramic Tile, Vinyl Plank, Carpet
- Windows: Dbl Pane/Storm Window, Skylight(s)
- Basement: None
- Has fireplace: No
Interior area
- Total structure area: 2,016
- Total interior livable area: 2,016 sqft
Property
Parking
- Total spaces: 16
- Parking features: Detached Carport, Driveway, Detached Garage, RV Parking
- Has garage: Yes
- Has carport: Yes
- Covered spaces: 6
- Uncovered spaces: 10
Features
- Levels: Two
- Stories: 2
- Entry location: Main
- Patio & porch: Bath Off Primary, Ceiling Fan(s), Dbl Pane/Storm Window, Dining Room, Jetted Tub, Skylight(s), Vaulted Ceiling(s), Water Heater
- Spa features: Bath
Lot
- Size: 4.91 Acres
- Features: Corner Lot, Curbs, Open Lot, Paved, Sidewalk, Barn, Cable TV, Deck, Fenced-Fully, Gated Entry, High Speed Internet, Outbuildings, Patio, RV Parking, Shop
- Topography: Level
- Residential vegetation: Brush, Fruit Trees, Garden Space, Pasture
Details
- Parcel number: 0318022012
- Zoning: MSF
- Zoning description: Jurisdiction: County
- Special conditions: Standard
Construction
Type & style
- Home type: SingleFamily
- Architectural style: 2 Story
- Property subtype: Single Family Residence
Materials
- Brick, Wood Siding
- Foundation: Poured Concrete
- Roof: Composition
Condition
- Year built: 1985
- Major remodel year: 1996
Utilities & green energy
- Electric: Company: Tacoma City Light
- Sewer: Sewer Connected, Company: Pierce County Sewer
- Water: Individual Well, Company: Individual Well
Community & HOA
Community
- Subdivision: Bethel
Location
- Region: Spanaway
Financial & listing details
- Price per square foot: $397/sqft
- Tax assessed value: $694,100
- Annual tax amount: $8,007
- Date on market: 12/12/2025
- Cumulative days on market: 241 days
- Listing terms: Conventional
- Inclusions: Dishwasher(s), Dryer(s), Microwave(s), Stove(s)/Range(s), Washer(s)
Estimated market value
$794,800
$755,000 - $835,000
$3,167/mo
Price history
| Date | Event | Price |
|---|---|---|
| 7/31/2026 | Pending sale | $799,950$397/sqft |
Source:  NWMLS as distributed by MLS GRID #2455059 Report a problem NWMLS as distributed by MLS GRID #2455059 Report a problem | ||
| 7/24/2026 | Listed for sale | $799,950$397/sqft |
Source: NWMLS as distributed by MLS GRID #2455059 Report a problem | ||
| 6/27/2026 | Pending sale | $799,950$397/sqft |
Source: NWMLS as distributed by MLS GRID #2455059 Report a problem | ||
| 4/1/2026 | Price change | $799,950-3%$397/sqft |
Source: NWMLS as distributed by MLS GRID #2455059 Report a problem | ||
| 3/16/2026 | Price change | $824,950-2.9%$409/sqft |
Source: NWMLS as distributed by MLS GRID #2455059 Report a problem | ||
| 2/18/2026 | Price change | $850,000-2.9%$422/sqft |
Source: NWMLS as distributed by MLS GRID #2455059 Report a problem | ||
| 1/23/2026 | Price change | $874,950-2.7%$434/sqft |
Source: NWMLS as distributed by MLS GRID #2455059 Report a problem | ||
| 12/2/2025 | Price change | $899,500-2.7%$446/sqft |
Source: NWMLS as distributed by MLS GRID #2455059 Report a problem | ||
| 11/24/2025 | Price change | $924,500-2.6%$459/sqft |
Source: NWMLS as distributed by MLS GRID #2455059 Report a problem | ||
| 11/14/2025 | Listed for sale | $949,500+58.3%$471/sqft |
Source: NWMLS as distributed by MLS GRID #2455059 Report a problem | ||
| 1/2/2025 | Sold | $600,000-20%$298/sqft |
Source: NWMLS as distributed by MLS GRID #2306352 Report a problem | ||
| 11/4/2024 | Pending sale | $750,000$372/sqft |
Source: NWMLS as distributed by MLS GRID #2306352 Report a problem | ||
| 10/30/2024 | Listed for sale | $750,000+183%$372/sqft |
Source: NWMLS as distributed by MLS GRID #2306352 Report a problem | ||
| 12/17/2003 | Sold | $265,000$131/sqft |
Source: NWMLS as distributed by MLS GRID #23088484 Report a problem | ||
Public tax history
| Year | Property taxes | Tax assessment |
|---|---|---|
| 2024 | $8,007 +0.8% | $694,100 +2.9% |
| 2023 | $7,943 +0.4% | $674,700 -1.5% |
| 2022 | $7,914 +7.9% | $685,200 +23.1% |
| 2021 | $7,333 +28.9% | $556,700 +12.6% |
| 2019 | $5,686 -12.8% | $494,500 +5.6% |
| 2018 | $6,522 +11.6% | $468,100 +11.2% |
| 2017 | $5,843 +22% | $420,800 +38.1% |
| 2016 | $4,789 | $304,700 +6.5% |
| 2014 | $4,789 +16.6% | $286,000 +11.2% |
| 2013 | $4,108 | $257,200 +2.8% |
| 2012 | -- | $250,300 -9% |
| 2011 | -- | $275,100 -3.2% |
| 2010 | -- | $284,200 -12.3% |
| 2009 | -- | $324,200 -7% |
| 2008 | $4,148 | $348,700 -2.7% |
| 2007 | $4,148 +278.7% | $358,500 +63.3% |
| 2002 | $1,095 | $219,600 +1.7% |
| 2001 | -- | $216,000 +0.9% |
| 2000 | -- | $214,000 |
Find assessor info on the county website
Monthly payment
Est. payment
Payment breakdown
Explore the cost of this home by adjusting the details. Changes won't be saved.Climate risks
Neighborhood: 98387
Nearby schools
GreatSchools rating
- 9/10Katherine G. Johnson Elementary SchoolGrades: K-5Distance: 1.8 mi
- 3/10Cedarcrest Jr High SchoolGrades: 6-8Distance: 0.8 mi
- 4/10Spanaway Lake High SchoolGrades: 9-12Distance: 1.9 mi
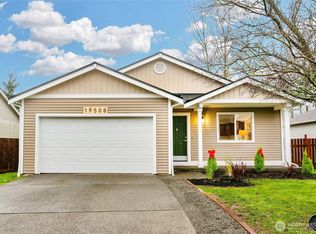
- $385,0002 bd1 ba988 sqft19508 24th Ave E, Spanaway, WA 98387Sold
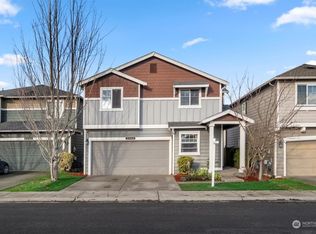
- $492,0004 bd3 ba1.8k sqft2209 194th St E, Spanaway, WA 98387Sold
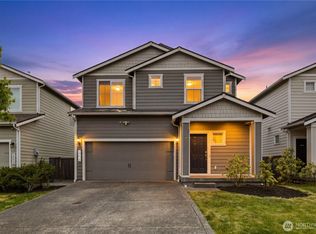
- $472,0003 bd3 ba1.6k sqft19419 21st Avenue Ct E, Spanaway, WA 98387Sold
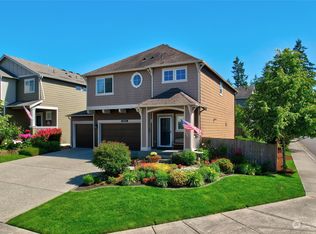
- $550,0004 bd3 ba2.1k sqft2404 195th St E, Spanaway, WA 98387Sold
- $535,0004 bd3 ba2.7k sqft19415 21st Avenue Ct E, Spanaway, WA 98387Sold
- $424,9504 bd3 ba1.8k sqft19411 21st Avenue Ct E, Spanaway, WA 98387Sold
- $552,2004 bd3 ba2.2k sqft2406 195th Stct E, Spanaway, WA 98387Off Market
- $548,9004 bd3 ba2.2k sqft2406 195th Stct E #10, Spanaway, WA 98387Off Market
A local agent can set up tours, give advice and negotiate with sellers.
Similar homes
- $749,9994 bd3 ba2.3k sqft28601 30th Avenue E, Spanaway, WA 98387Active
 MLS ID #2506606, Joshua K. Moen. NWMLS as distributed by MLS GRID
 - $499,9004 bd3 ba2k sqftCrescent Ridge, Spanaway, WA 98387Active
 MLS ID #2566050, Rich Kim. NWMLS as distributed by MLS GRID
 - $640,0003 bd3 ba1.6k sqft6819 E 254th Street, Graham, WA 98338Active
 MLS ID #2561910, Christy Gerrish. NWMLS as distributed by MLS GRID
 - $799,0003 bd3 ba2.2k sqft16827 41st Street E, Lake Tapps, WA 98391Active
 MLS ID #2500728, Timothy A. Gregoire. NWMLS as distributed by MLS GRID
 - $735,9994 bd3 ba2.3k sqft8816 324th St E, Eatonville, WA 98328ActiveMLS ID #2538554, Athena Hutt. NWMLS as distributed by MLS GRID
- $425,0003 bd2 ba1k sqftSunnydale, Spanaway, WA 98387ActiveMLS ID #2489366, Daniel Wood. NWMLS as distributed by MLS GRID
- $549,0003 bd3 ba1.5k sqft9407 152nd Street E, Puyallup, WA 98375ActiveMLS ID #2547366, Karen Martinez. NWMLS as distributed by MLS GRID
- $699,9503 bd1 ba1.6k sqft11818 193rd Avenue E, Bonney Lake, WA 98391ContingentMLS ID #2541343, Jessica Clark. NWMLS as distributed by MLS GRID
- $650,0003 bd2 ba2k sqft5202 96th Street E, Tacoma, WA 98446ActiveMLS ID #2560685, David A. Larsen. NWMLS as distributed by MLS GRID
- $850,0004 bd3 ba2.5k sqft4515 Chrisella Road E, Edgewood, WA 98372ActiveMLS ID #2551976, Robert A. Webster. NWMLS as distributed by MLS GRID
- $649,0003 bd2 ba2.1k sqft23430 Fisk Road E, Orting, WA 98360ContingentMLS ID #2505777, Nichole Frandanisa. NWMLS as distributed by MLS GRID
- $749,9503 bd3 ba1.6k sqftMeadows West, University Place, WA 98467ContingentMLS ID #2548147, Kevin J Still. NWMLS as distributed by MLS GRID
- $998,0003 bd3 ba2.5k sqft15210 106th Street E, Puyallup, WA 98374ActiveMLS ID #2517557, Roberta Rudnick. NWMLS as distributed by MLS GRID
- $499,0003 bd2 ba1.8k sqft12602 Military Road E, Puyallup, WA 98374ActiveMLS ID #2561599, Christine Huang. NWMLS as distributed by MLS GRID
- $539,9955 bd3 ba1.8k sqft201 123rd Street E, Tacoma, WA 98445ActiveMLS ID #2528529, Jared Wicker. NWMLS as distributed by MLS GRID
- $679,9003 bd2 ba1.7k sqft11916 Fillman Road SE, Rainier, WA 98576ActiveMLS ID #2541741, Terry Kaminski. NWMLS as distributed by MLS GRID
- $579,0004 bd3 ba2k sqft2301 148th Street E, Tacoma, WA 98445ActiveMLS ID #2470677, Paul T. Redal. NWMLS as distributed by MLS GRID
- $600,0003 bd3 ba3k sqft19409 110th Avenue Ct E, Graham, WA 98338ActiveMLS ID #2490951, Ruth Crompton. NWMLS as distributed by MLS GRID
- $554,9504 bd3 ba1.7k sqft1034 S 74th Street, Tacoma, WA 98408ActiveMLS ID #2565650, Q Pham. NWMLS as distributed by MLS GRID
- $595,0004 bd3 ba2.6k sqft16305 25th Avenue Ct E, Tacoma, WA 98445ActiveMLS ID #2543541, Marcus Falcon. NWMLS as distributed by MLS GRID
